The House Veiled in Brick: Where Privacy Breathes
By wrapping a contemporary Kerala home in a porous brick skin, LIJO.RENY.architects create a residence that is sheltered and open, one that filters light, frames nature, and turns climate into an active design partner.
 In Kerala, where intense tropical sunlight, monsoon rains and dense neighbourhoods shape the way homes are experienced, architecture is often a careful negotiation between openness and privacy.
For LIJO.RENY.architects, that negotiation becomes the very premise of The House Veiled in Brick, a residence in Thrissur that transforms a familiar material into its defining architectural language.
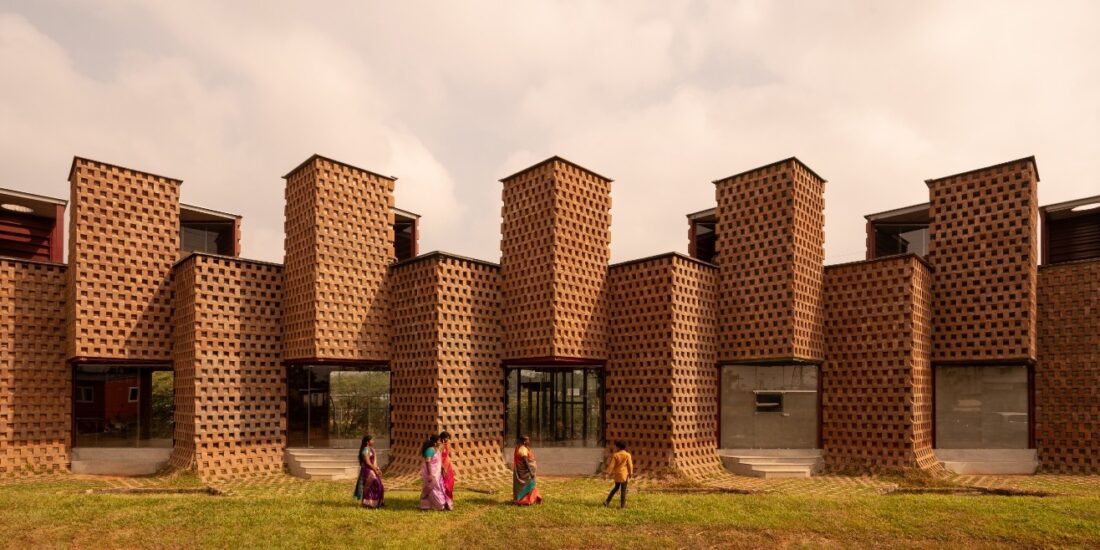
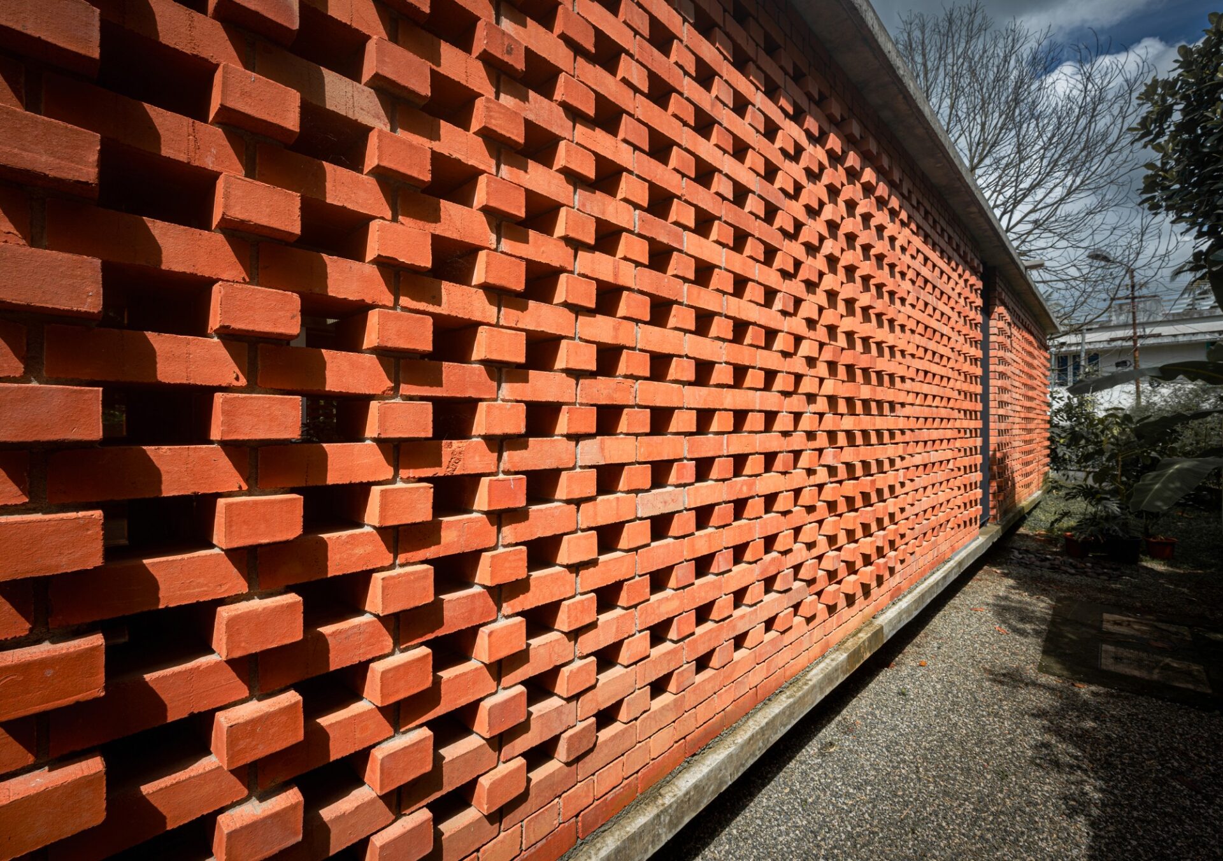
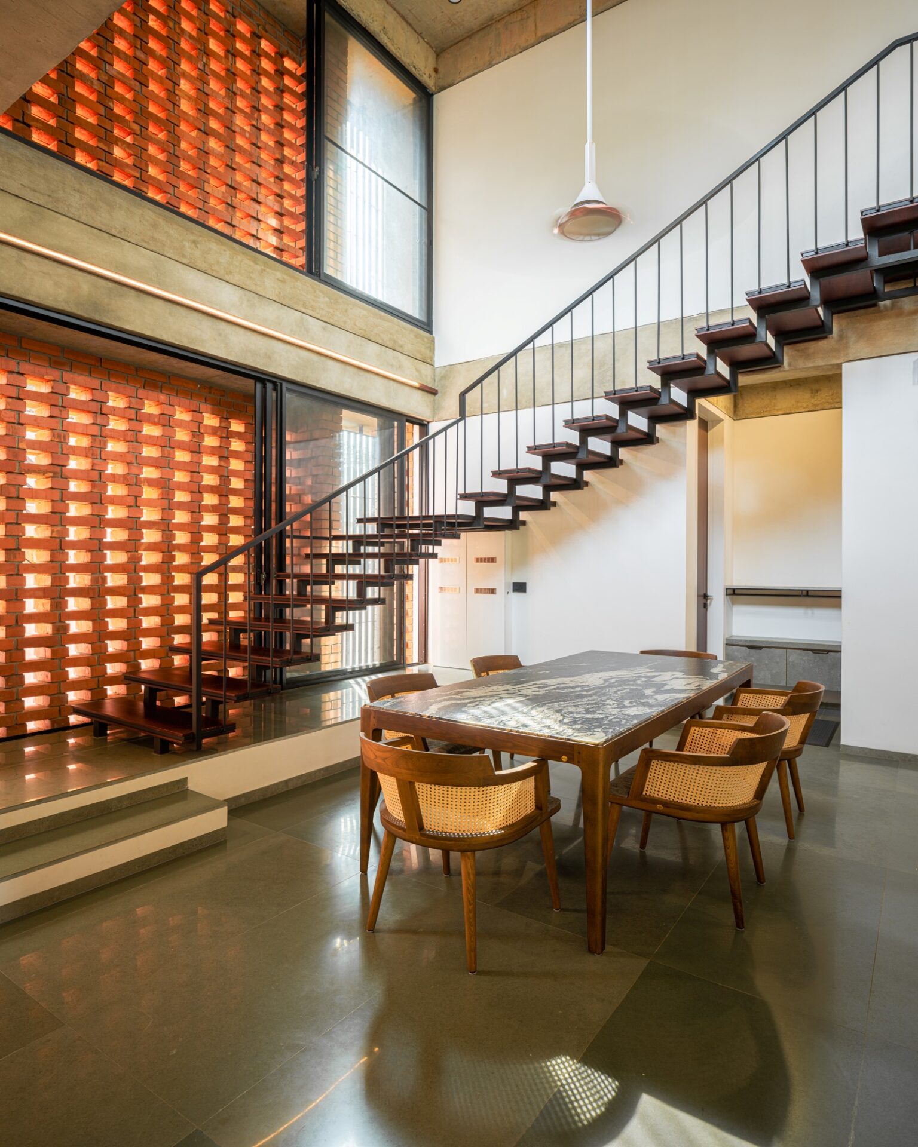
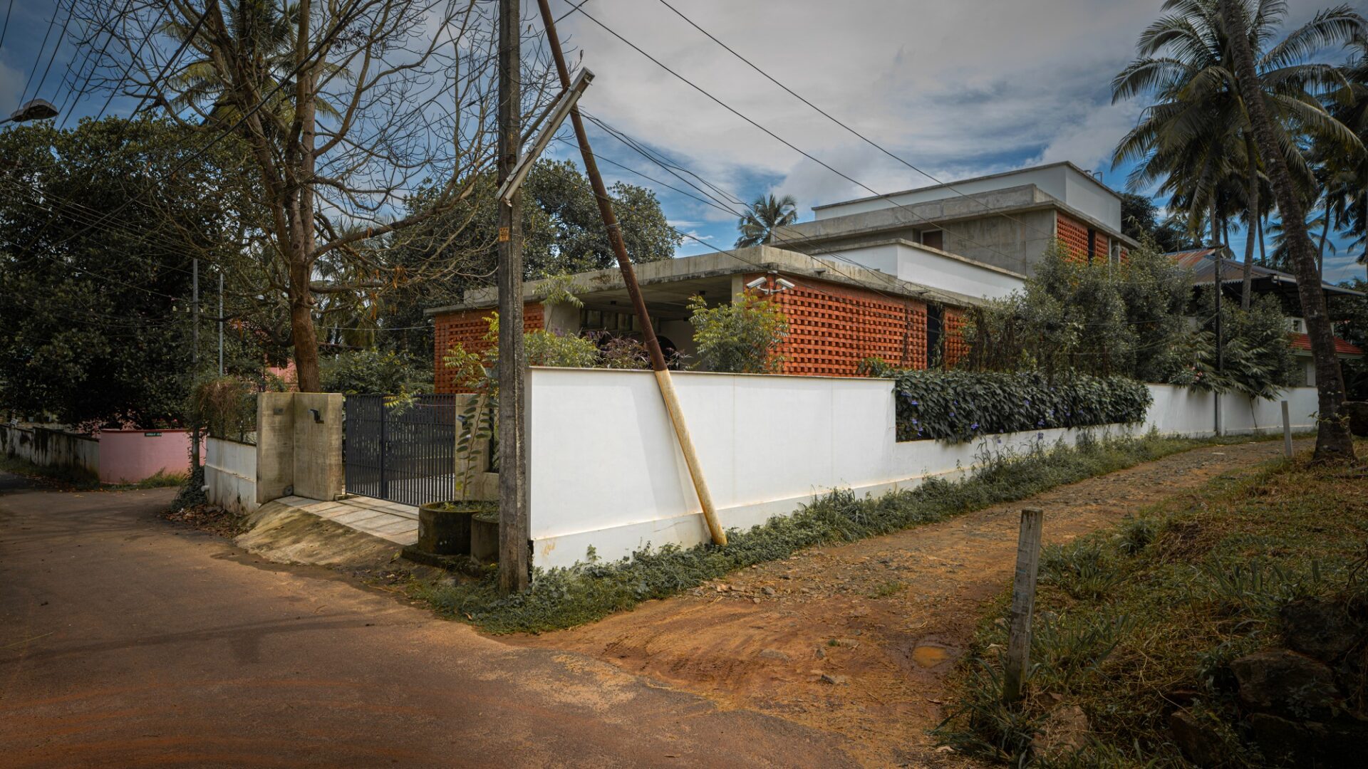 Rather than relying on walls alone, the architects introduce a continuous “brick veil”, a porous second skin that wraps the house, mediating between inside and outside. It is more than a façade. It filters harsh sunlight, encourages natural ventilation, protects private spaces from direct views and, perhaps most importantly, creates a constantly shifting play of light and shadow that animates everyday life.
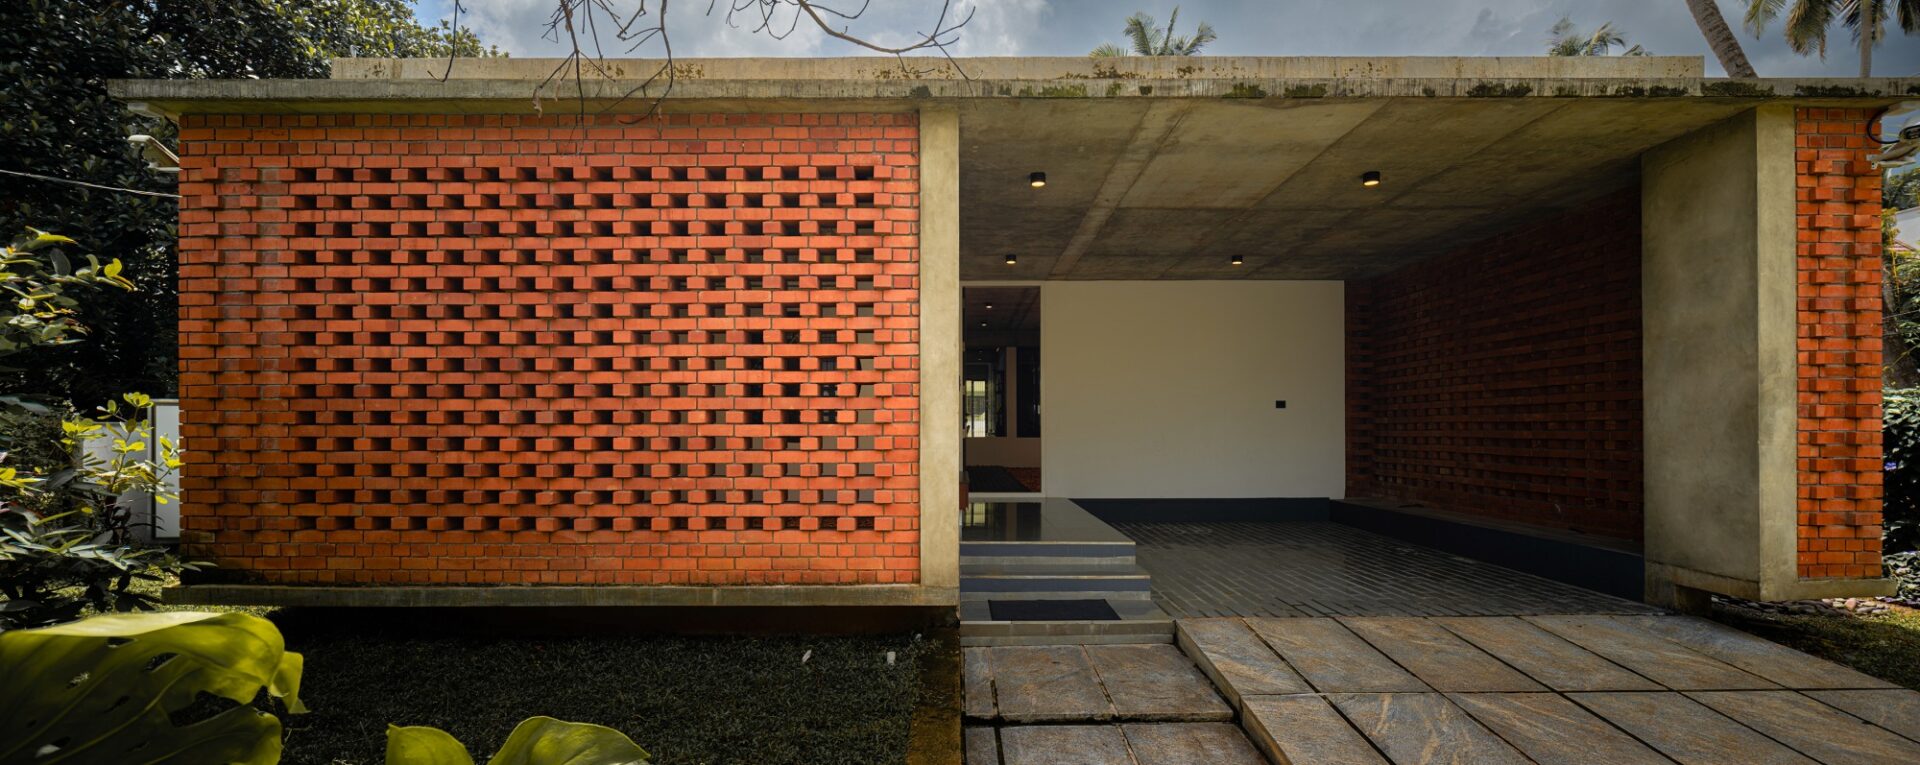 The result is a home that never feels completely enclosed nor entirely exposed.
A House That Reveals Itself Slowly
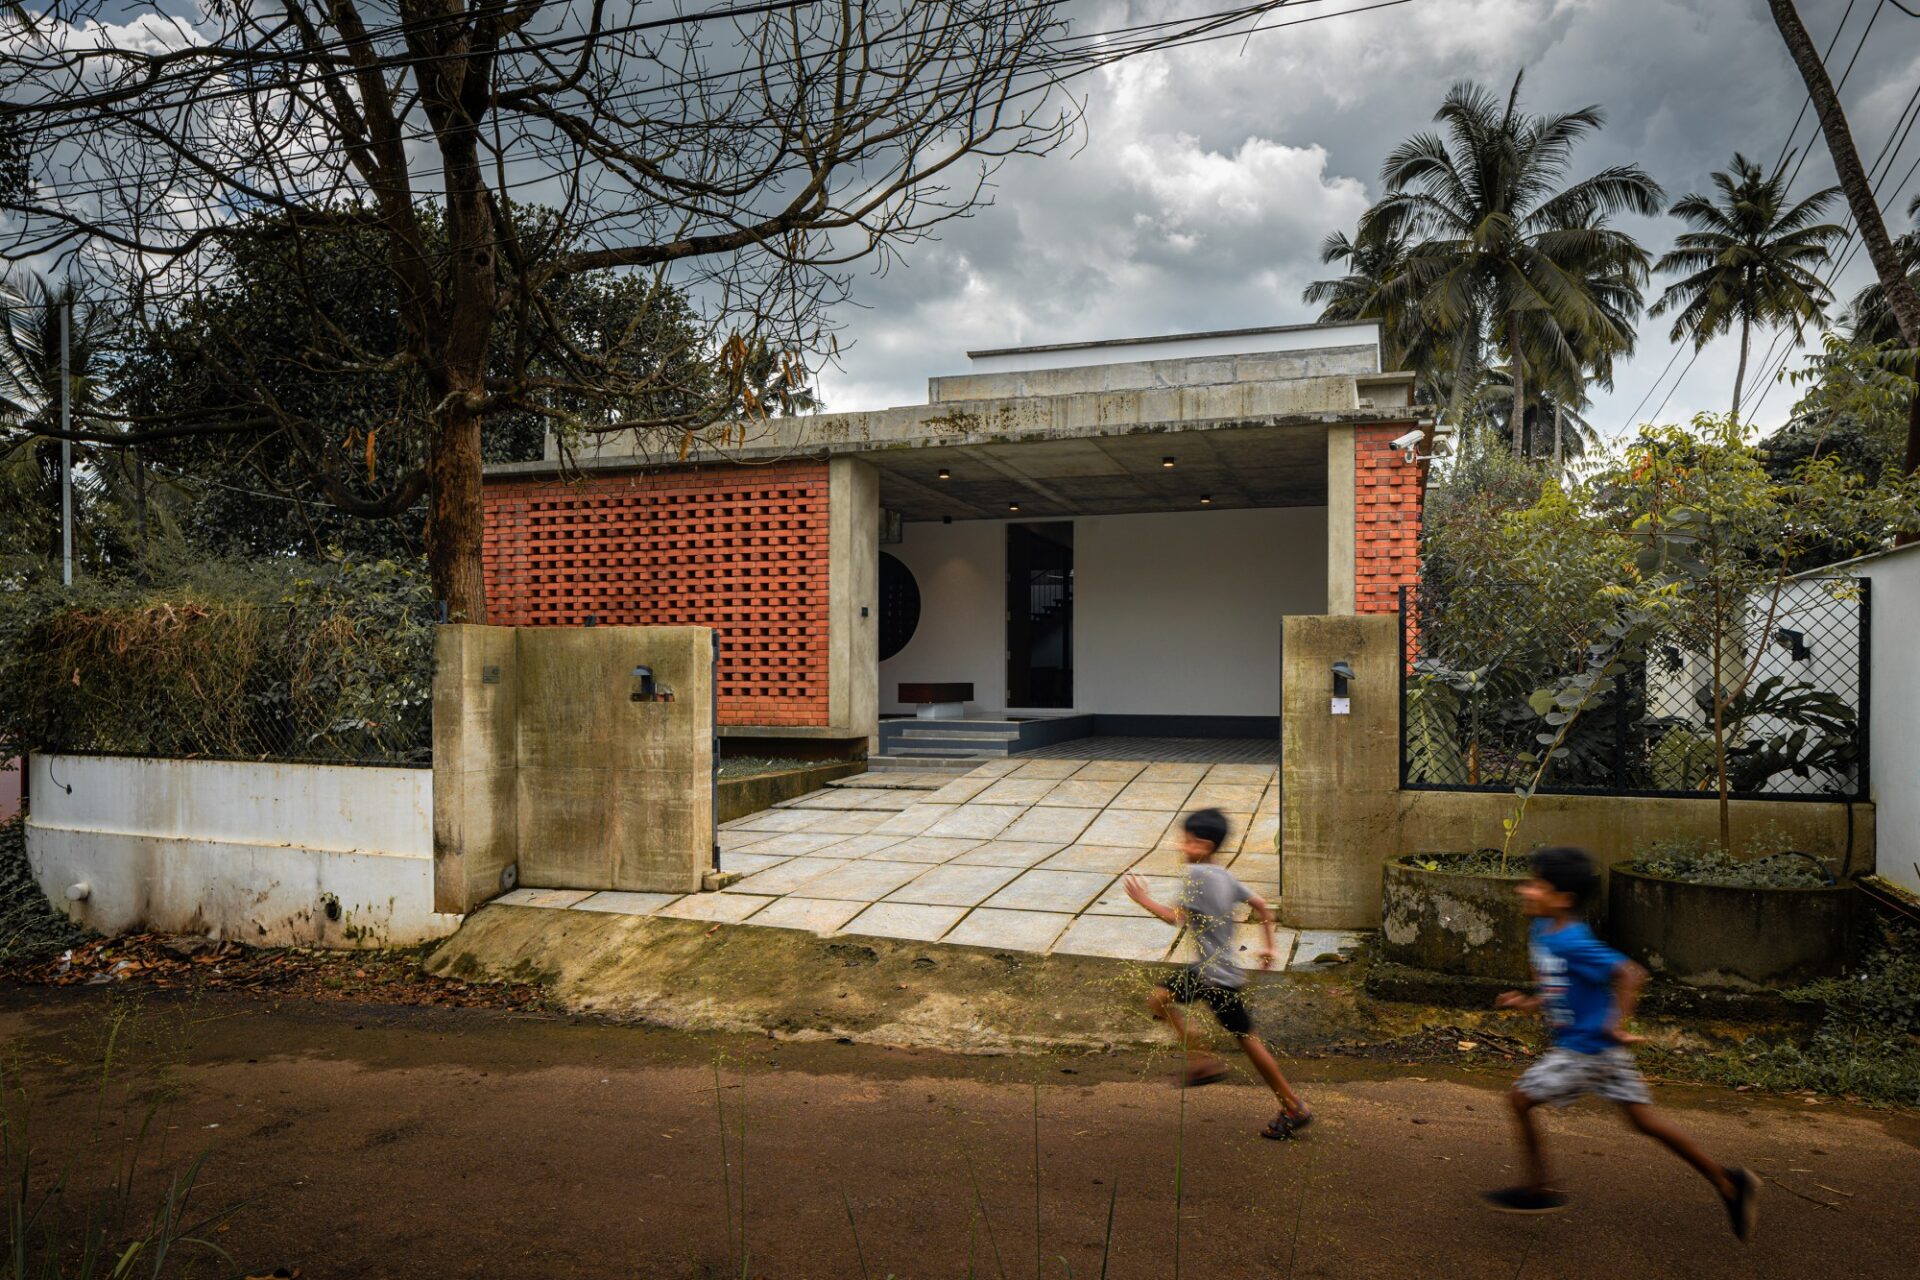
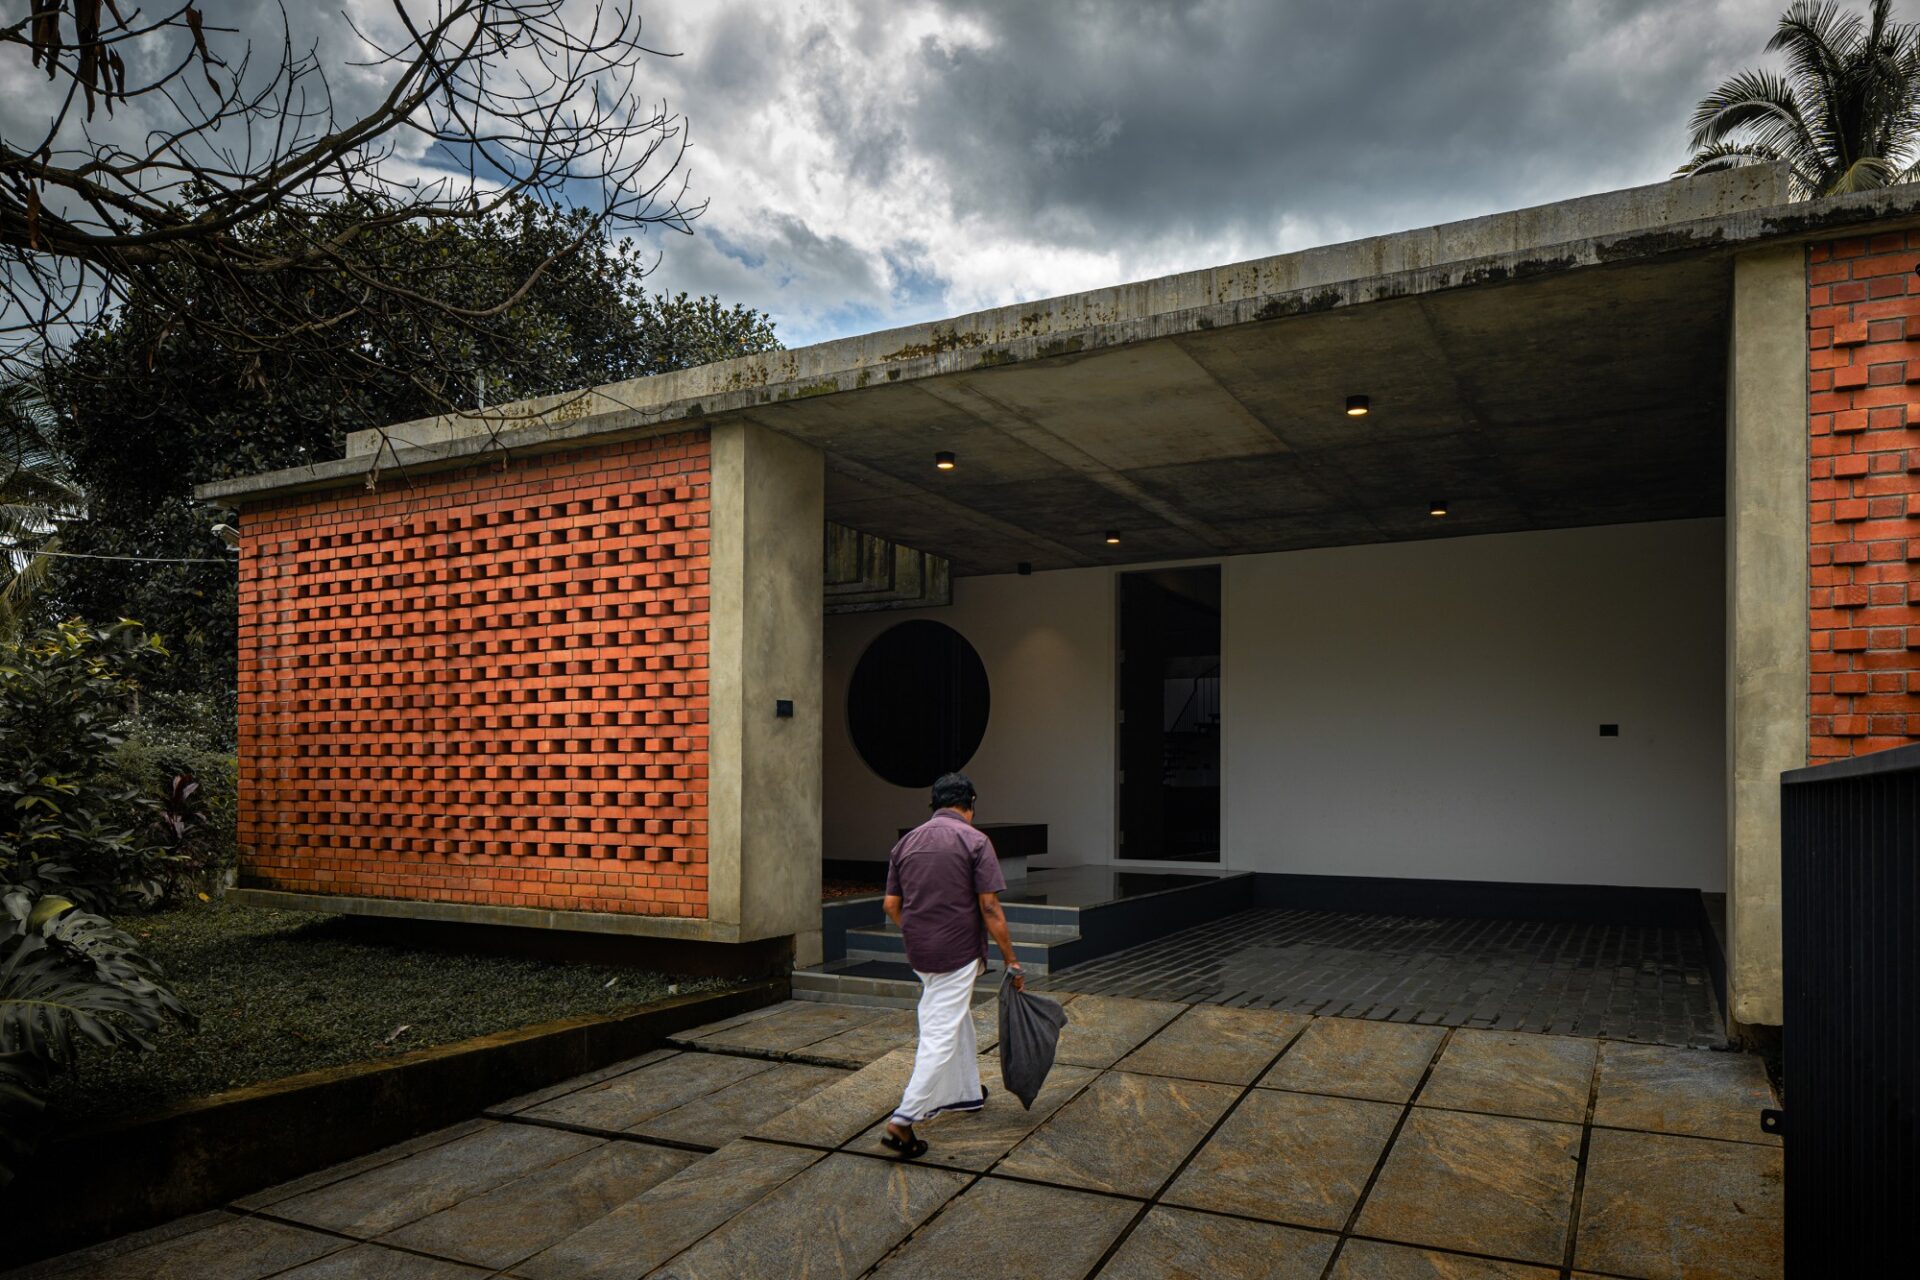 Arrival is intentionally understated. Entering from the north, visitors are welcomed into an open sit-out flanked by a courtyard and a car porch. Here, the first glimpse of the brick screen hints at what lies beyond, casting textured shadows across the entry while softening the eastern sun.
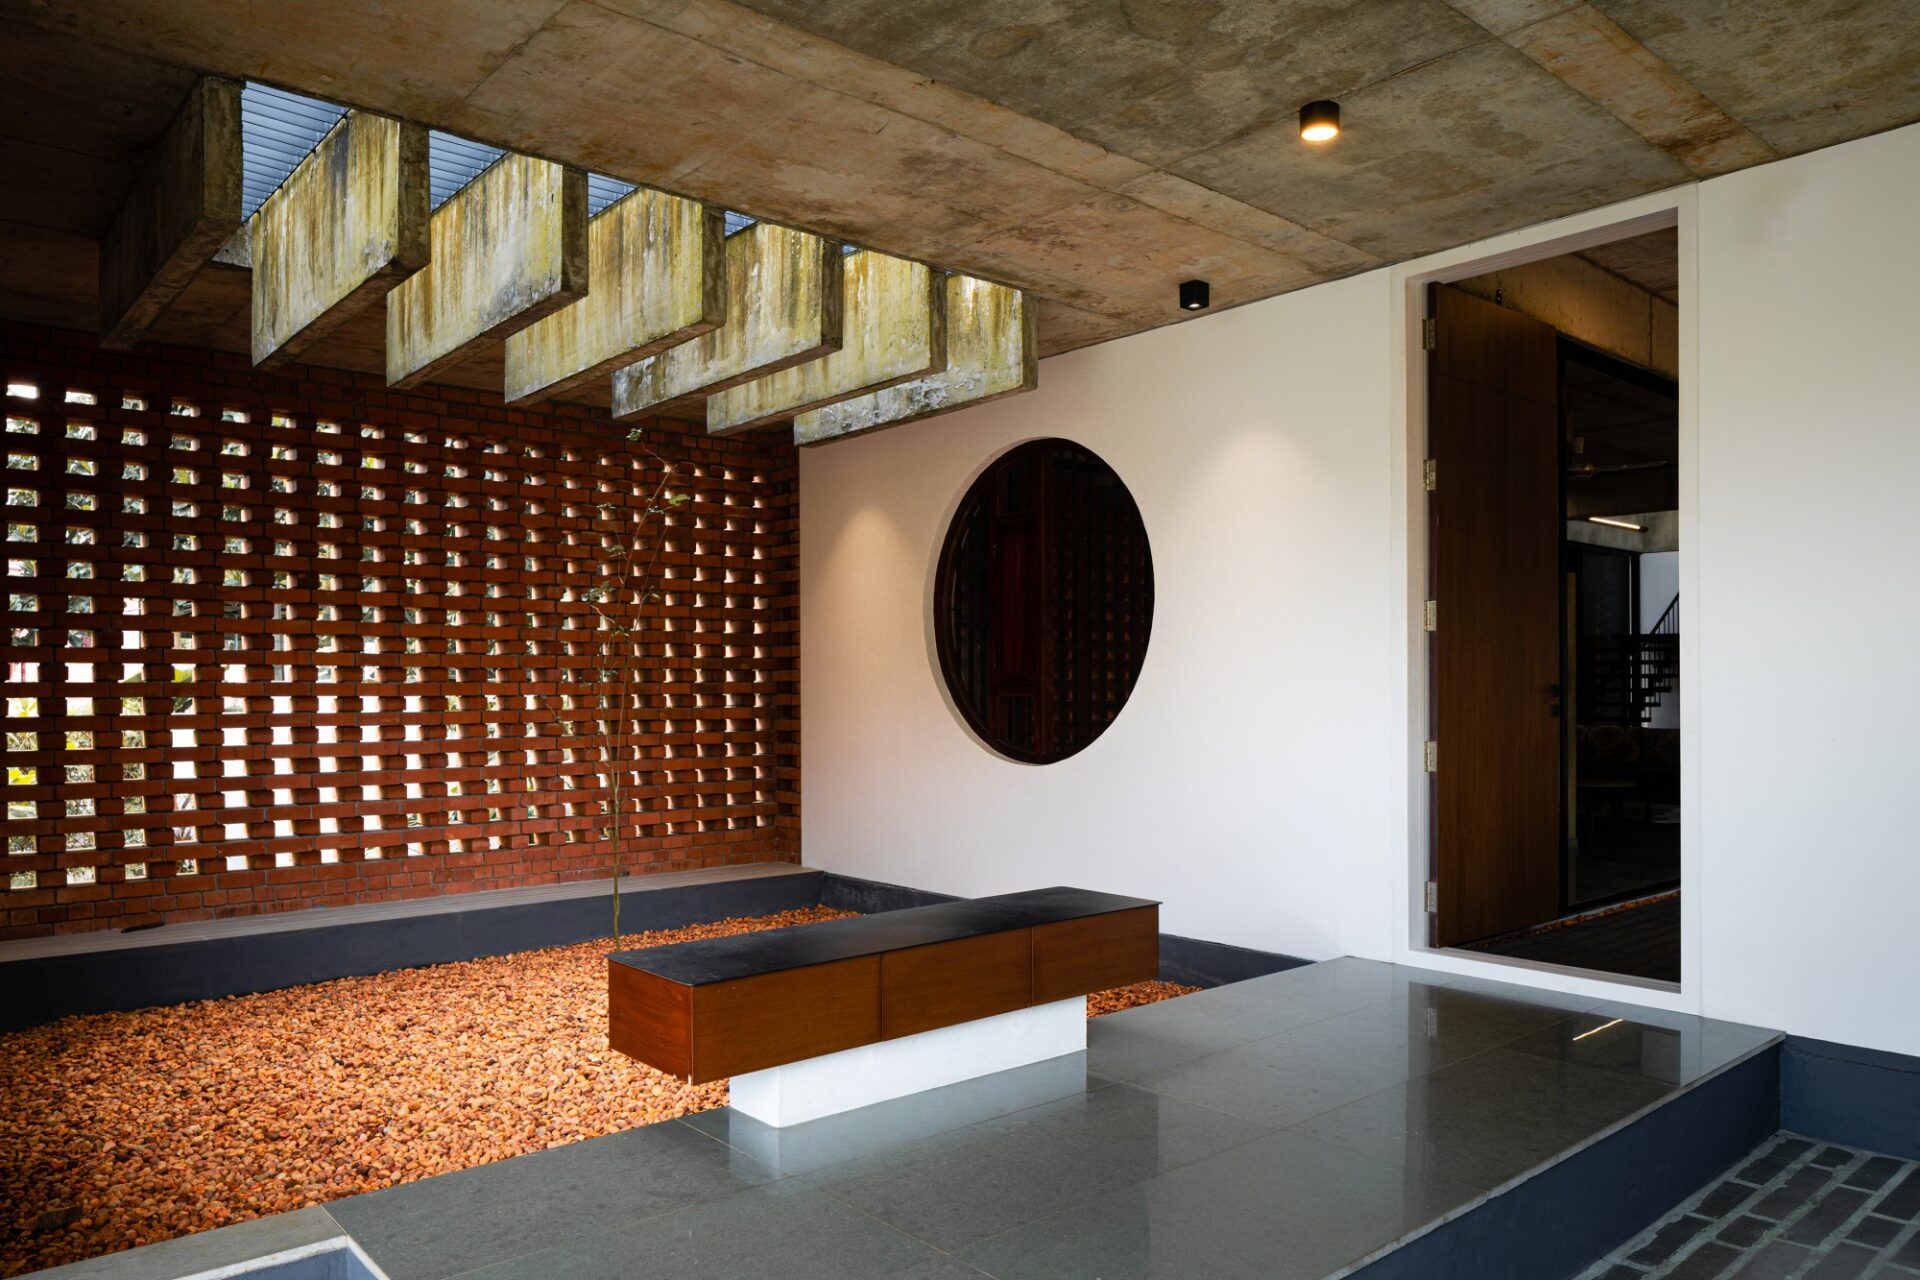 Moving deeper into the house, the experience unfolds around a generous open-to-sky courtyard. Unexpected in scale, it becomes the emotional centre of the home, introducing daylight, fresh air and moments of pause.
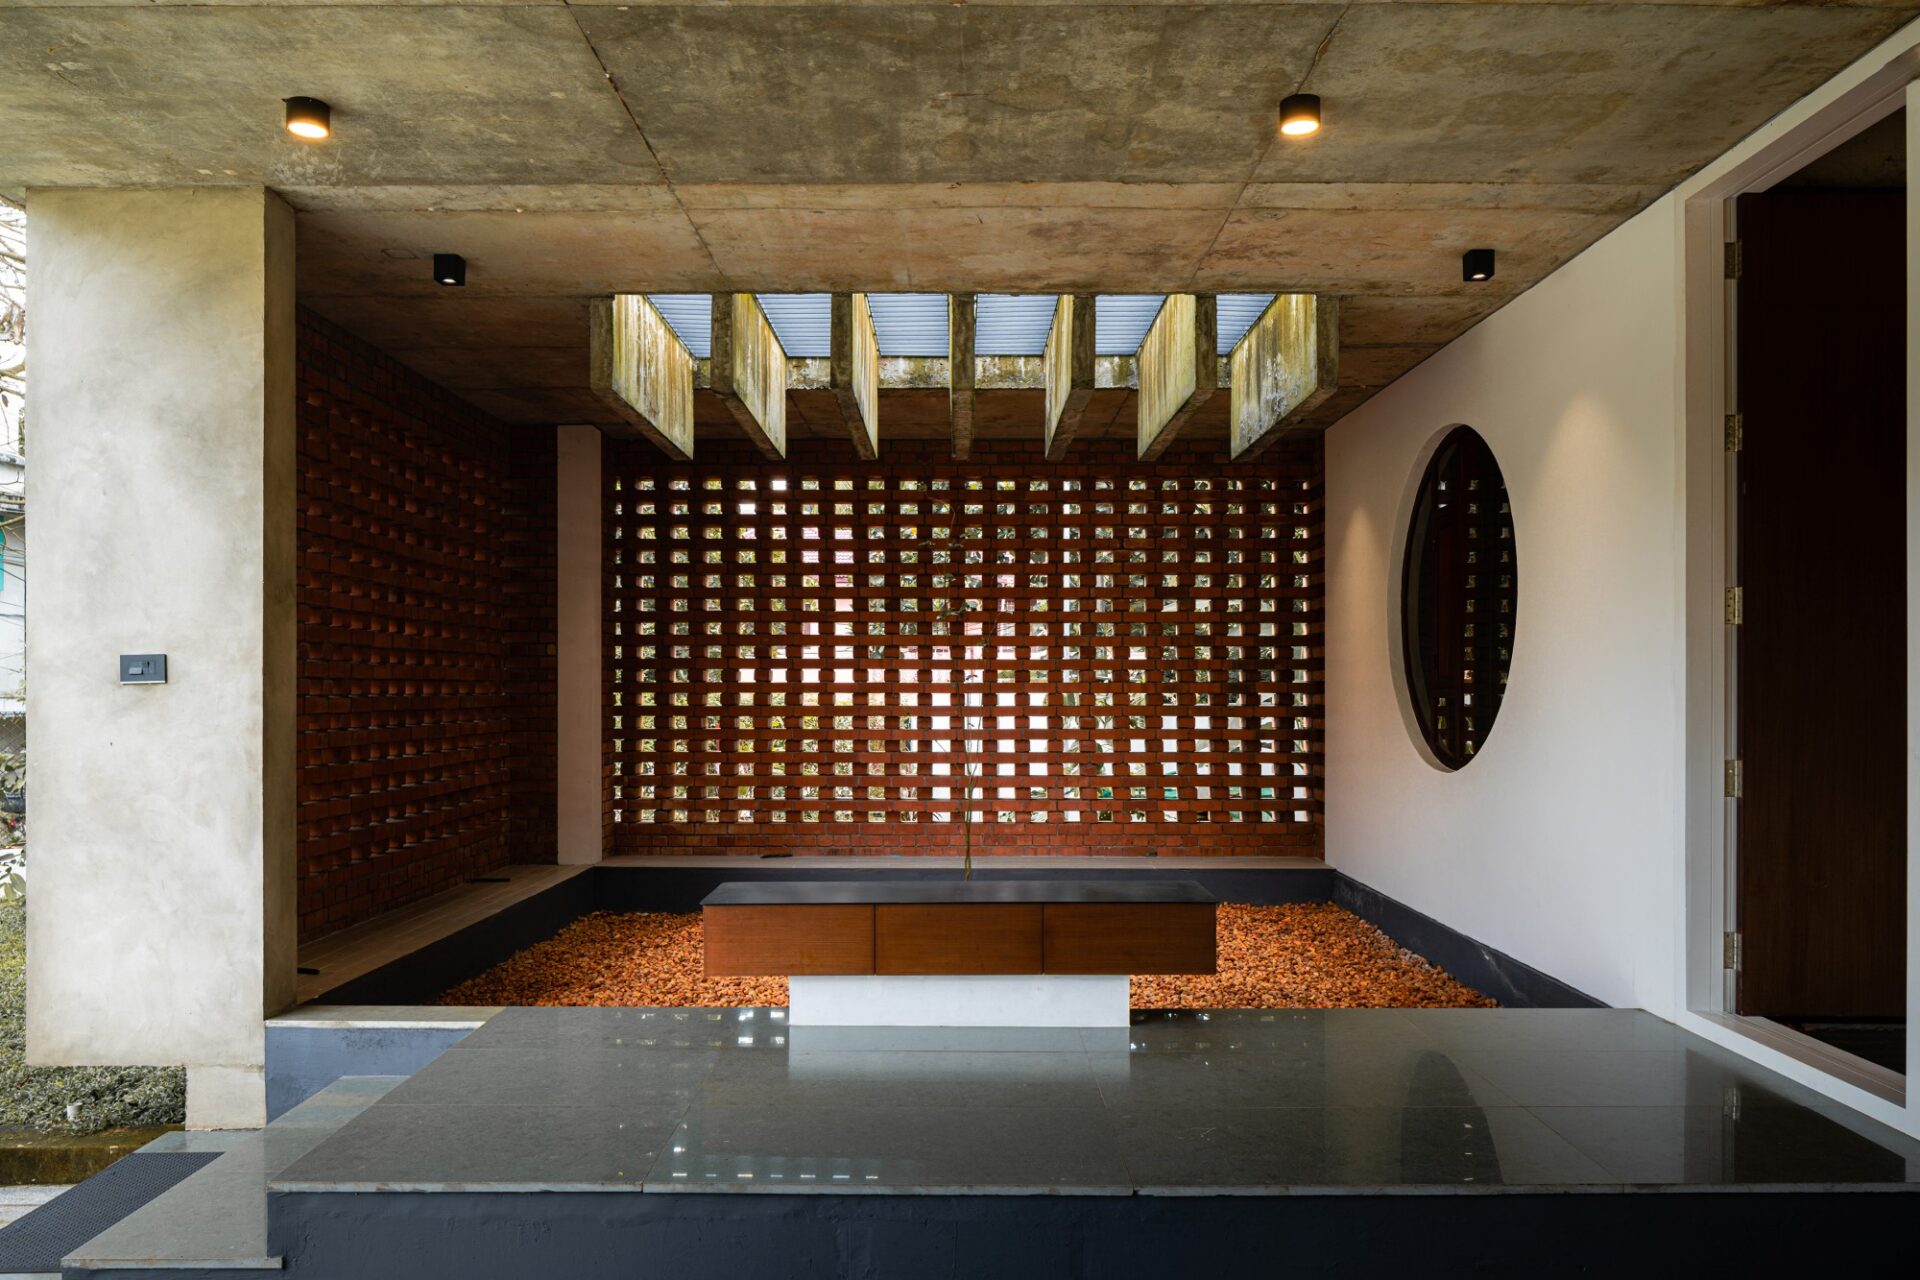 Alongside it stretches a series of twelve-metre sliding glass doors that allow the interiors to either merge seamlessly with the courtyard or remain enclosed while retaining uninterrupted visual connections.
It is an elegant choreography of openness and control, spaces that adapt to changing weather, seasons and daily life.
Designing with Climate, Not Against It
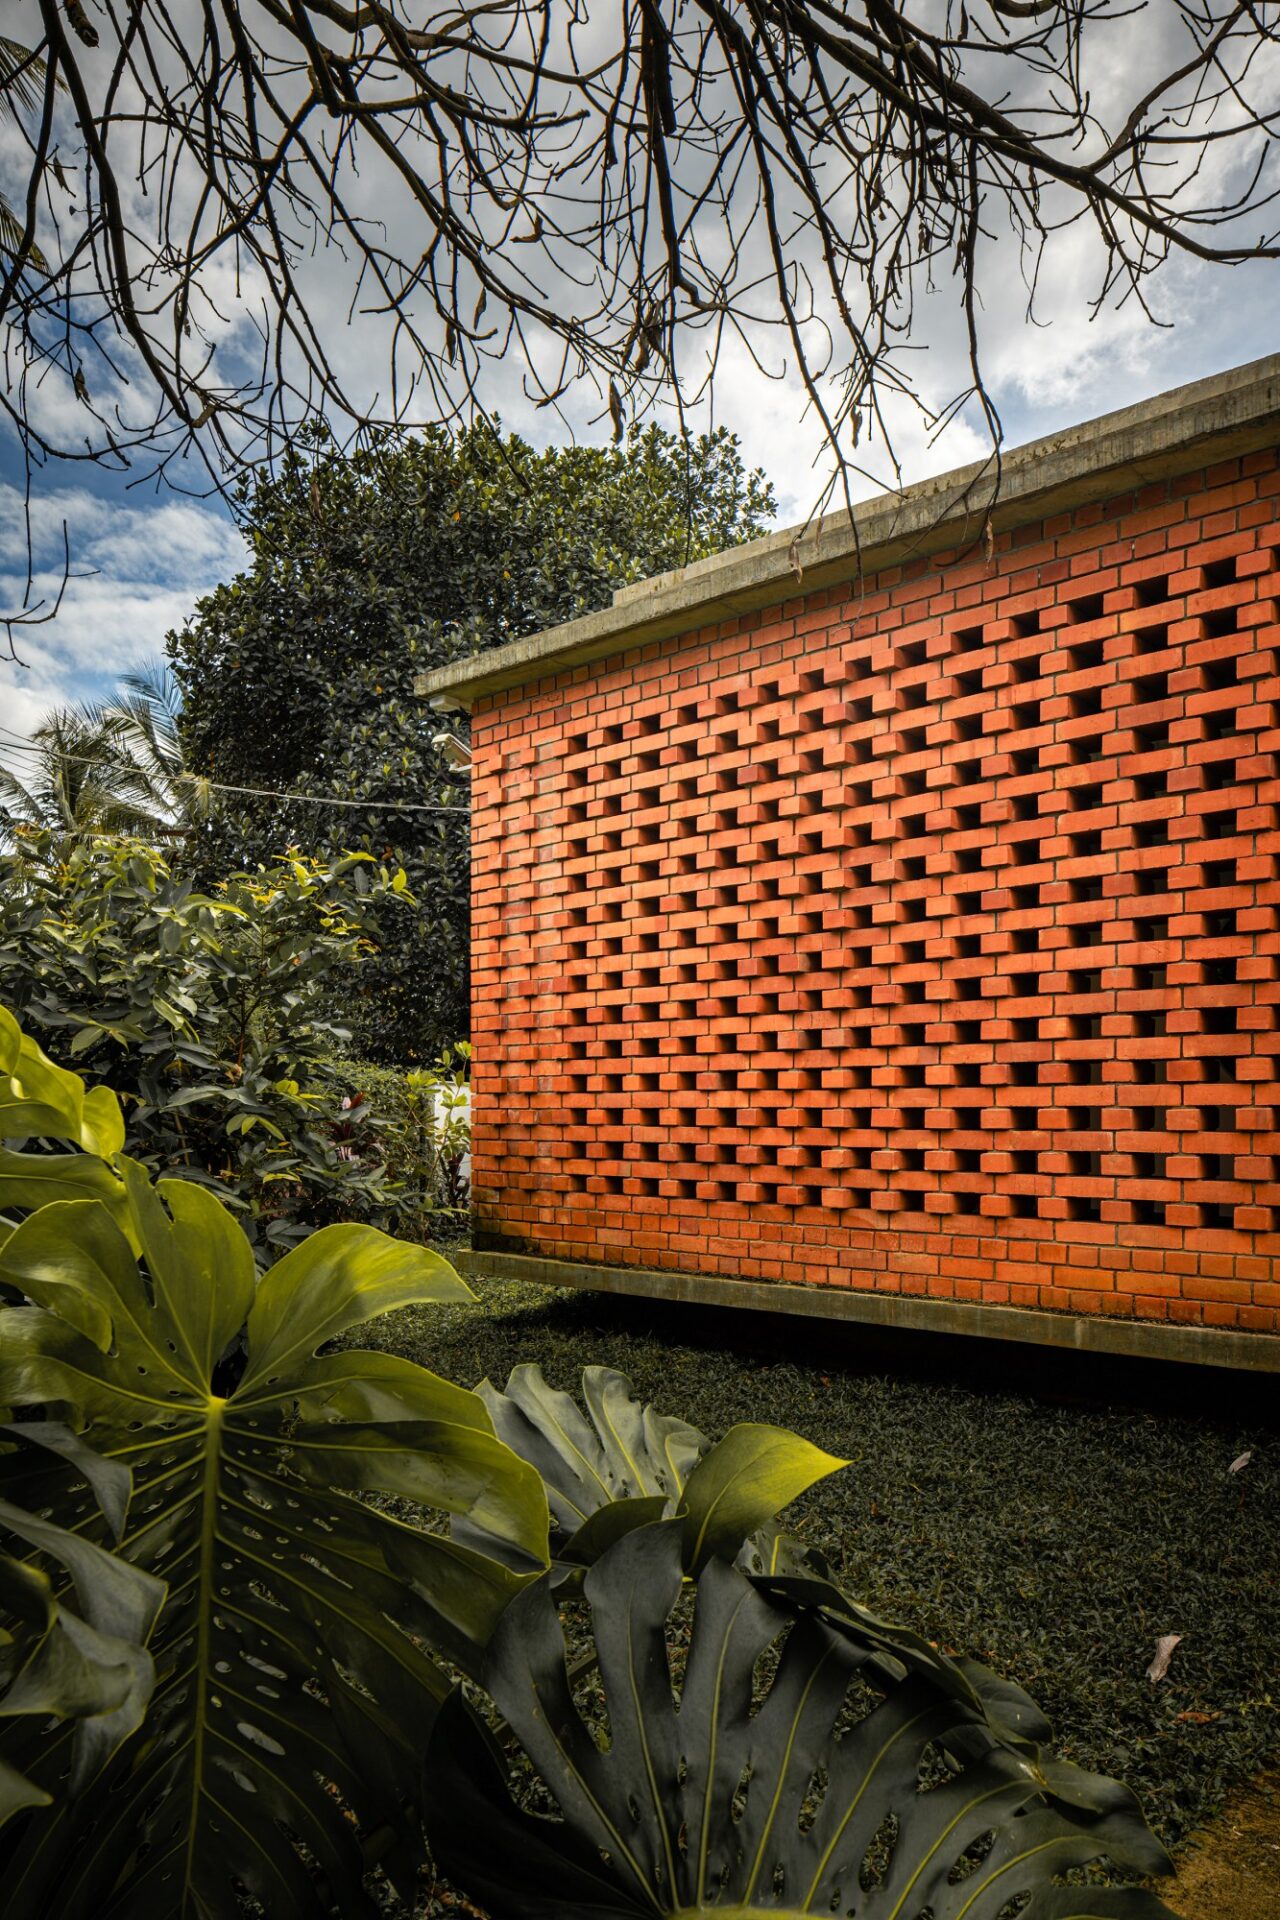 Throughout the project, passive environmental strategies replace mechanical dependence. The brick veil shades the western façades, reducing heat gain without compromising airflow. Smaller courtyards punctuate the plan, encouraging cross-ventilation and creating cooler internal microclimates that naturally regulate the home’s temperature.
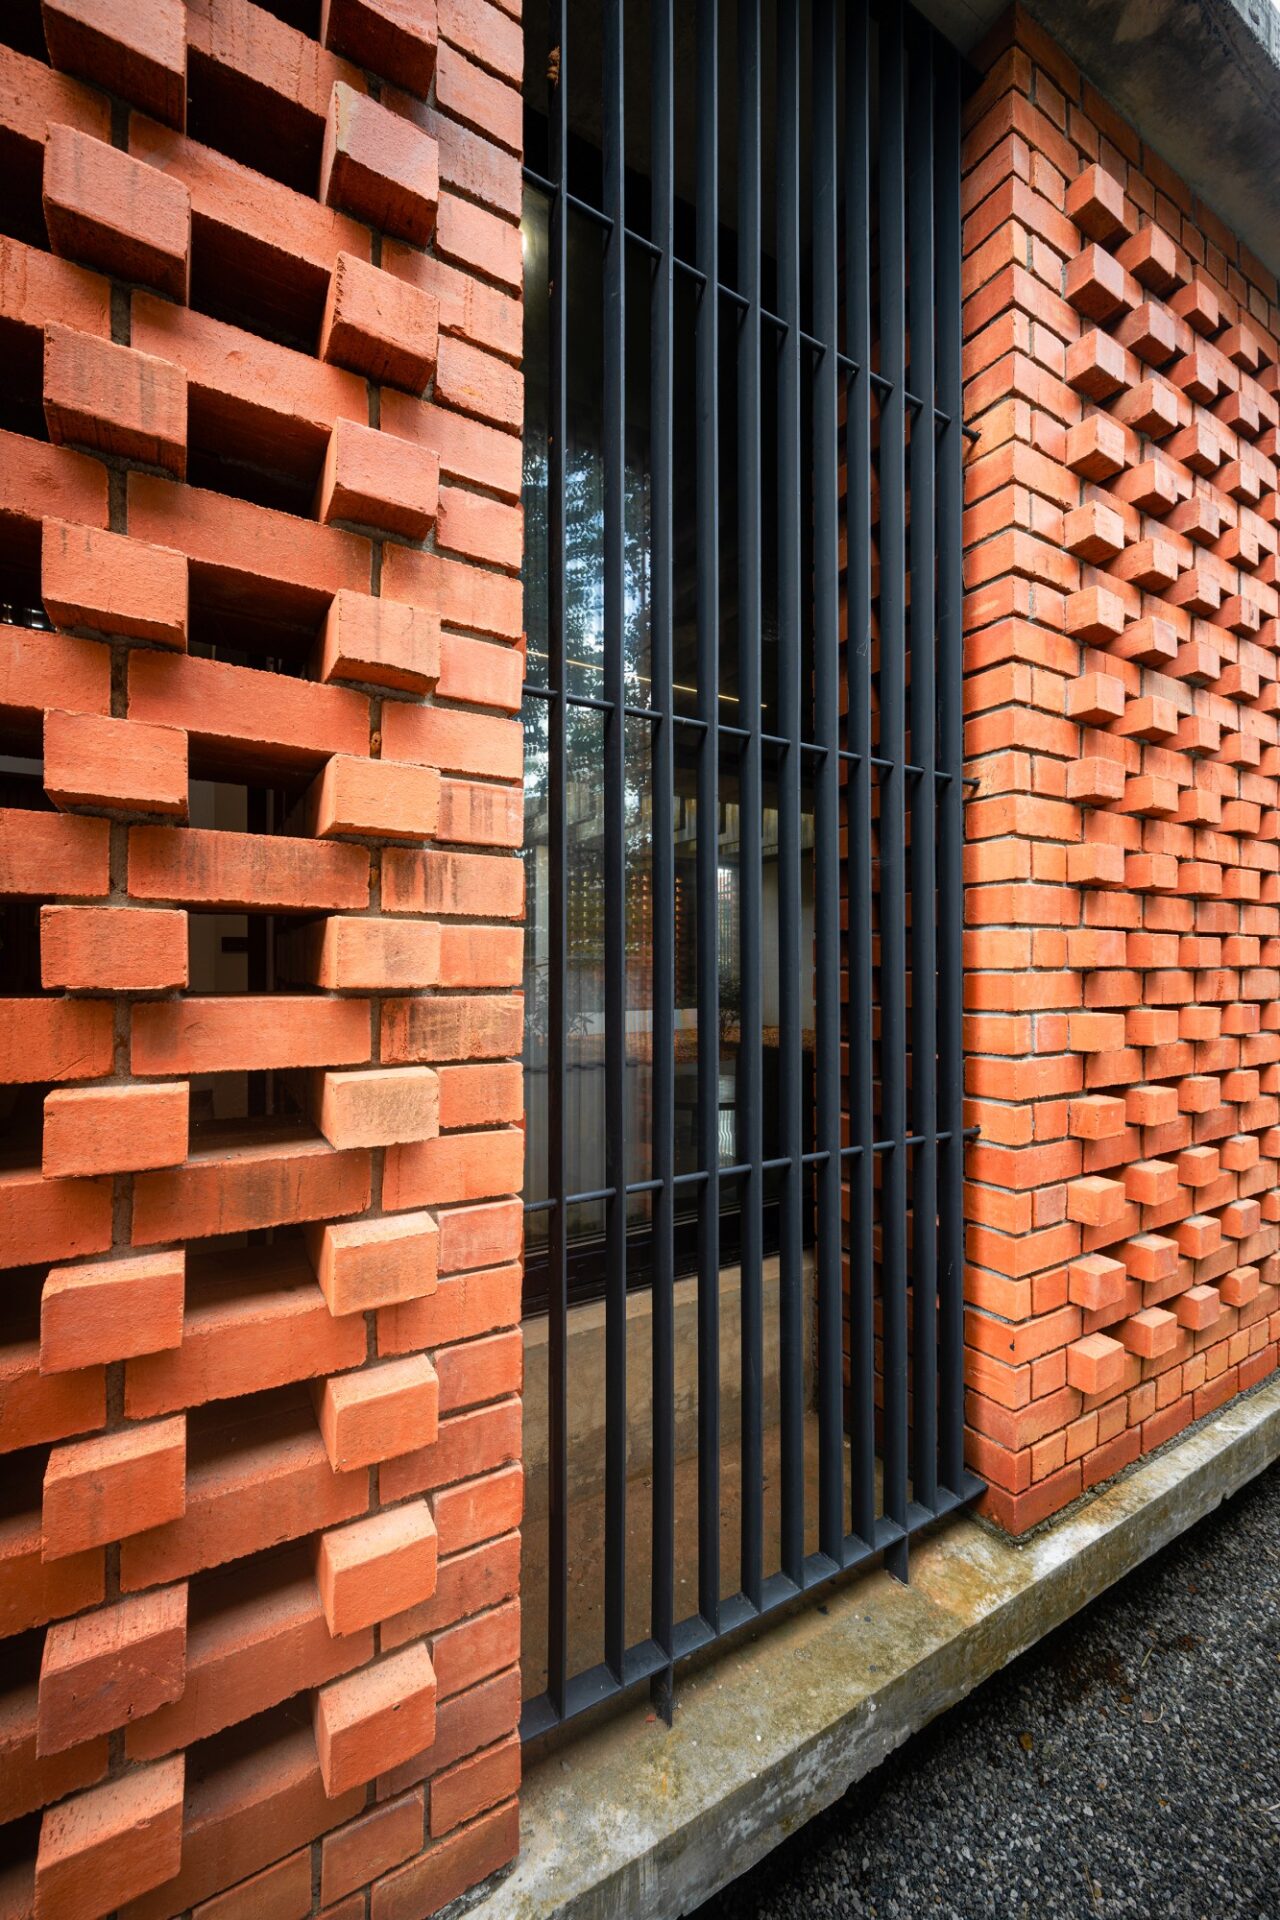 Instead of treating sustainability as an added layer, the architects integrate it into the spatial organisation itself. Air moves freely through the house, filtered light softens interiors, and outdoor courts become extensions of living spaces rather than decorative additions.
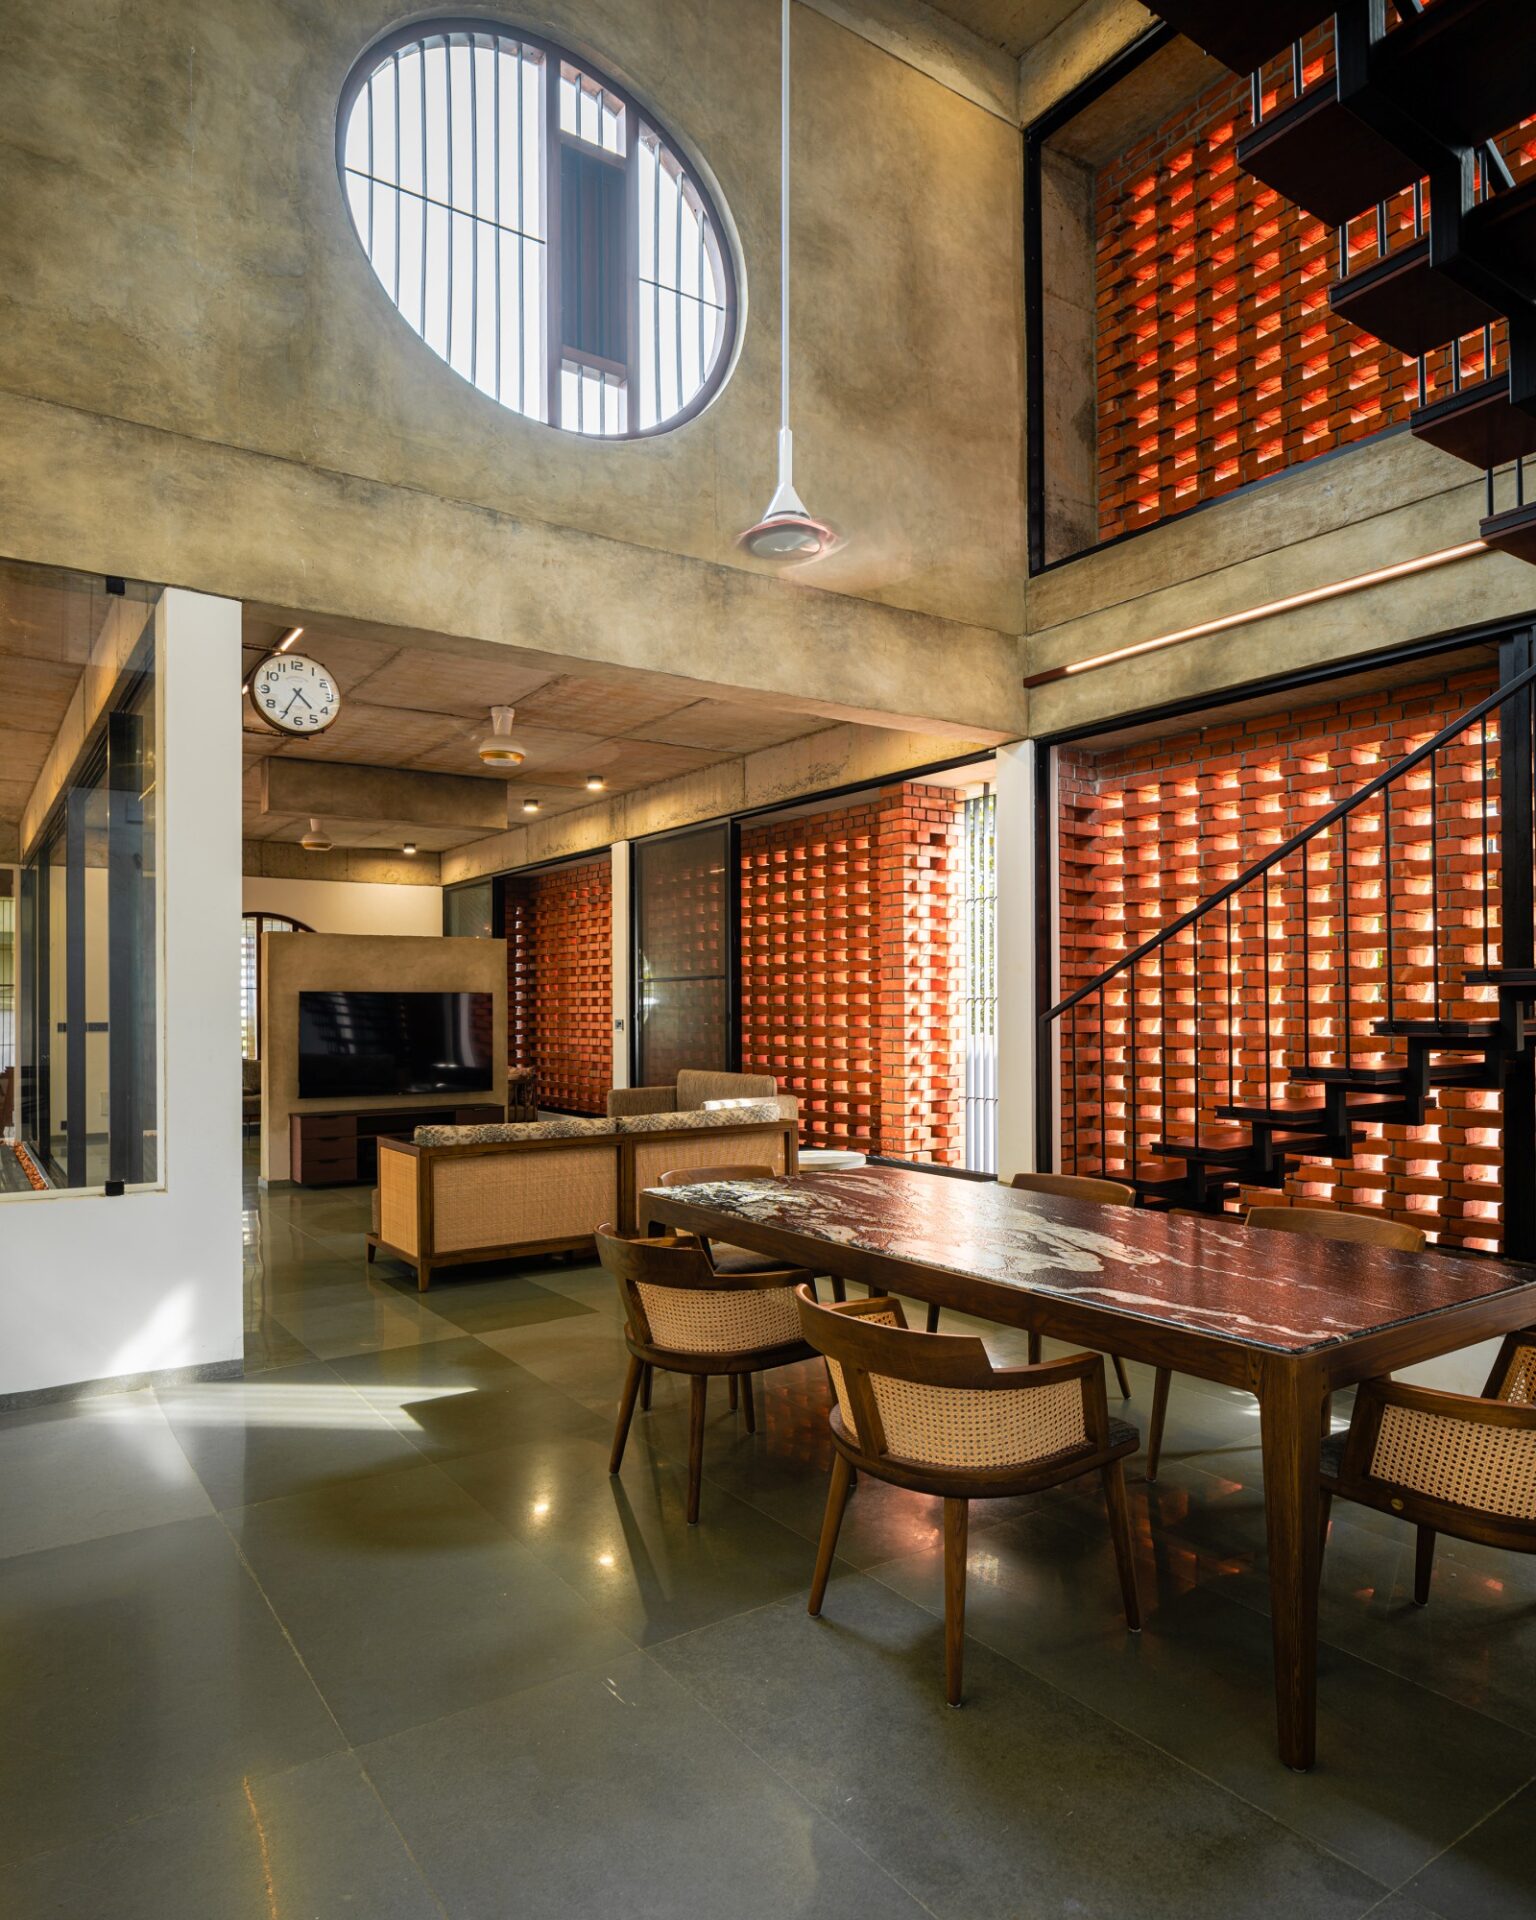 It is architecture that works quietly, responding to climate through thoughtful design rather than technological intervention.
The Beauty of Honest Materials
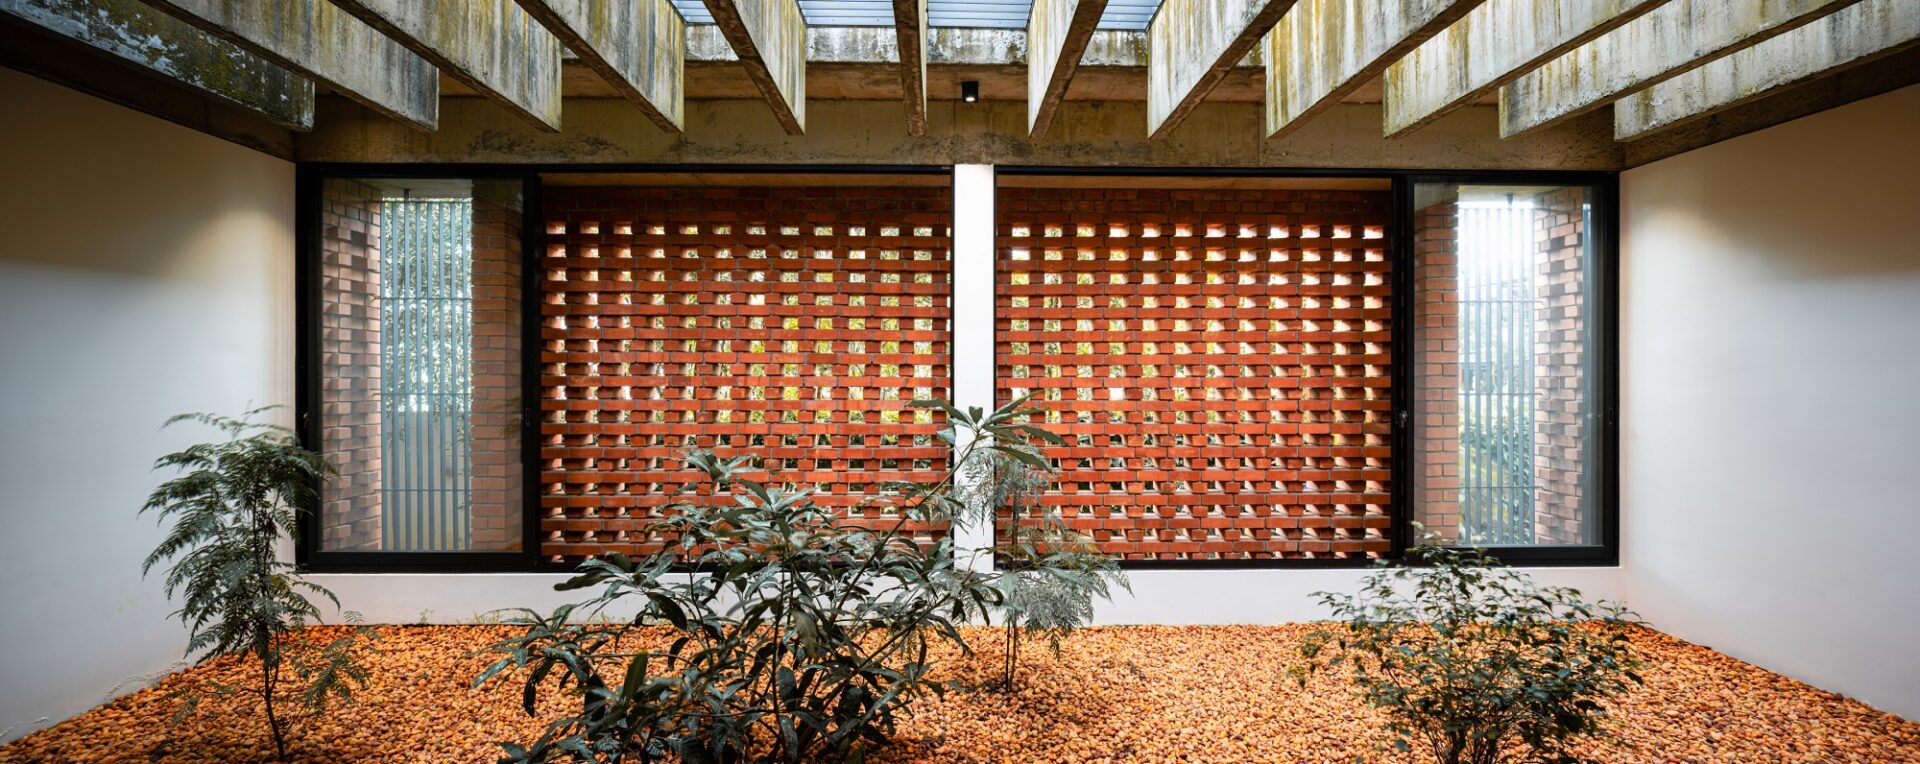 Materiality reinforces the home’s restrained character. Exposed brick and raw concrete are left largely untouched, allowing texture, craftsmanship and natural ageing to become part of the architecture. Their honesty complements the minimalist interiors, where muted tones and simple detailing create spaces that feel calm rather than austere.
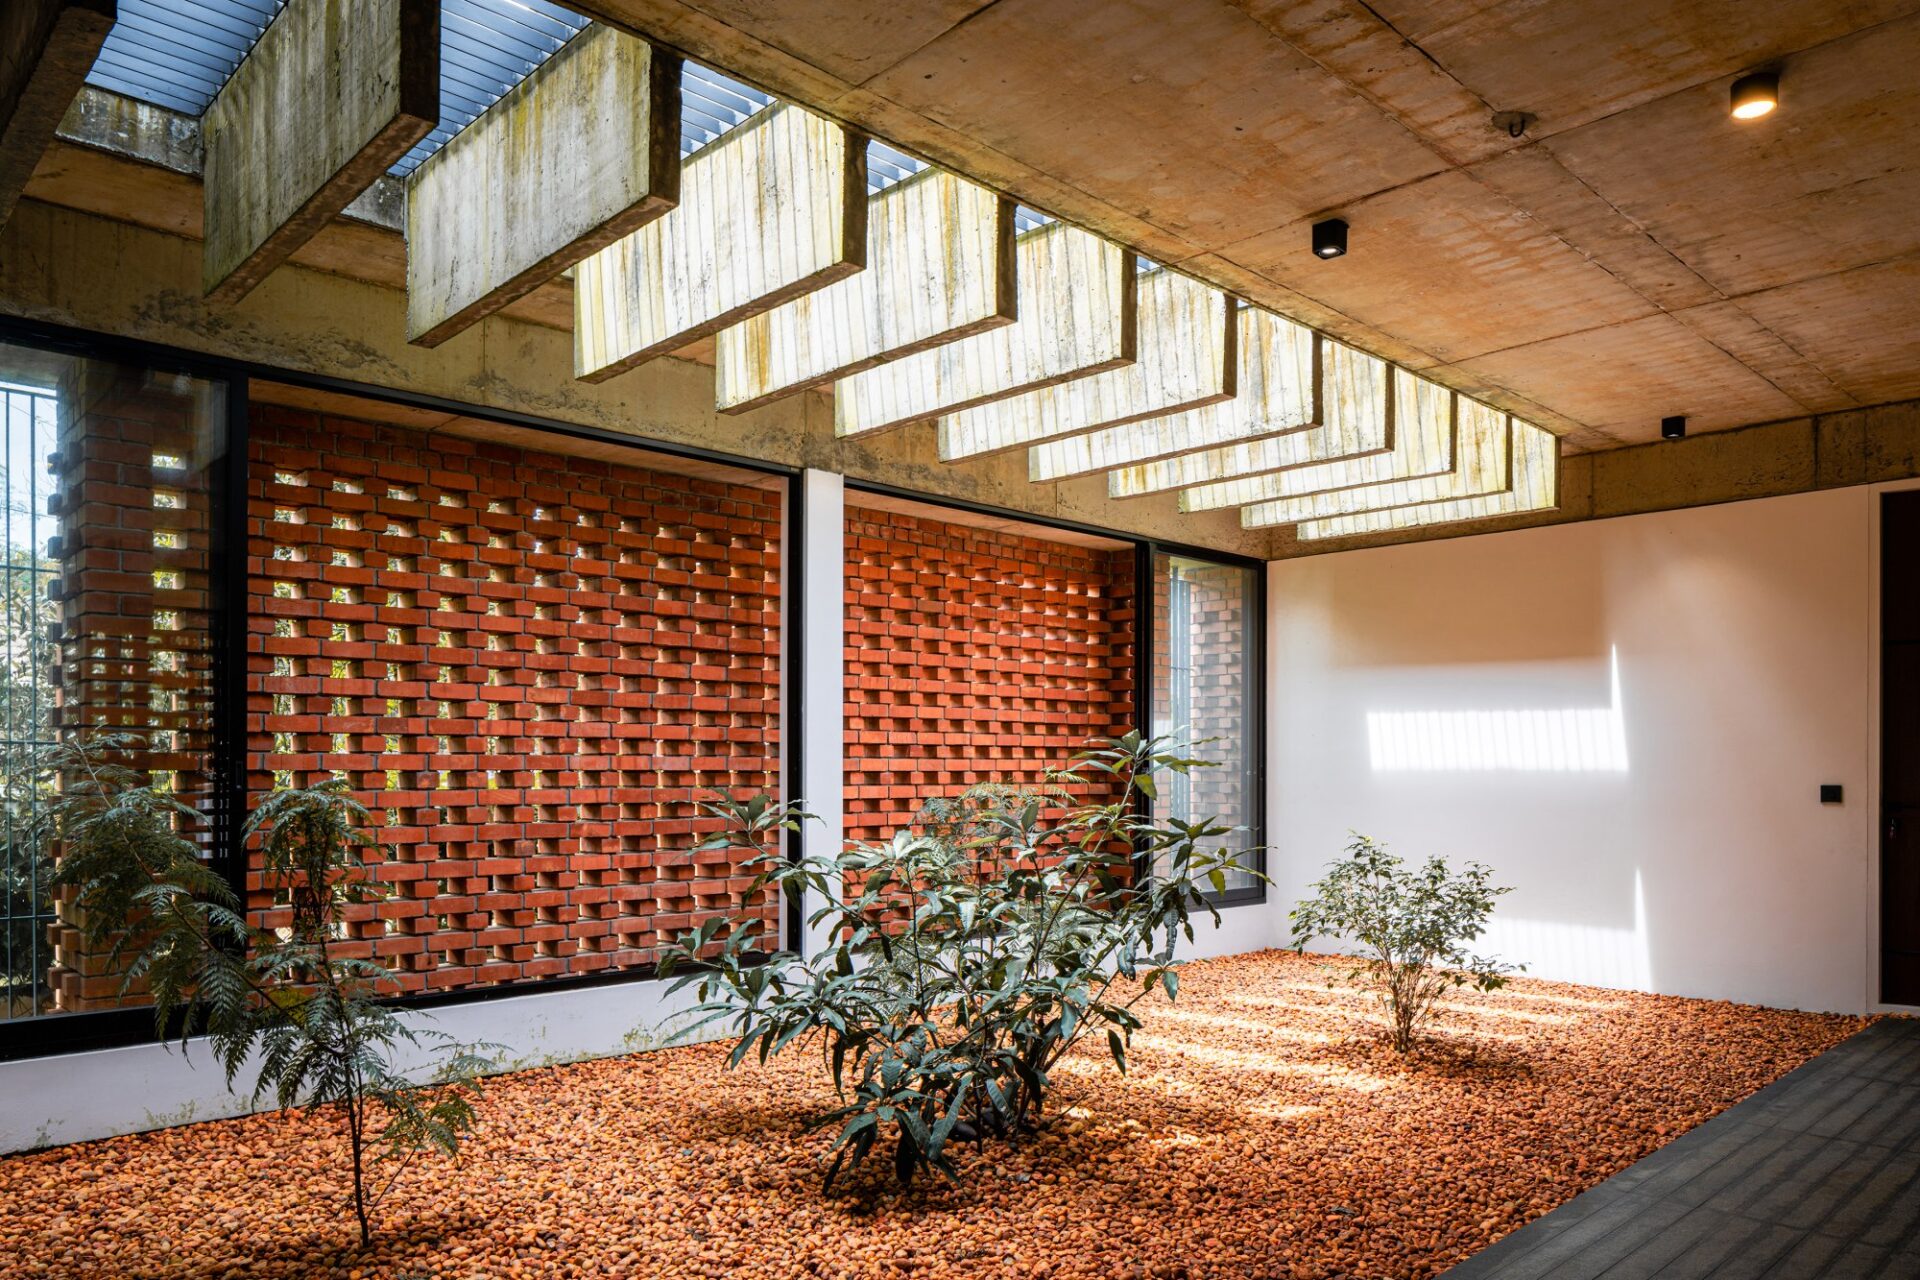 Large openings maintain constant visual contact with the courtyards, ensuring that light, breeze and greenery remain active participants in everyday life. The architecture feels grounded—less interested in spectacle than in creating comfort through proportion, material and atmosphere.
Architecture That Filters More Than Light
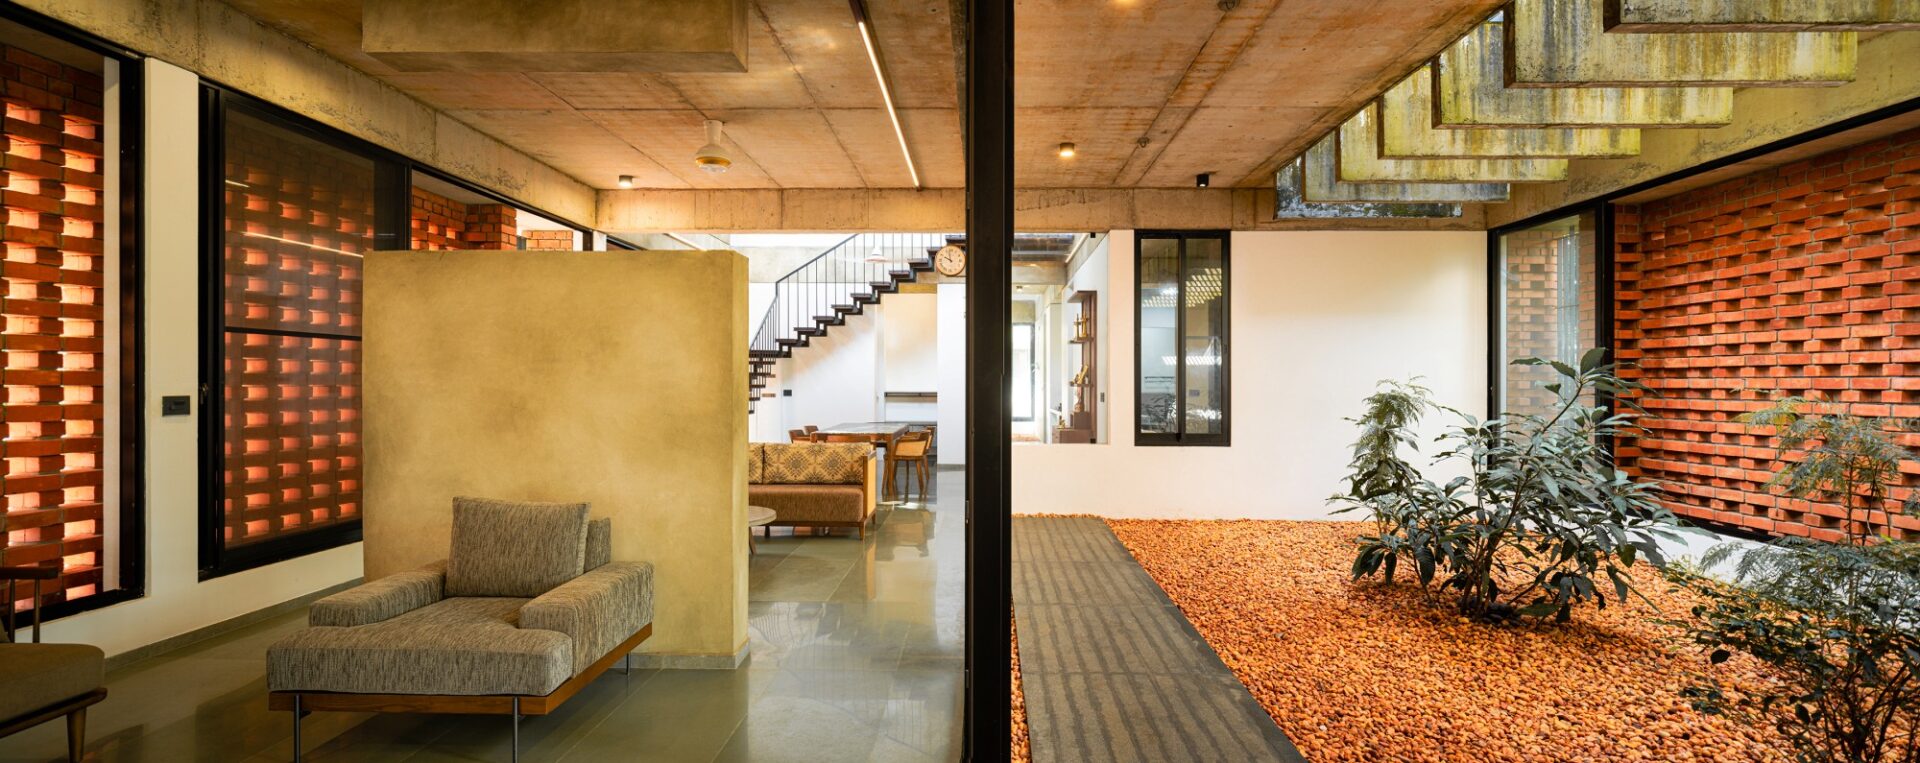 Perhaps the greatest strength of The House Veiled in Brick lies in the way it reimagines the role of a façade. Here, the brick screen is neither decorative nor symbolic. It performs multiple tasks simultaneously, providing privacy, tempering sunlight, facilitating ventilation and shaping spatial experience.
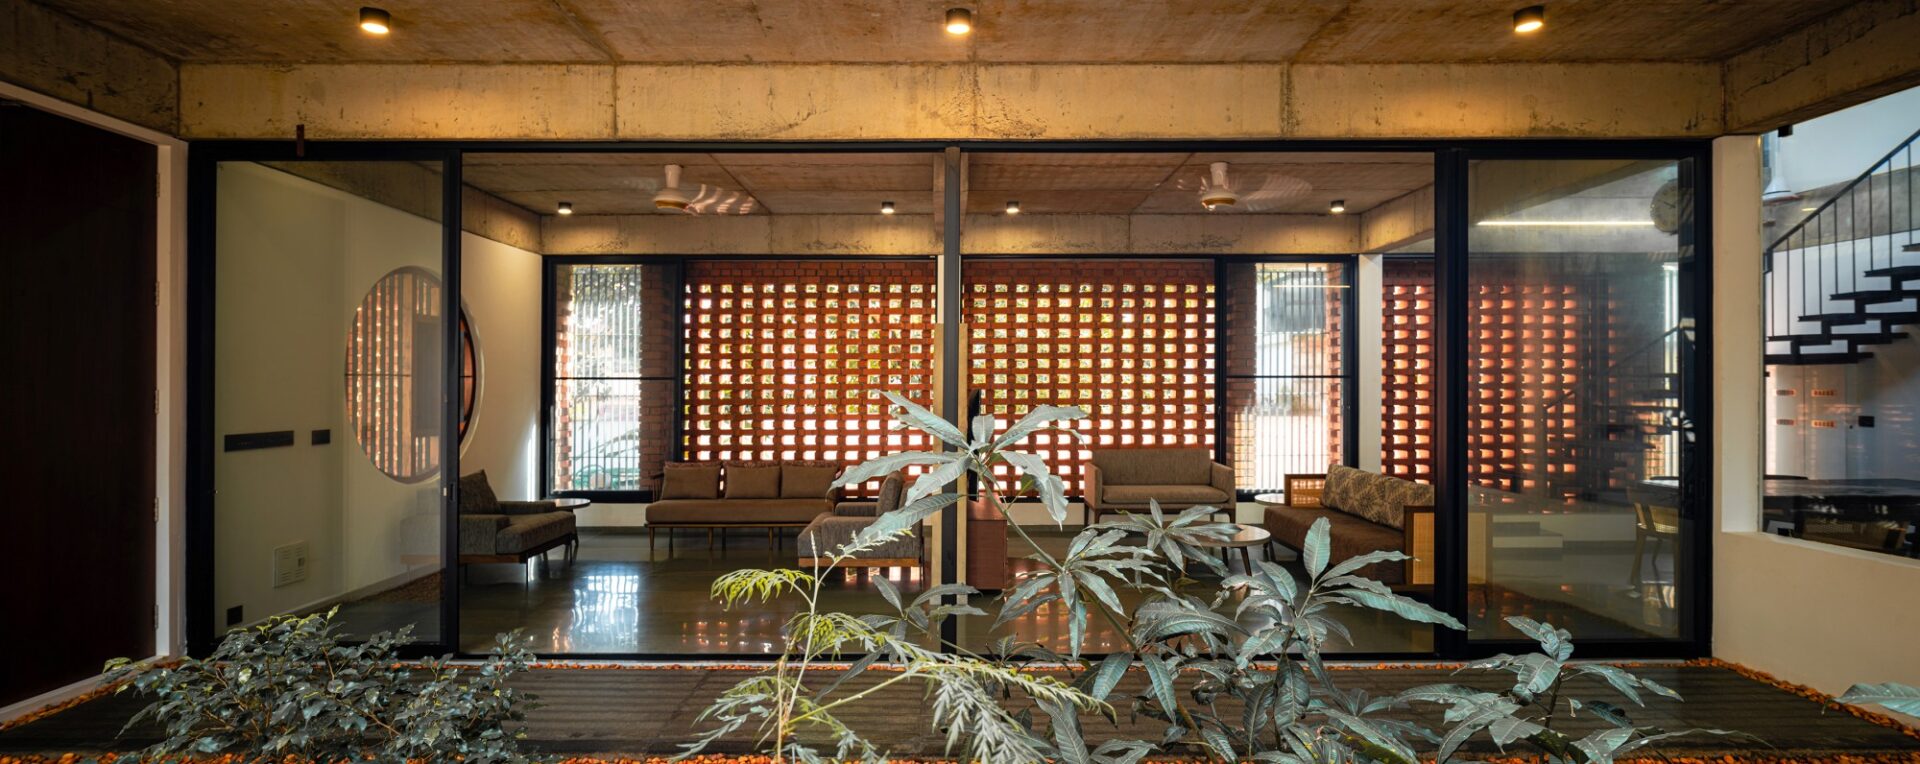 Rather than separating architecture from nature, *The House Veiled in Brick* allows the two to coexist, creating a home where climate is embraced, light is curated, and privacy is achieved not through isolation, but through intelligent design.
 FACT FILE:
Project: The House Veiled In Brick
Location: Thrissur, Kerala, India
Client: Prashanth Prabhakaran and Family
Site: 569 sqm(14.05ct)
Built-up area: 383 sq m (4,118 sq ft)
Completion: 2023
Architects: LIJO.RENY.architects
Principal Architects: Ar. RenyLijo and Ar. Lijo Jos
Project Team: Dhanayan KS, Ar. Prithivi Raj, Ar. Krishore Kannan, Ar. Ullas Karuvath and Ar Bibin Jacob
Structural Design: Er Rosemy George – Keystone Engineers
Photographs: Praveen Mohandas