How Renascent Designs Healthcare for the Missing Middle
Healthcare is often measured by doctors, technology and infrastructure, but rarely by the architecture that shapes how care is delivered. For Renascent Consultants, hospital design is not about making a visual statement but about creating spaces where healthcare works better. In this conversation with SCALE, the team discusses why intelligent planning may be one of medicine’s most overlooked tools. By Aishwarya Kulkarni
Walk into most conversations about Indian healthcare and the metrics are always the same: bed counts, doctor-to-patient ratios, equipment budgets. What rarely gets discussed is the building itself, the corridors patients walk down, the light that reaches a ward, the distance between an emergency room and an OT. Yet ask any clinician who has worked in a poorly planned hospital, and they’ll tell you architecture is never neutral, and it either helps care happen or gets in its way.
Renascent Consultants has spent over a decade betting on that idea, and betting on an unlikely map to prove it. Rather than chasing the marquee addresses of Mumbai and Delhi, the New Delhi-based architecture, engineering and design firm has built its flagship healthcare projects in Dehradun, Sehore, Haldwani, Panipat, Meerut and Greater Noida. Cities that account for a growing share of India’s medical demand but a shrinking share of its design attention.
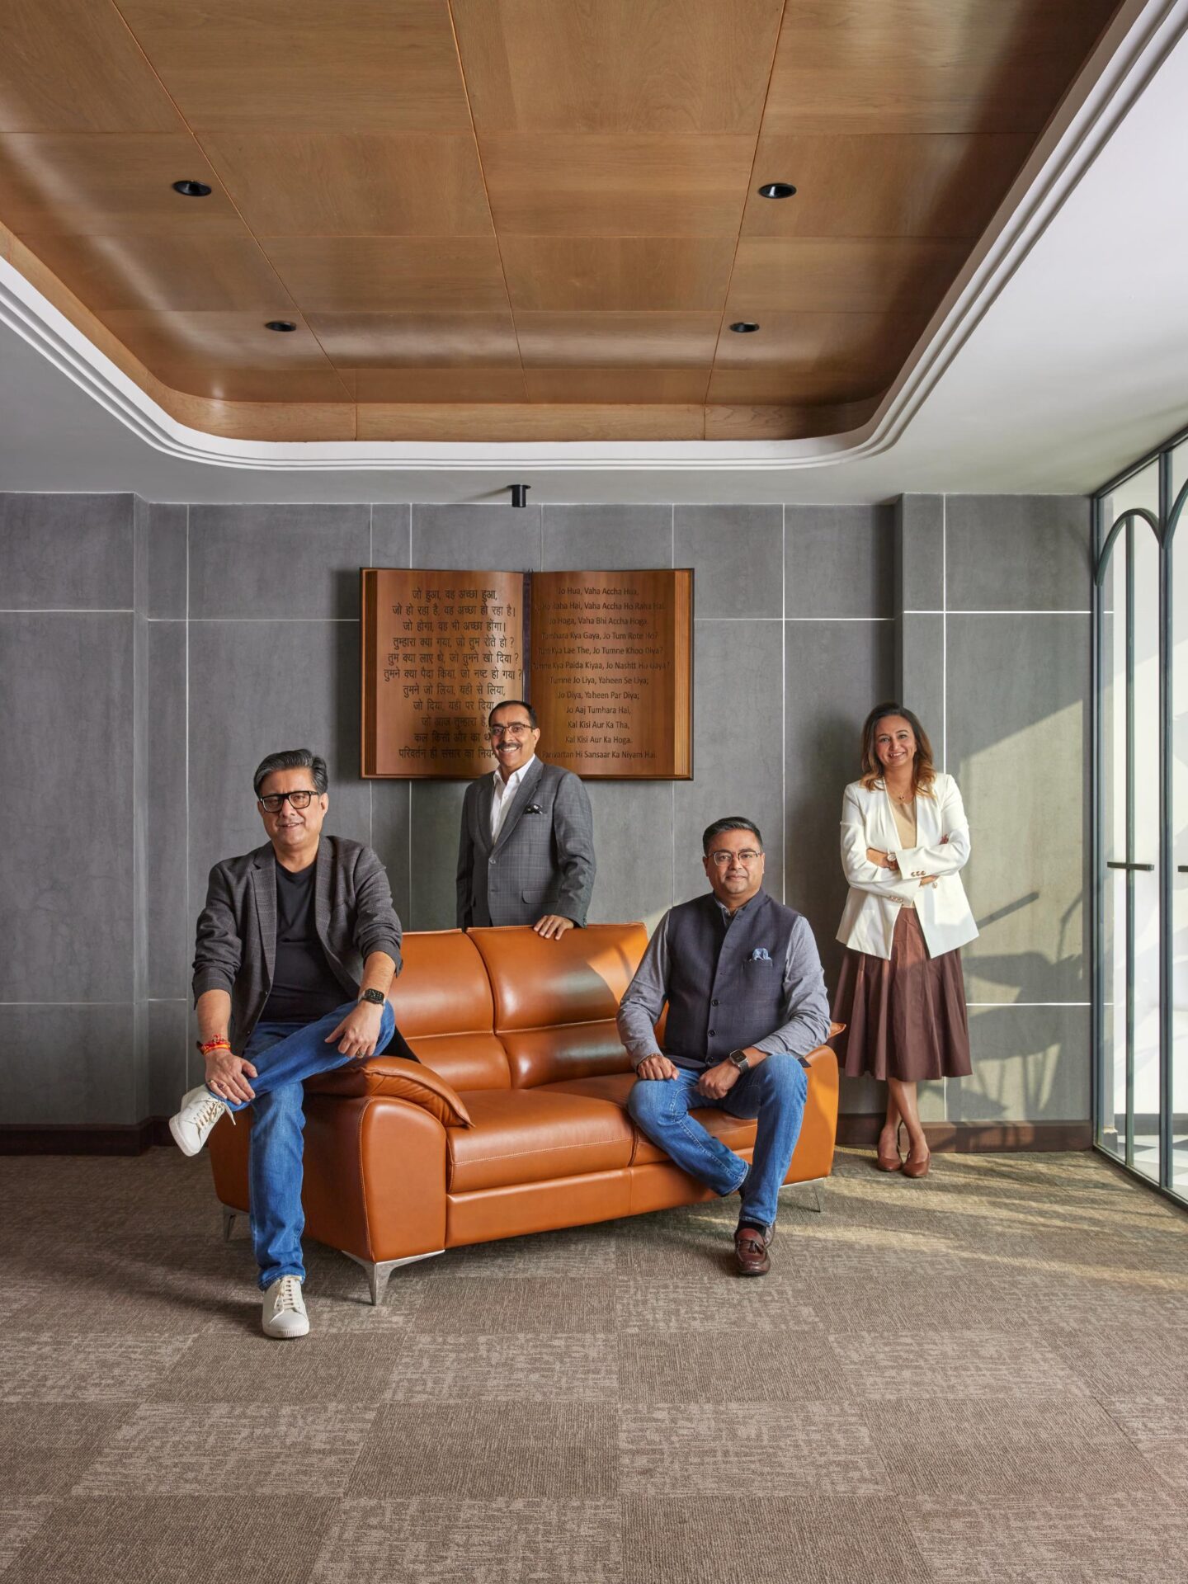
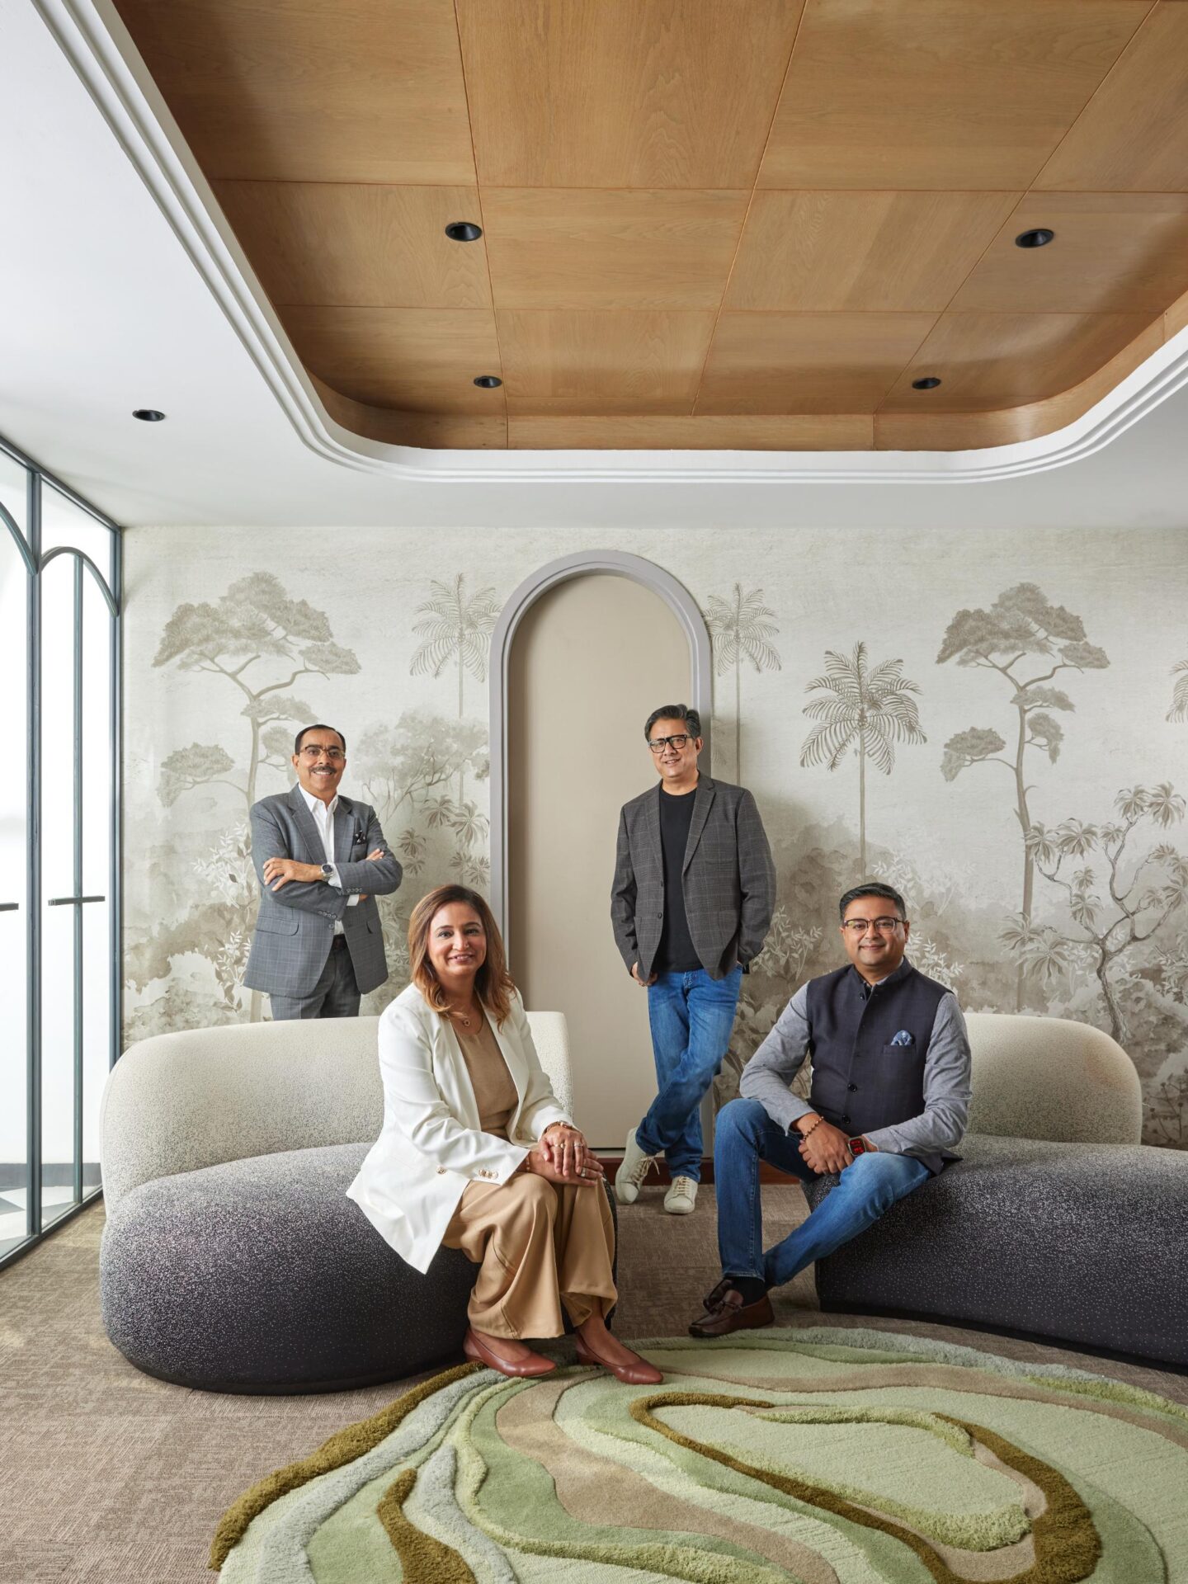
From L-R: Dr Bakul Chandra, Dushyant Kumar, Varun Agarwal, Parul Agarwal. Photo Credits: Ankush Maria
Founded in 2012 by Bakul Chandra, Varun Agarwal, Dushyant Kumar and Parul Agarwal, the firm has since delivered more than 1,500 projects across 60 million-plus square feet, spanning healthcare, education, industrial, hospitality and residential work, much of it built on the conviction that hospitals in Tier-2 and Tier-3 India deserve the same rigour, and the same dignity, as anything built in a metro.
Aishwarya Kulkarni sat down with the firm to understand what that conviction looks like in practice: how workflow can override aesthetics, why “waste-free construction” is as much a design philosophy as a site discipline, and what a still-missing “micro-hospital” typology could mean for the gap between primary health centres and tertiary giants.
SCALE: What’s Renascent’s origin story, and what ideology has guided it since?
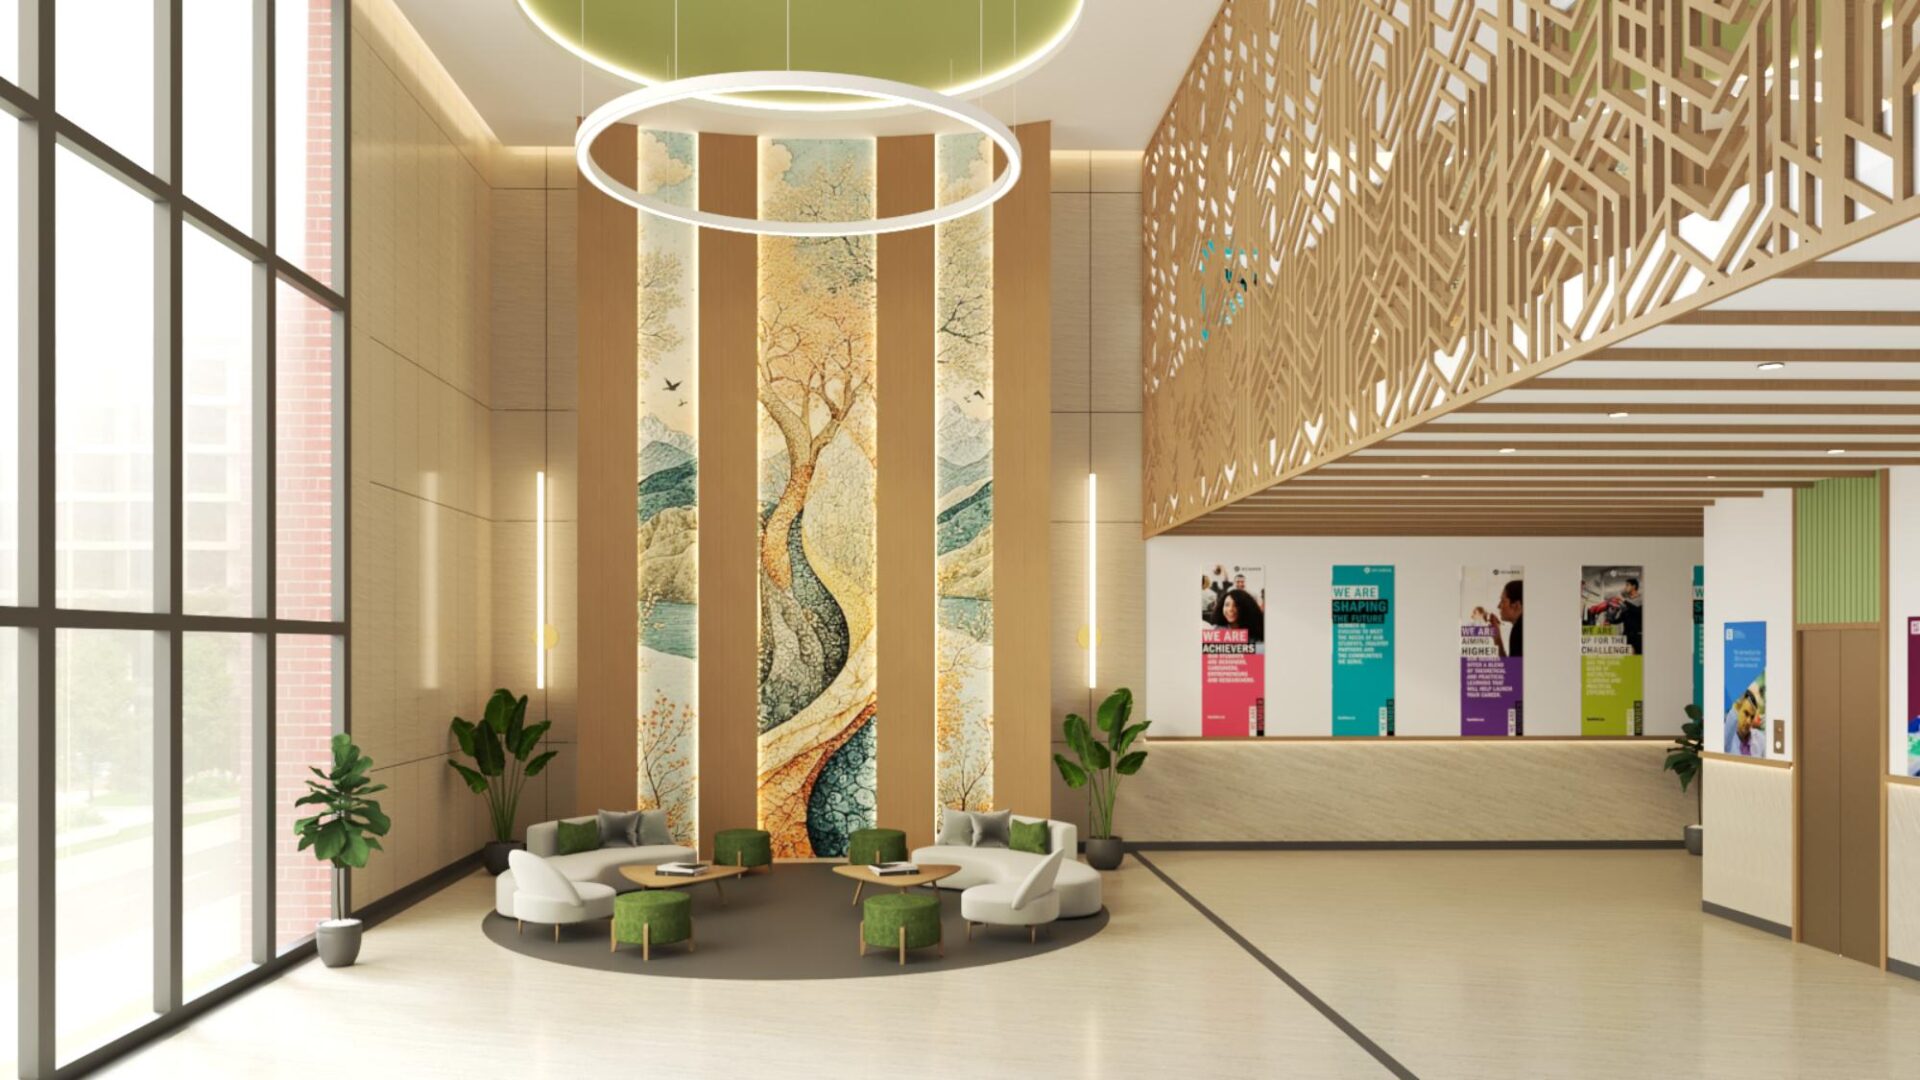
Gautam Hospital at Ranchi
Team: Renascent was founded in 2012 on a conviction that architecture should create value long after the novelty of its appearance fades. Our four founding partners, Bakul Chandra, Dushyant Kumar, Varun Agarwal and Parul Agarwal, had already worked together across many projects before formalising a shared practice. Bakul brought strategic planning, mentorship and contextual thinking, Varun, technical precision and interest in emerging technologies, Dushyant, structural rigour and execution grounding, and Parul Agarwal, a human-centred sensibility from healthcare work, where functionality, empathy and user experience become inseparable from design. Combining these disciplines was intentional, with architecture, engineering, planning, interiors, sustainability, and execution functioning as a single process.
Our name signals renewal, reimagining Indian architecture through its cultural roots while reinterpreting enduring principles through a contemporary, sustainable lens, not historical forms.
At the core is a belief that architecture should do more than exist; it should elevate, summed up in our firm’s line: “looking good only counts if it does good too.”
Renascent isn’t defined by a style but a way of thinking, such as clarity over spectacle, substance over image, collaboration over authorship, and solving problems with intelligence, empathy, and purpose.
SCALE: Most flagship hospitals sit in Tier-2 cities. Deliberate strategy, or did the work find you?
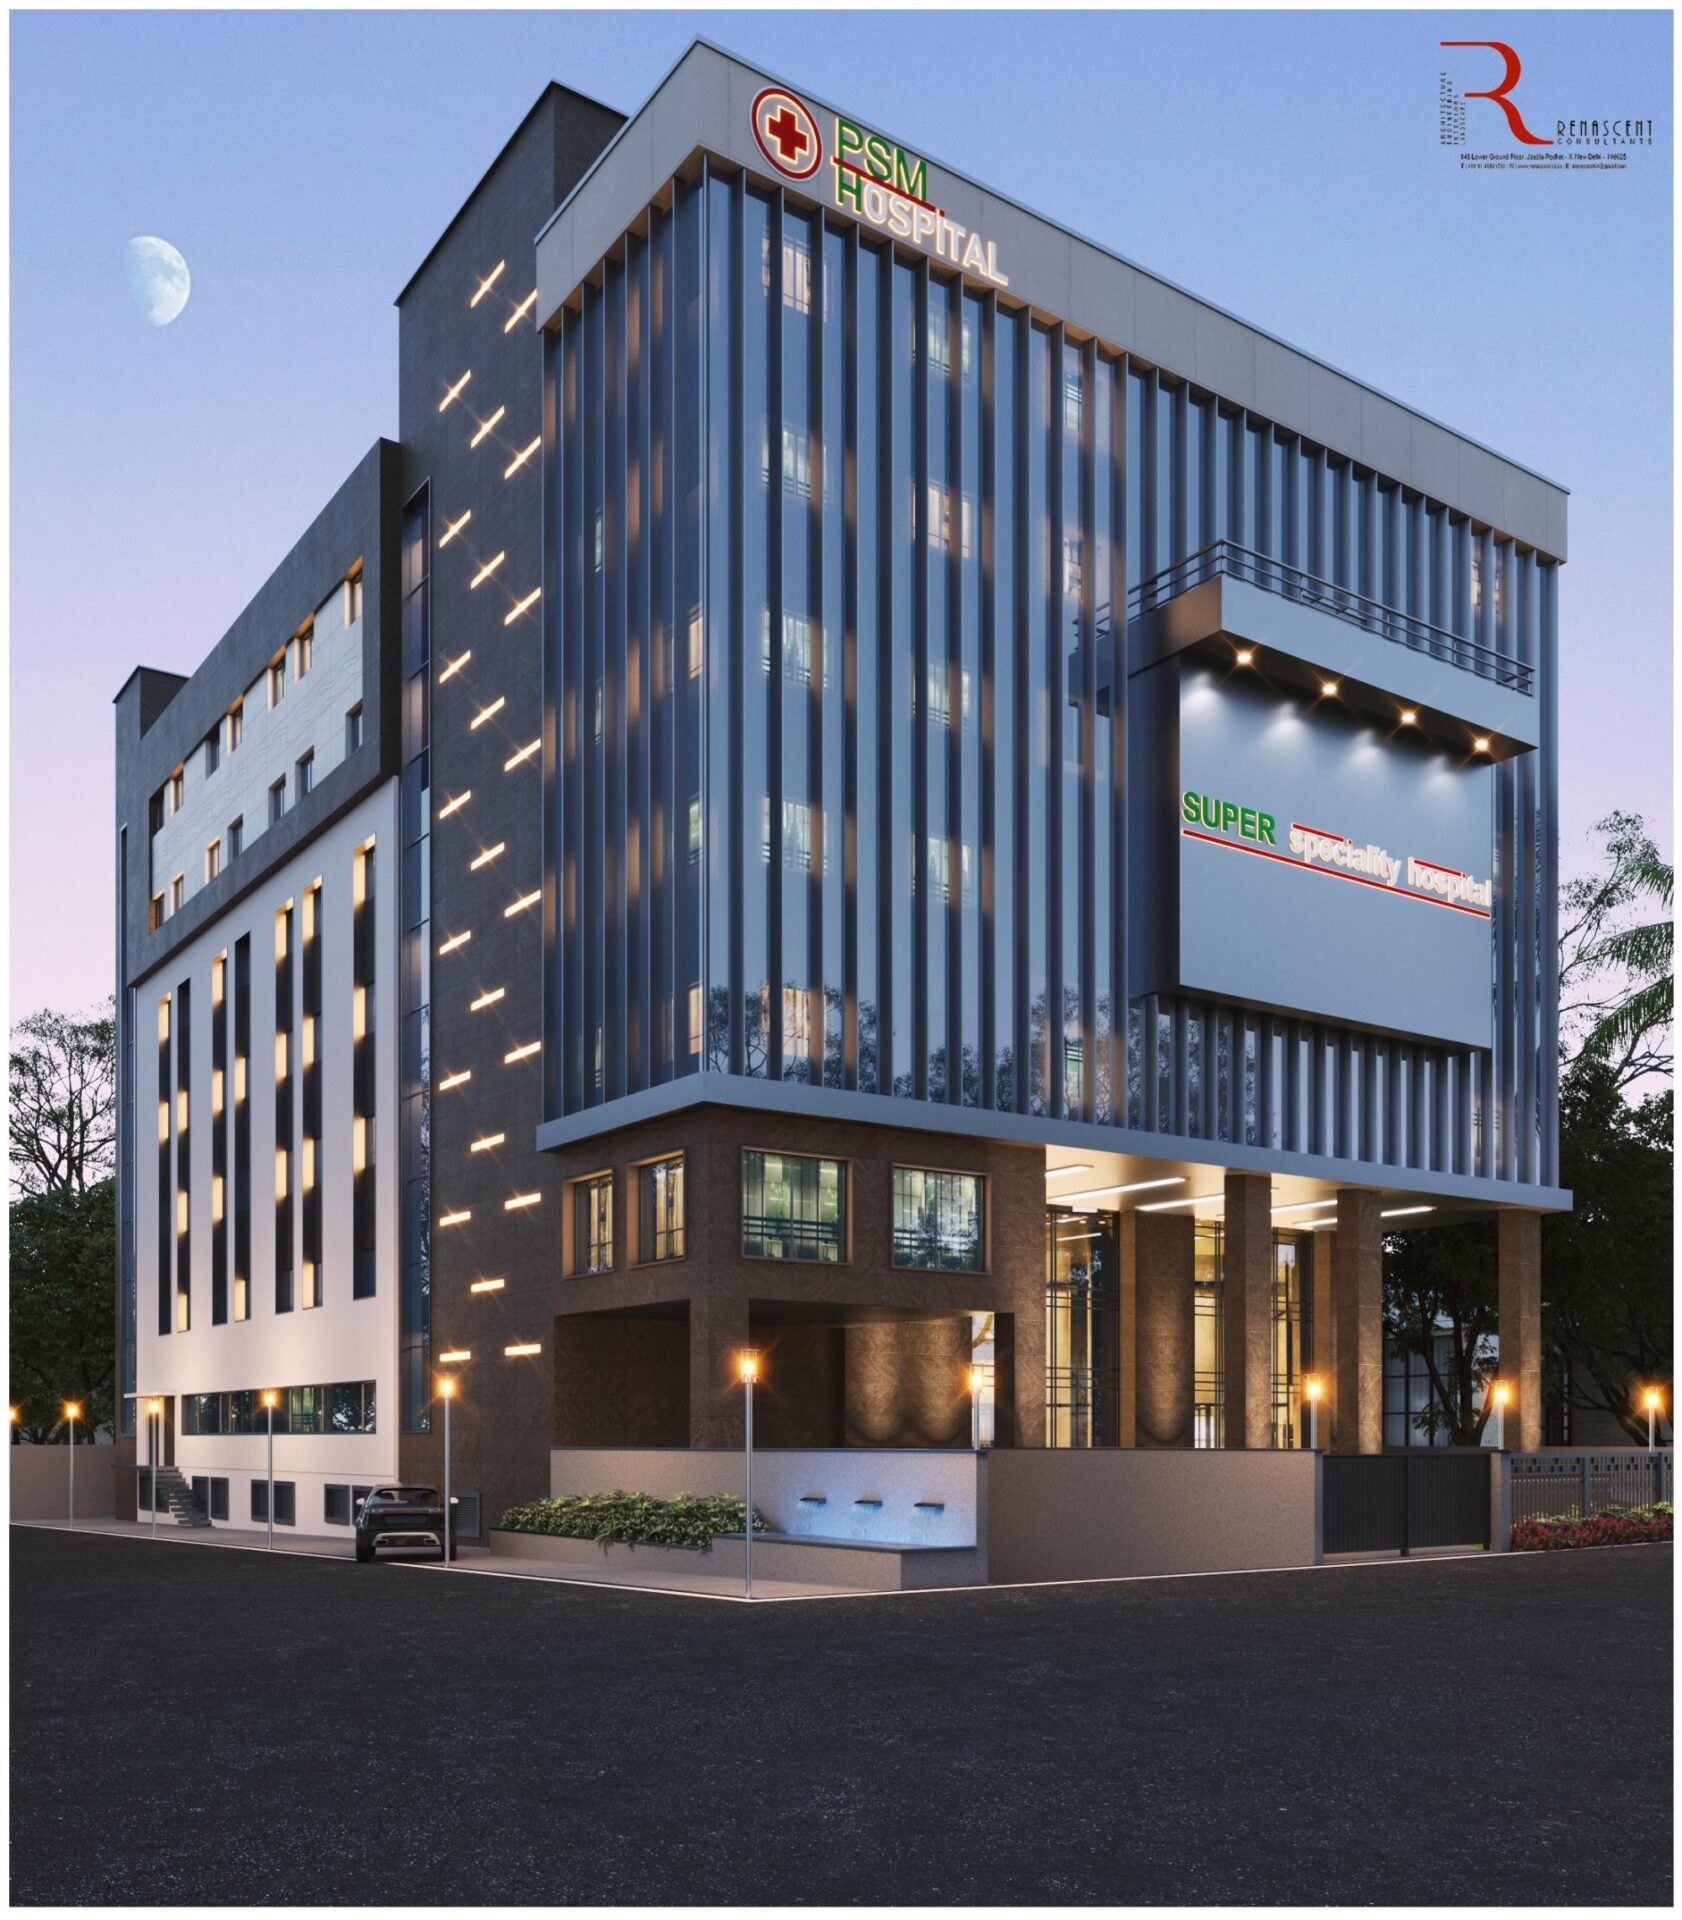
Pimoli Super Speciality Hospital at Haldwani.
Team: Our journey into healthcare architecture was shaped by opportunity, but our commitment to it has been deliberate.
We recognised early that Tier-2 and Tier-3 cities offered one of architecture’s greatest opportunities to improve lives, delivering healthcare environments that match the aspirations of rapidly growing communities. We view these cities as centres of transformation, deserving world-class hospitals that are efficient, sustainable, and deeply human-centred.
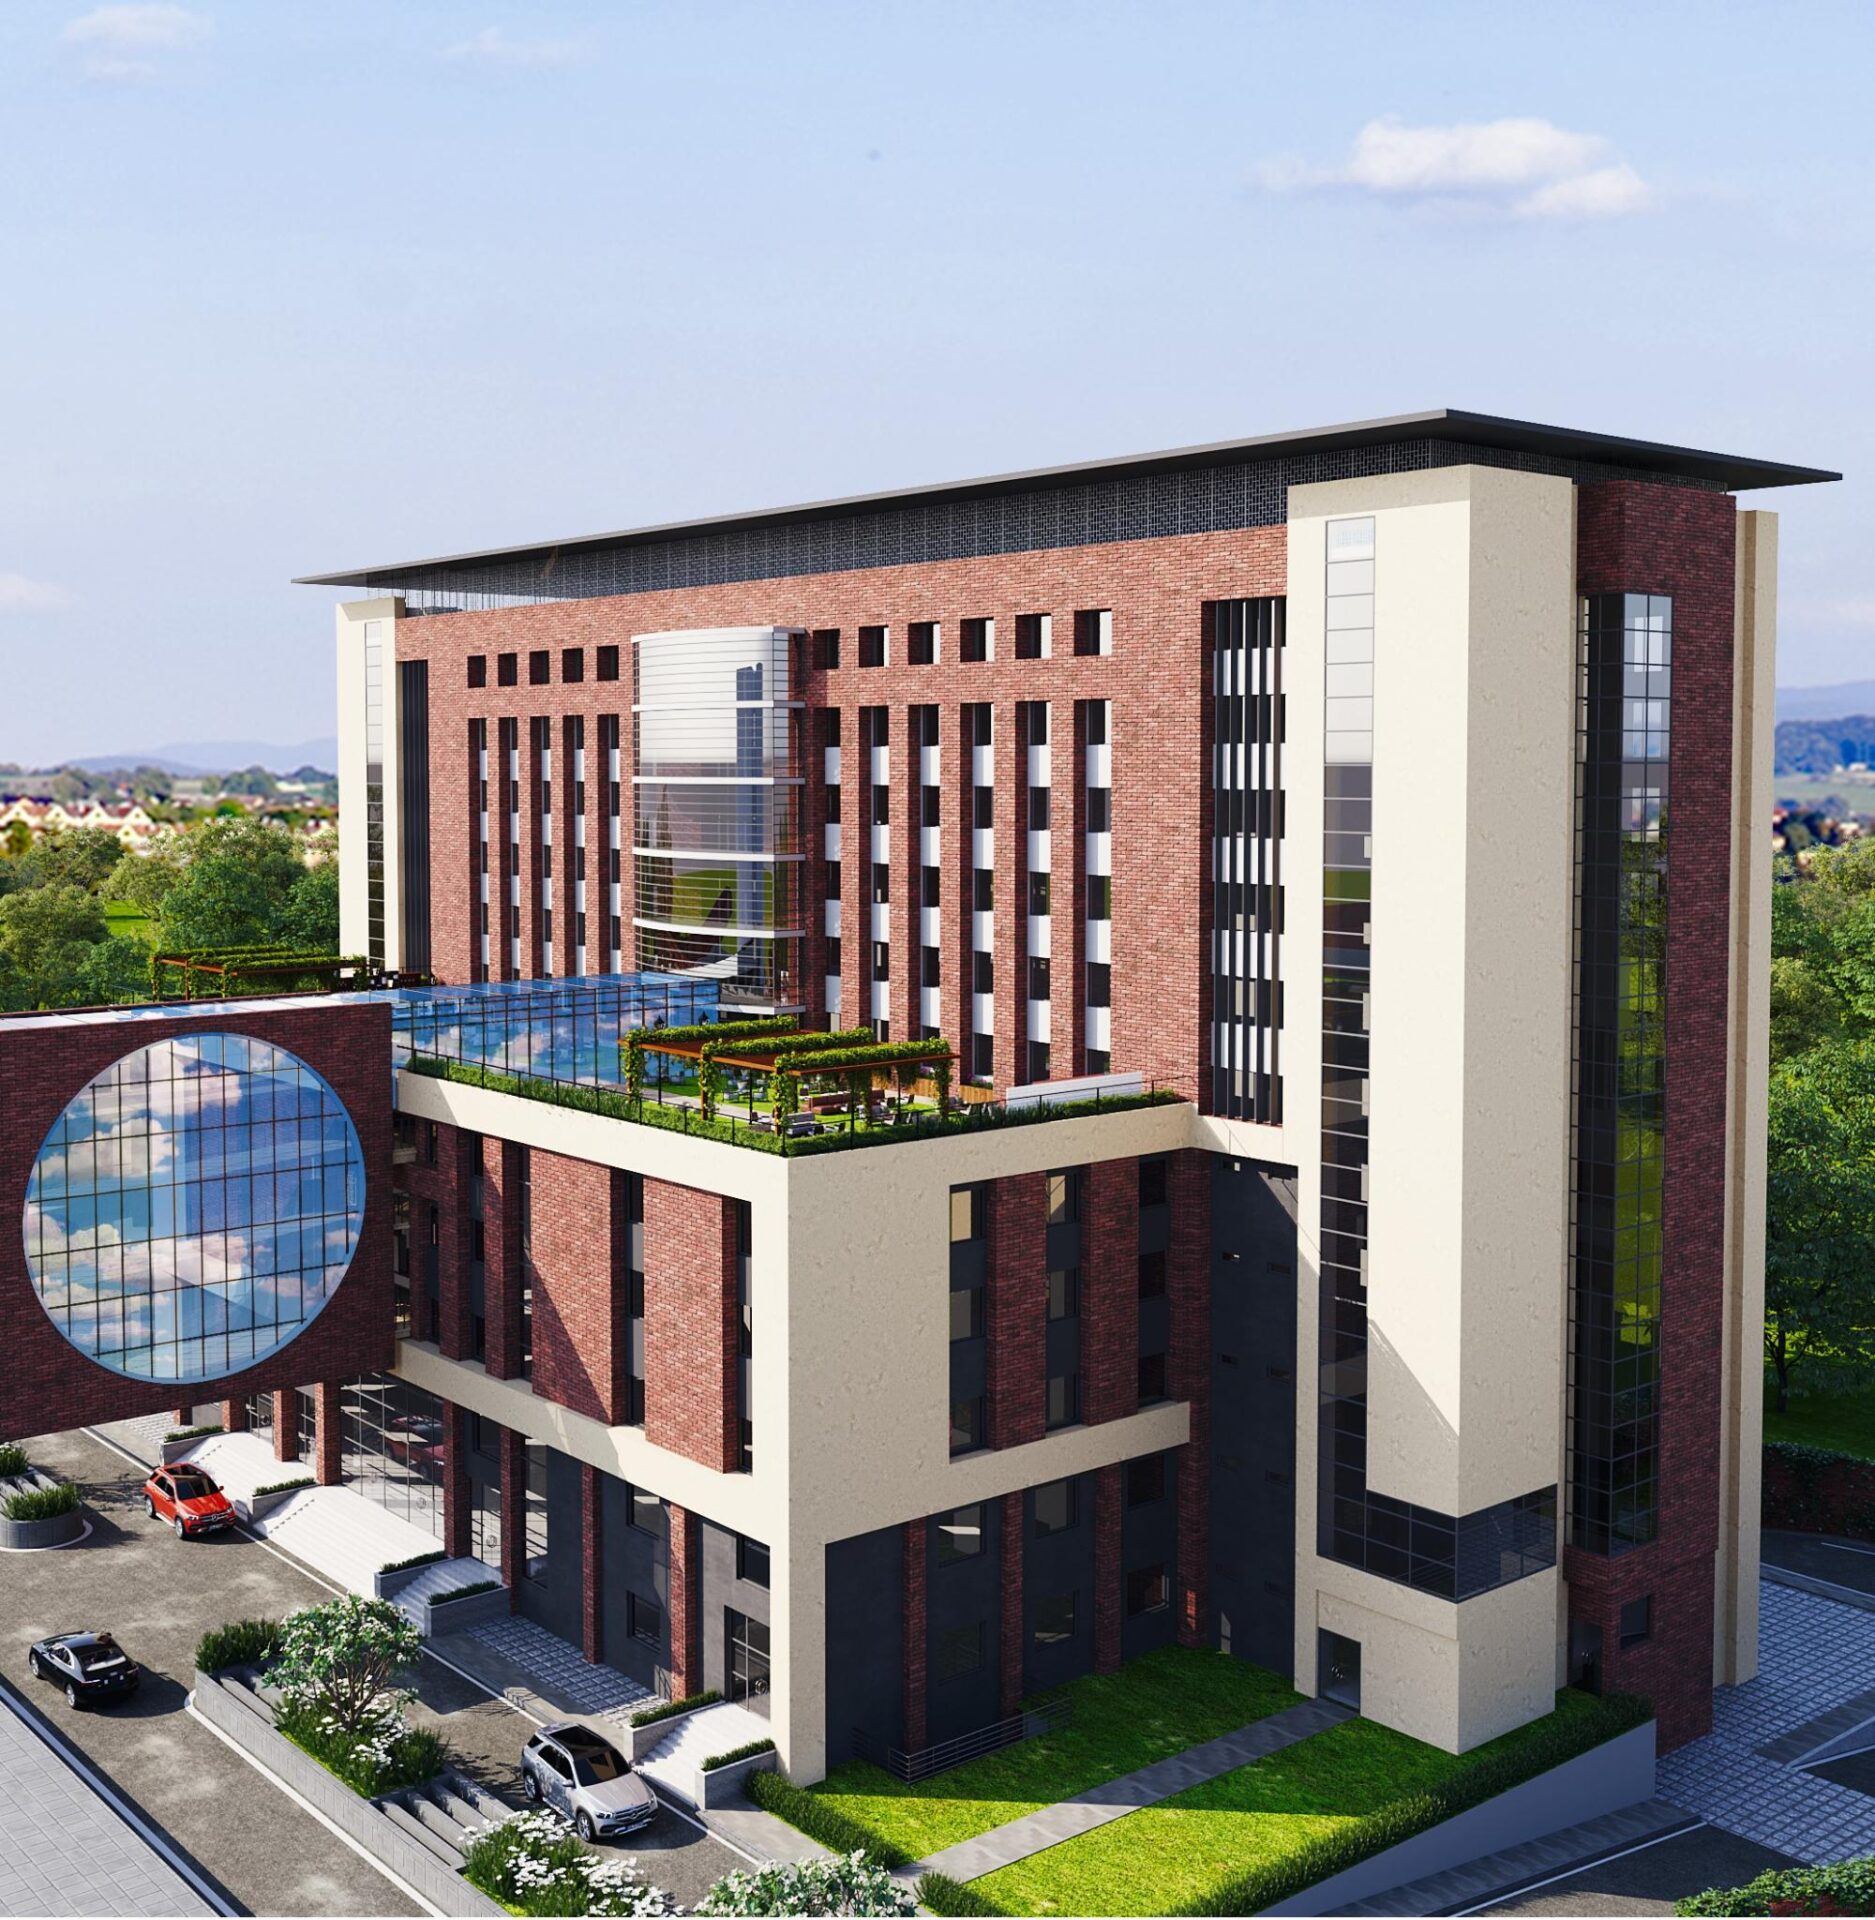
GEIMS Hospital at Dehradun
Across projects including teaching hospitals, medical colleges, and integrated healthcare campuses, we have applied evidence-based design, biophilic principles, flexible planning, and sustainable building systems.
Our work extends beyond individual buildings to create complete healthcare ecosystems that support learning, research, and patient care. Every project responds to its climate, culture, and context, ensuring resilient, high-performing infrastructure that serves communities for generations.
SCALE: Where does architecture move the needle on healthcare access, and where is its impact overstated?
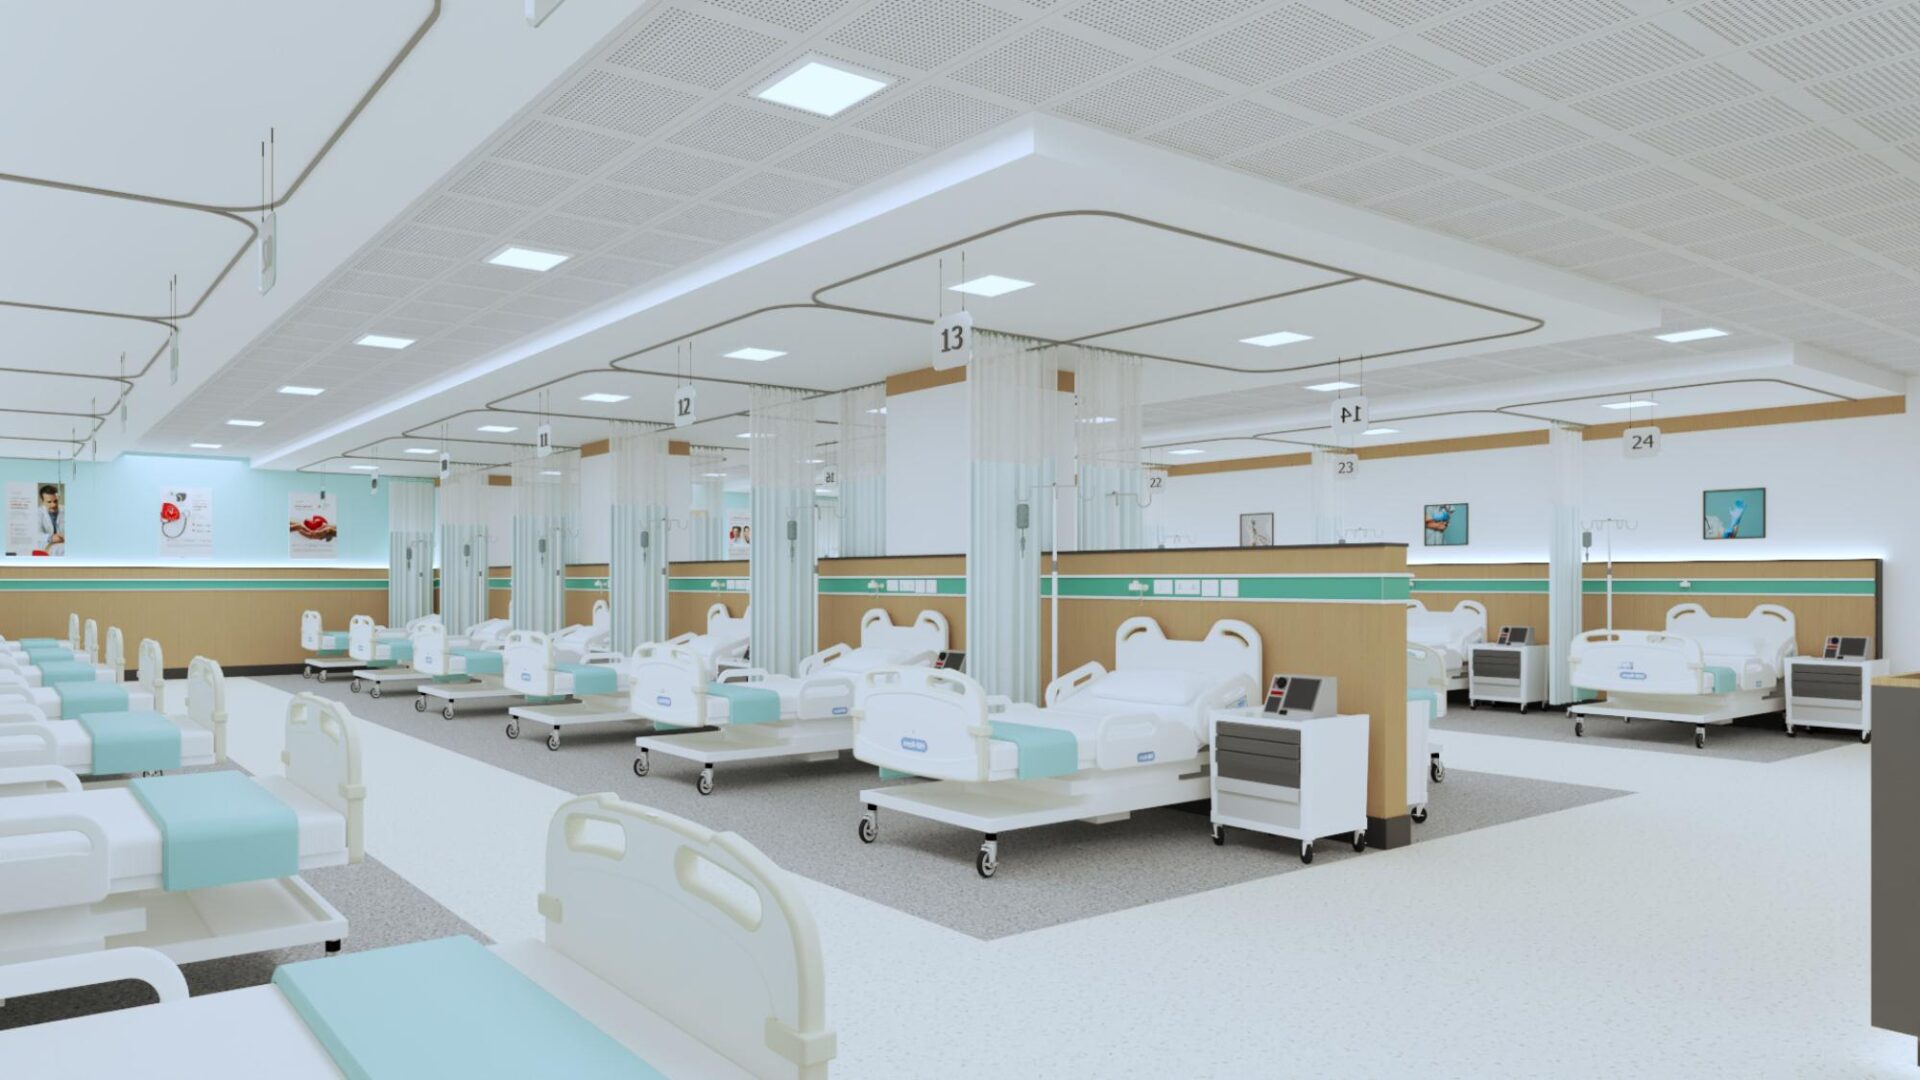
Gautam Hospital at Ranchi
Team: India’s healthcare challenge extends beyond adding hospital beds, doctors, and equipment. While architecture cannot replace policy, clinical expertise, or investment, it can significantly improve how healthcare is delivered.
At Renascent Consultants, we believe hospitals should be designed around medical workflows, patient journeys, infection control, and future adaptability-not simply as buildings. Evidence-based planning, efficient zoning, intuitive wayfinding, access to daylight, healing landscapes, and climate-responsive design enhance operational efficiency, reduce stress, and support better patient experiences.
Equally important is designing flexible infrastructure that can evolve with changing technologies and healthcare needs. Our goal is to create resilient, human-centred environments where architecture enables healthcare professionals to perform at their best, improves patient well-being, and delivers lasting value to communities for generations.
SCALE: Is there a “micro-hospital” typology India needs that isn’t being built?
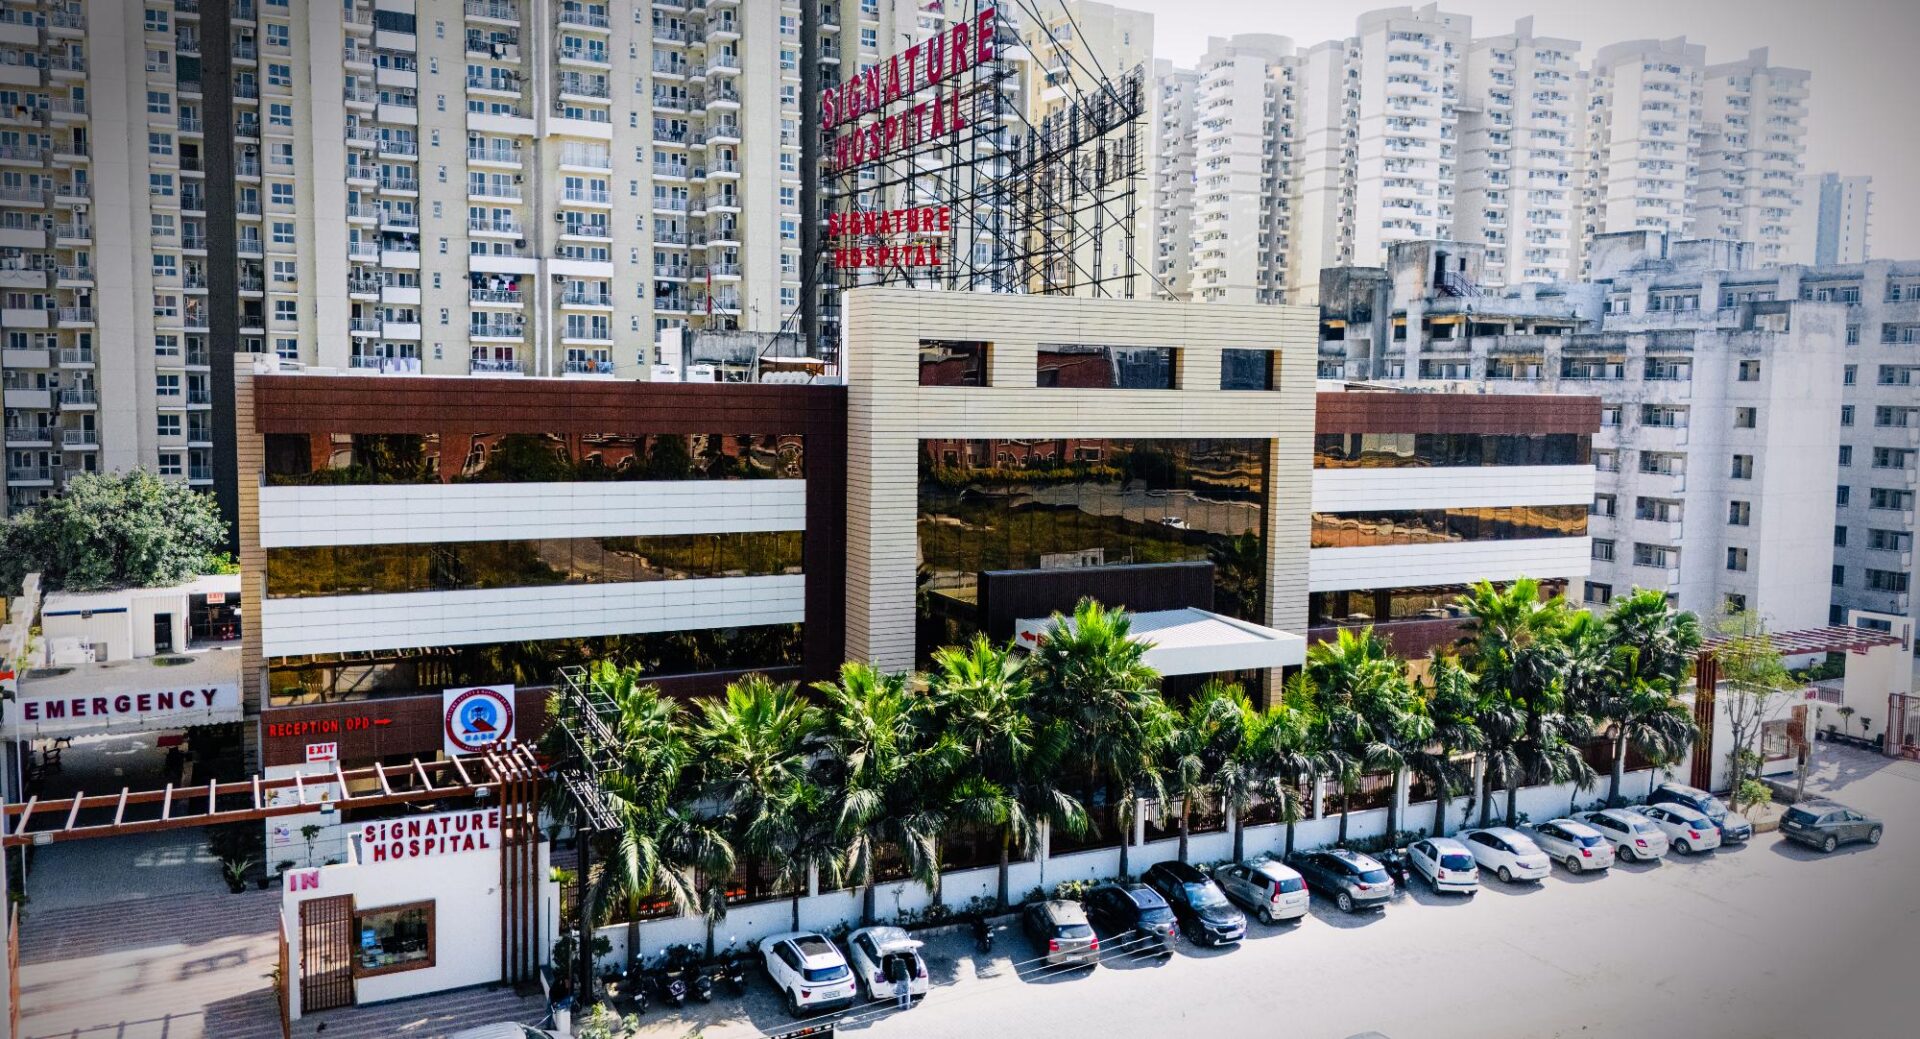
Signature Hospital at Gurugram
Team: We believe India needs many more community-scale healthcare facilities that bridge the gap between primary health centres and large tertiary hospitals. Particularly in Tier-2 and Tier-3 cities, well-planned neighbourhood hospitals can provide diagnostics, emergency stabilisation, maternal care, day-care procedures, preventive healthcare, and telemedicine while remaining connected to larger referral centres.
Their success depends not on size but on intelligent design-efficient patient flow, adaptable departments, infection control, natural light, and a healing environment. We also envision these facilities as modular, scalable systems that can expand in phases as communities grow, making quality healthcare more affordable and resilient.
The future of healthcare lies not only in bigger hospitals, but in accessible, distributed, and human-centred networks that bring high-quality care closer to where people live.
SCALE: How does the dual mandate of care plus training change teaching-hospital planning?
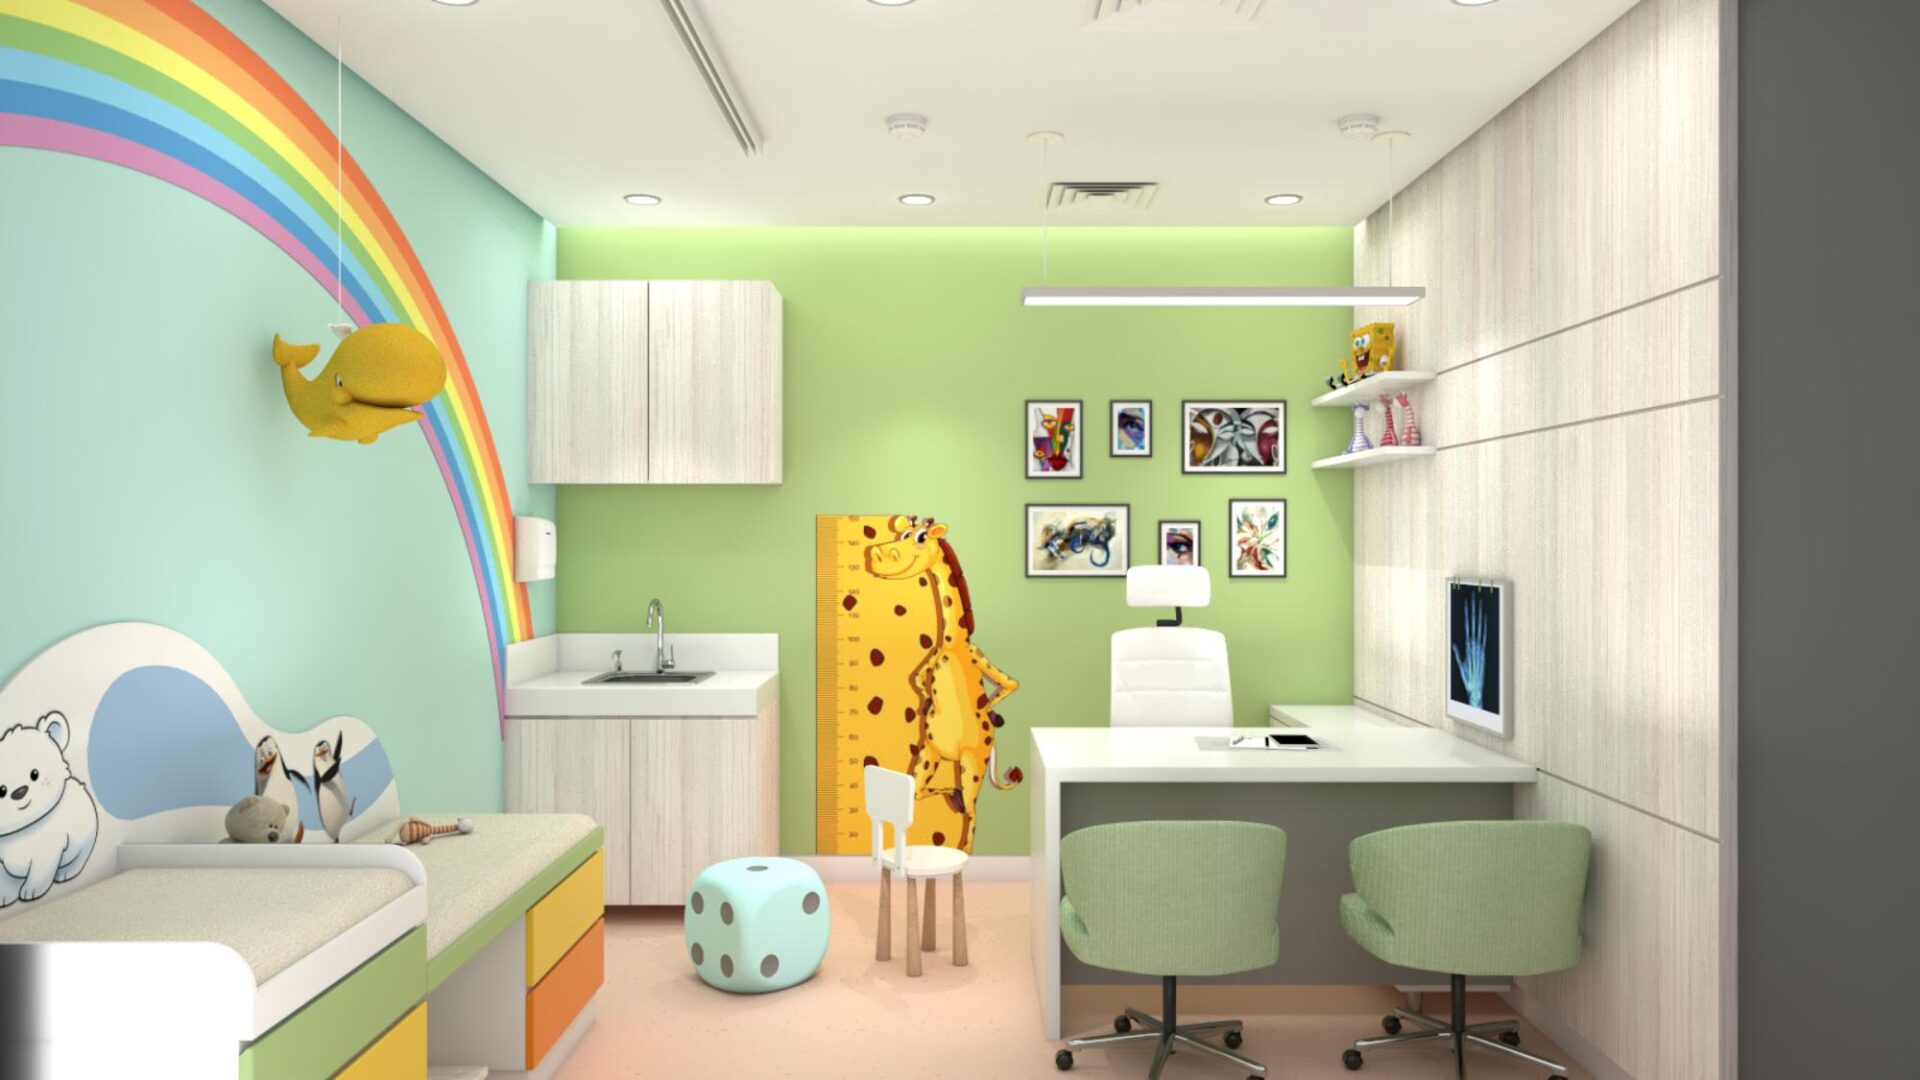
Anchal Hospital at Meerut
Team: Designing a teaching hospital requires a fundamentally different approach from planning a standalone hospital, as it must support both patient care and medical education. Every planning decision balances clinical efficiency with academic needs.
Beyond treatment areas, teaching hospitals require seminar rooms, faculty offices, resident workspaces, research facilities, and teaching areas integrated within clinical departments. Wards, diagnostic services, and outpatient facilities are designed to accommodate bedside teaching, research, and interdisciplinary collaboration while preserving patient privacy and infection control.
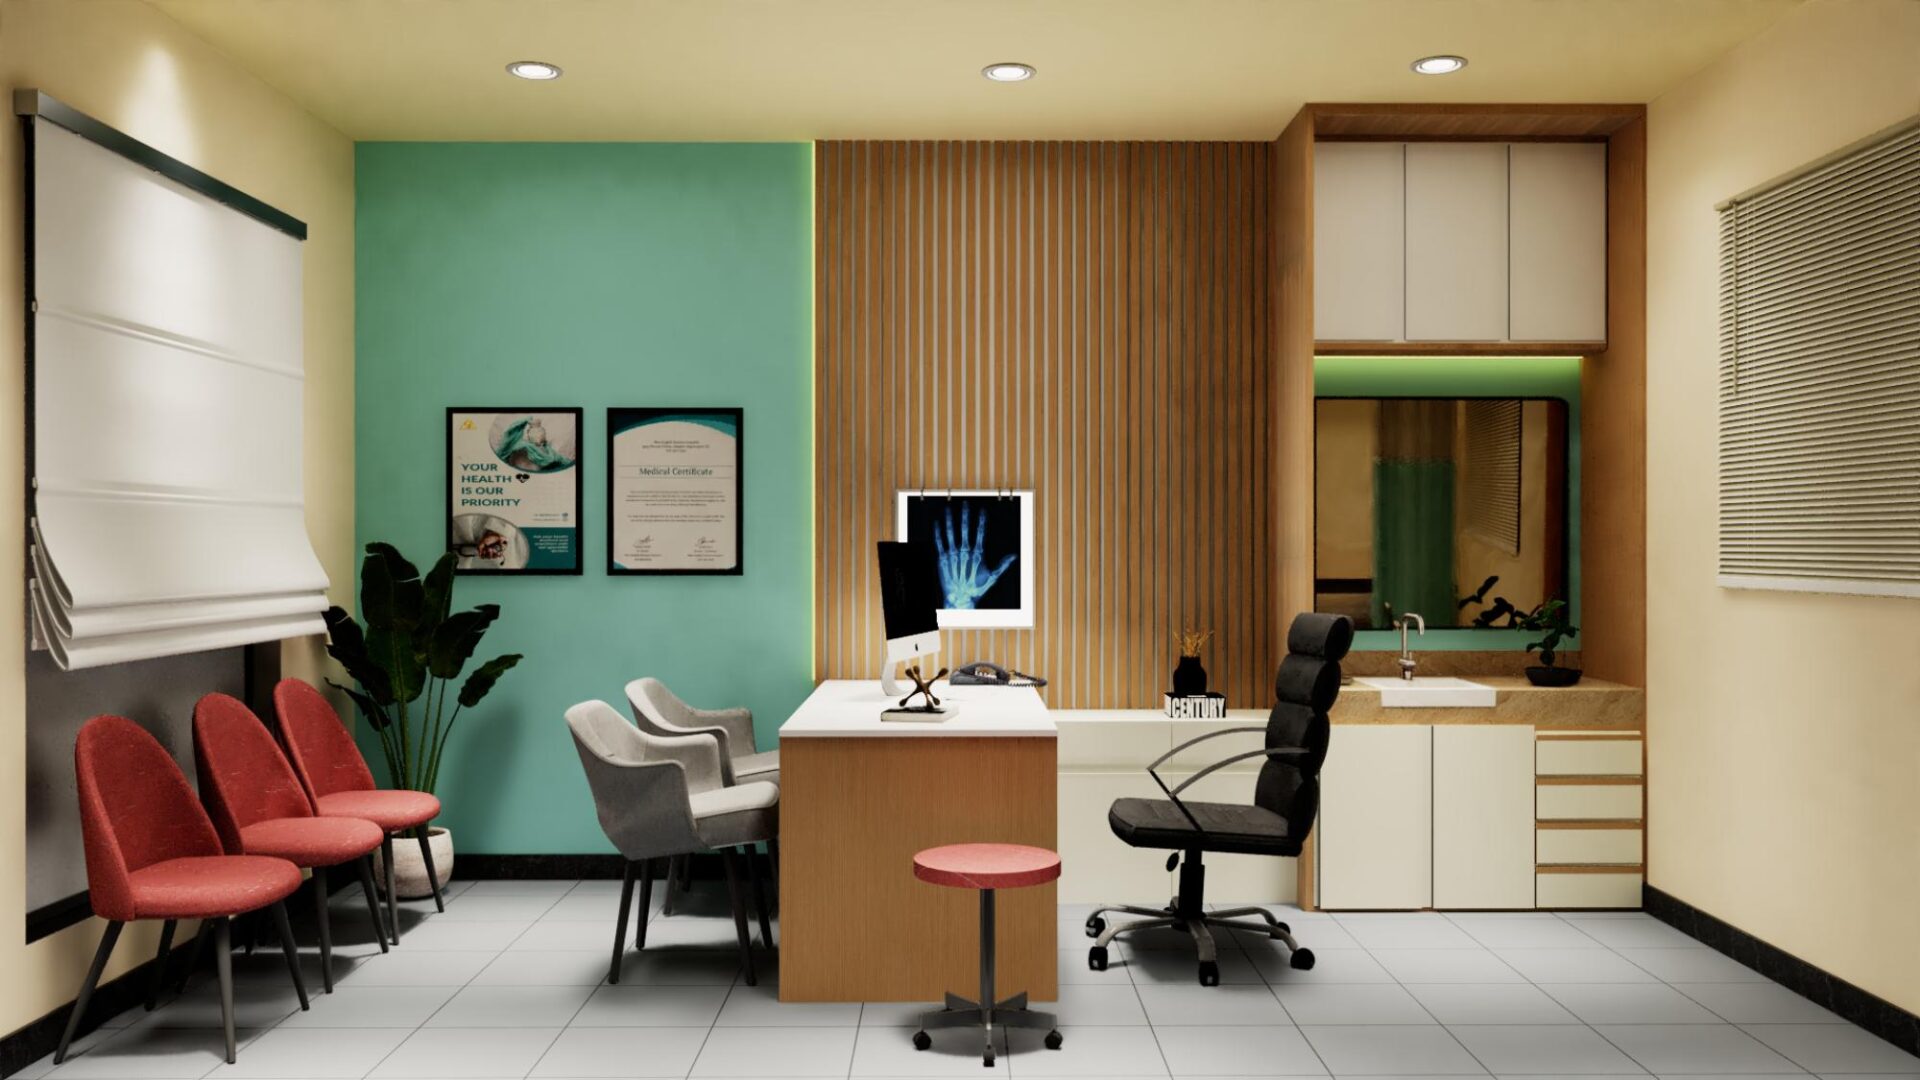
MGU Hospital at Sehore
Flexible structural systems and modular planning allow the campus to adapt to evolving technologies, educational methods, and healthcare demands.
A successful teaching hospital is not simply a hospital with classrooms-it is an integrated academic ecosystem where architecture enables healing, learning, research, and innovation to thrive together.
SCALE: What does “workflow-first” mean? Walk us through a moment when flow overrode an aesthetic instinct.
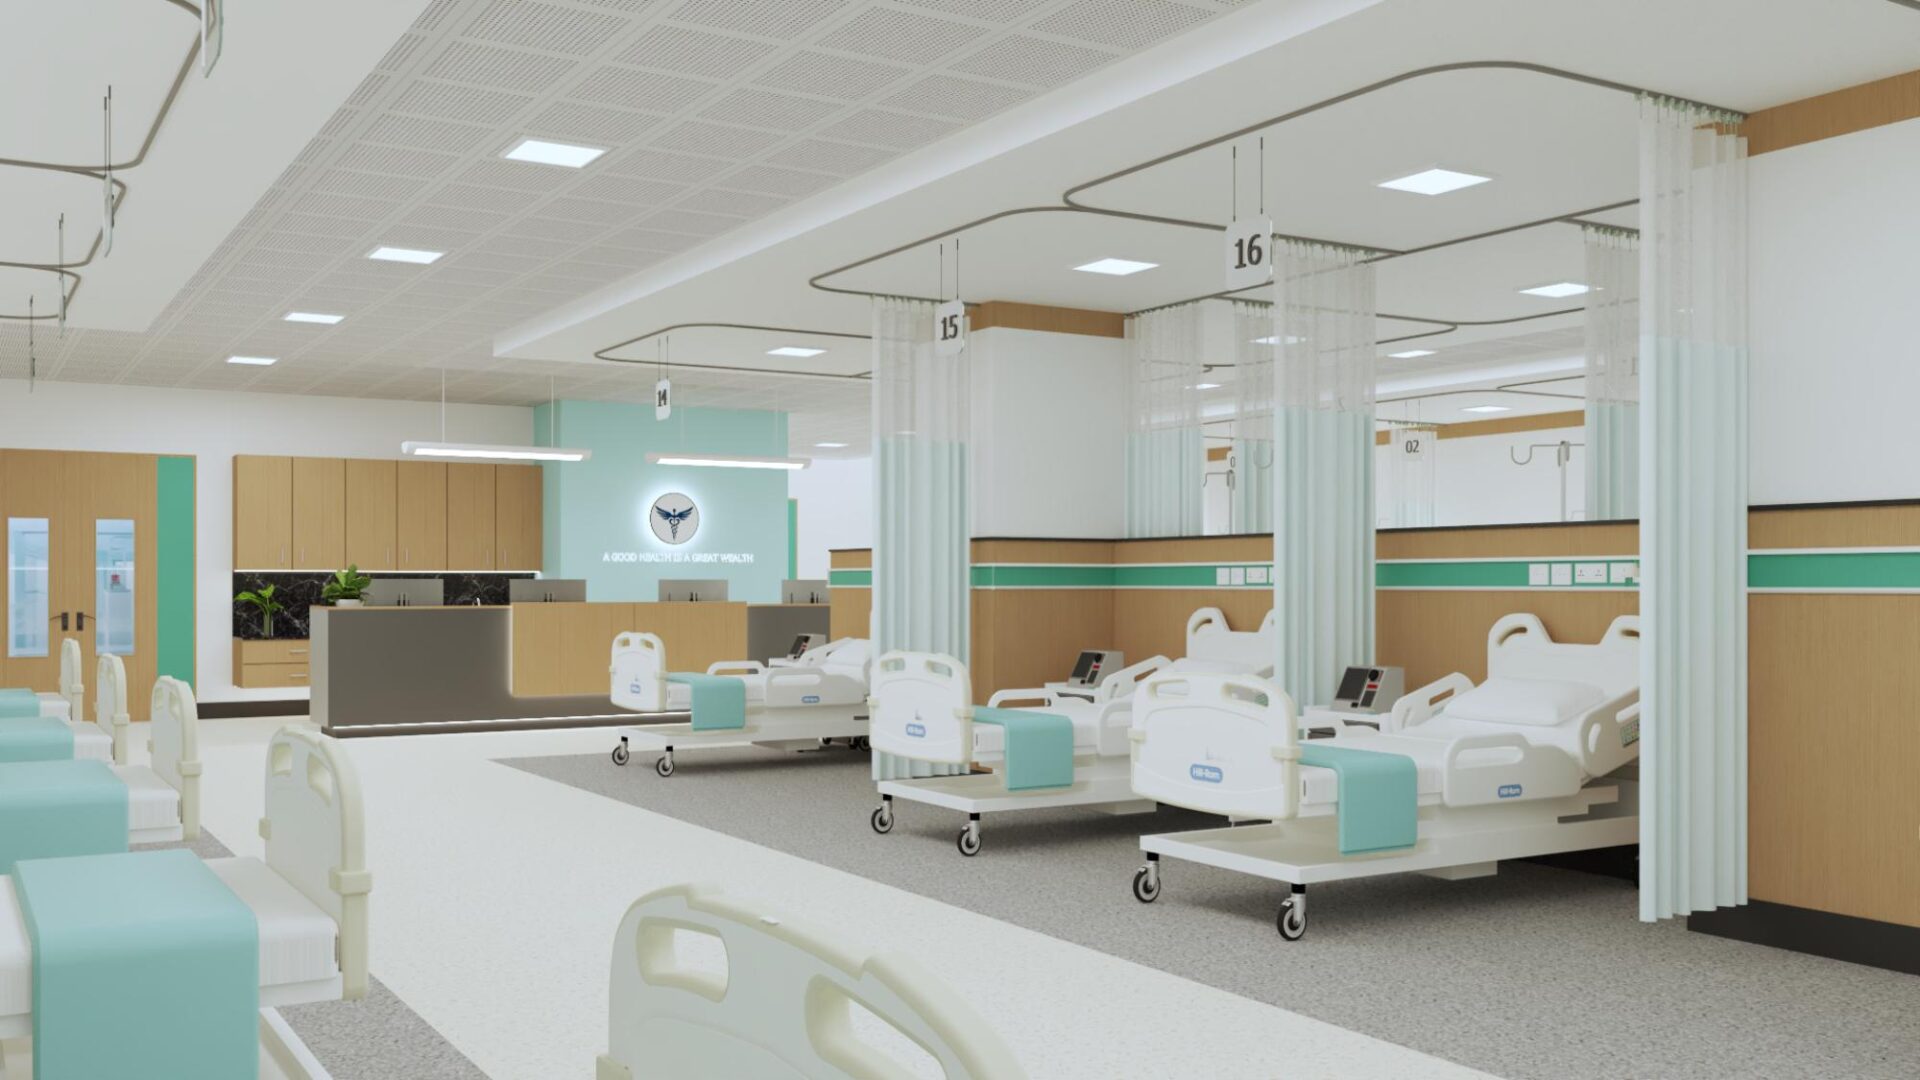
Gautam Hospital at Ranchi
Team: Workflow-first means designing a hospital around the movement of people, equipment, materials, and information-not around visual form. Before shaping a floor plate, we ask how it will function every day for decades.
In one project, we rejected a visually striking, symmetrical operating theatre layout because it would have mixed the circulation of sterile supplies, patients, staff, and waste, increasing congestion and infection risks.
Instead, we created separate pathways for each, improving safety, efficiency, and operational performance. The resulting plan appears simple because good hospital design conceals its complexity behind seamless workflows.
This philosophy guides every department we design, where clinical efficiency, patient privacy, and infection control take precedence over architectural drama. In healthcare, true beauty lies in architecture that enables exceptional care.
SCALE: Smaller cities mean smaller contractor ecosystems. What’s non-negotiable, and where can you flex?
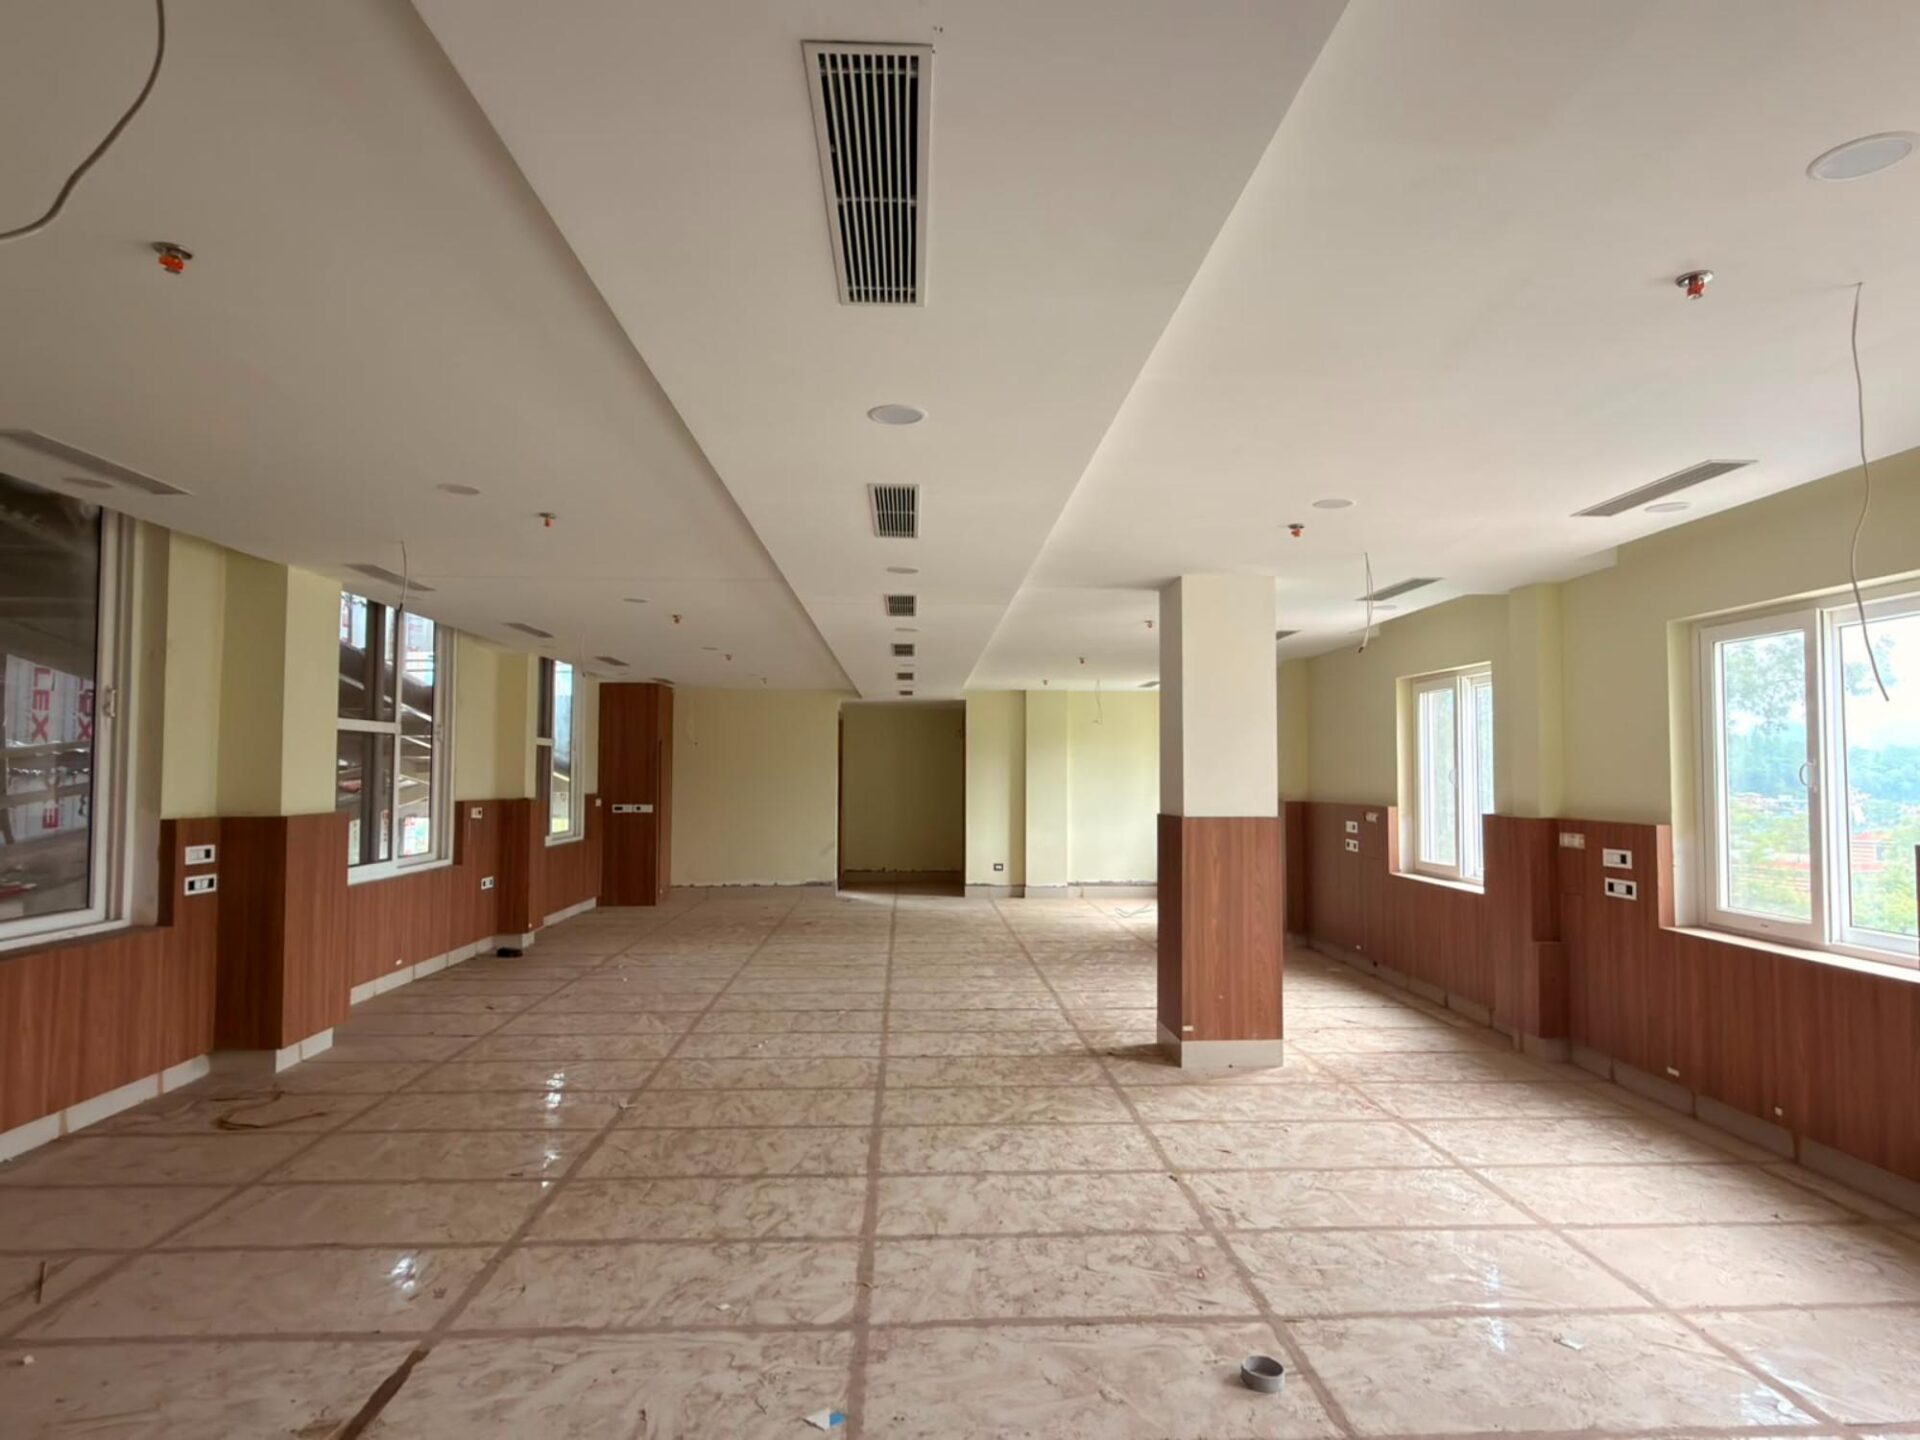
Site images of Kandari Hospital at Rishikesh
Team: Designing hospitals in Tier-2 and Tier-3 cities requires balancing cost with long-term performance. The challenge is not cutting costs, but knowing where compromise is acceptable. Patient safety, structural integrity, fire protection, infection control, medical gas systems, resilient infrastructure, and efficient clinical workflows remain non-negotiable.
Equally important are flexible structural grids and service planning that allow future expansion. Greater flexibility exists in finishes, façade materials, and furnishings, where durable local alternatives can reduce costs without affecting performance.
Standardised planning and designing around local construction capabilities simplify execution and maintenance while improving quality. Our philosophy is simple: invest where it matters most.
Hospitals should be easy to build, efficient to operate, economical to maintain, and adaptable for the future, ensuring every investment directly supports better healthcare outcomes.
SCALE: How do you deliver metro-level biophilic outcomes on a Tier-2/3 budget?
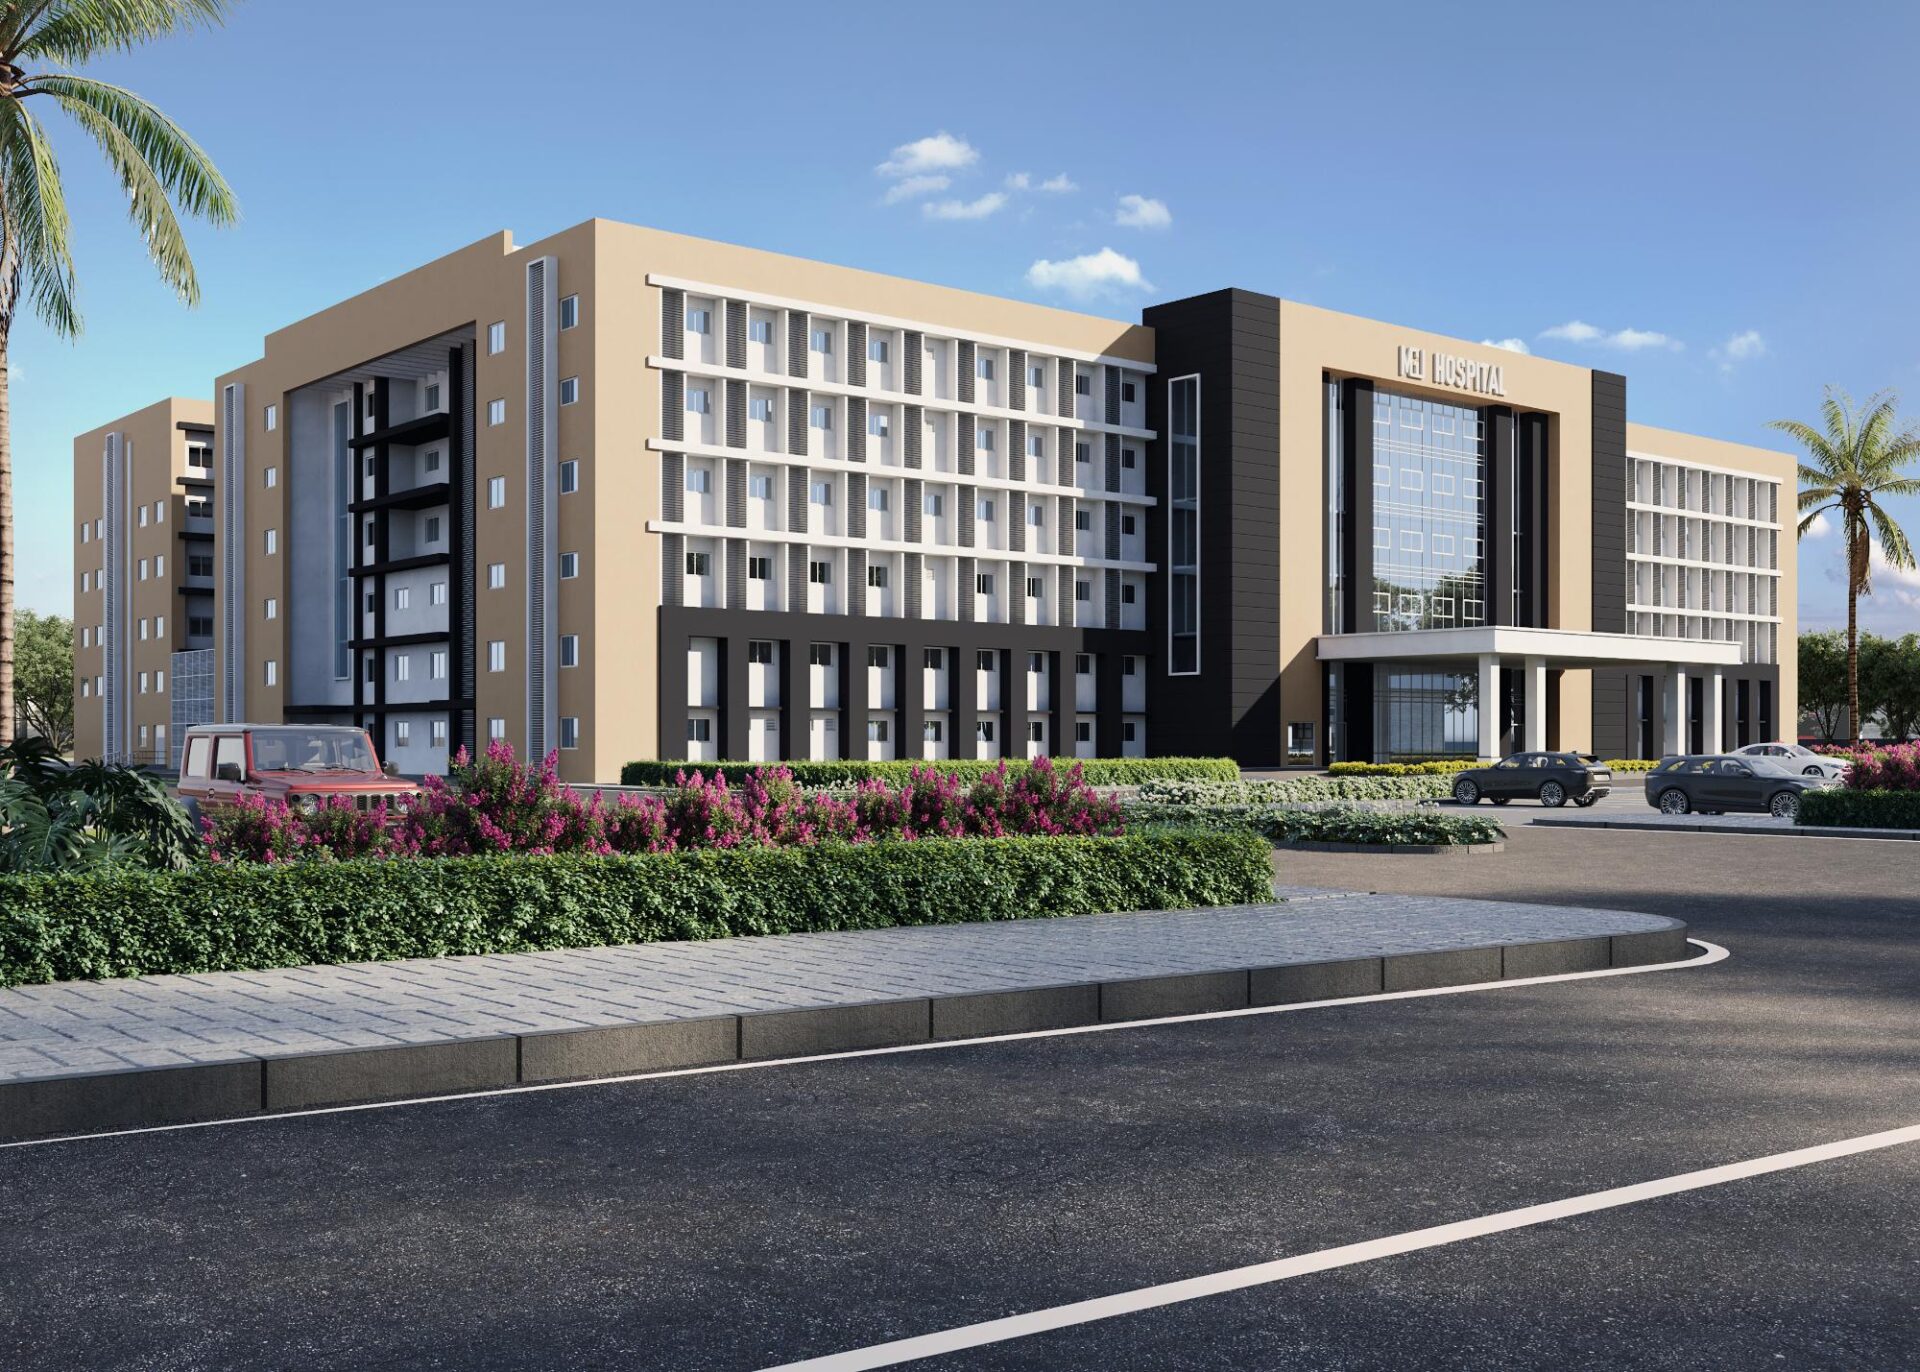
Mansarovar (MGU) Hospital at Sehore
Team: At Renascent Consultants, we believe biophilic design is a planning philosophy, not a premium feature. Creating healing environments depends more on intelligent planning than expensive materials. By optimising site orientation, natural daylight, courtyards, shaded walkways, and landscape integration, we enhance patient recovery, staff well-being, and student learning at minimal additional cost.
Simple courtyards with native planting and shaded seating become restorative spaces for patients, families, and healthcare professionals. We favour locally sourced materials that reduce maintenance while strengthening a sense of place.
Rather than investing in decorative elements, we prioritise daylight, thermal comfort, views, and seamless indoor-outdoor connections. Our goal is to embed nature into hospital infrastructure, creating cost-effective, human-centred environments that improve clinical outcomes, support education, and deliver lasting value.
SCALE: What does “waste-free construction” look like on a hospital build?
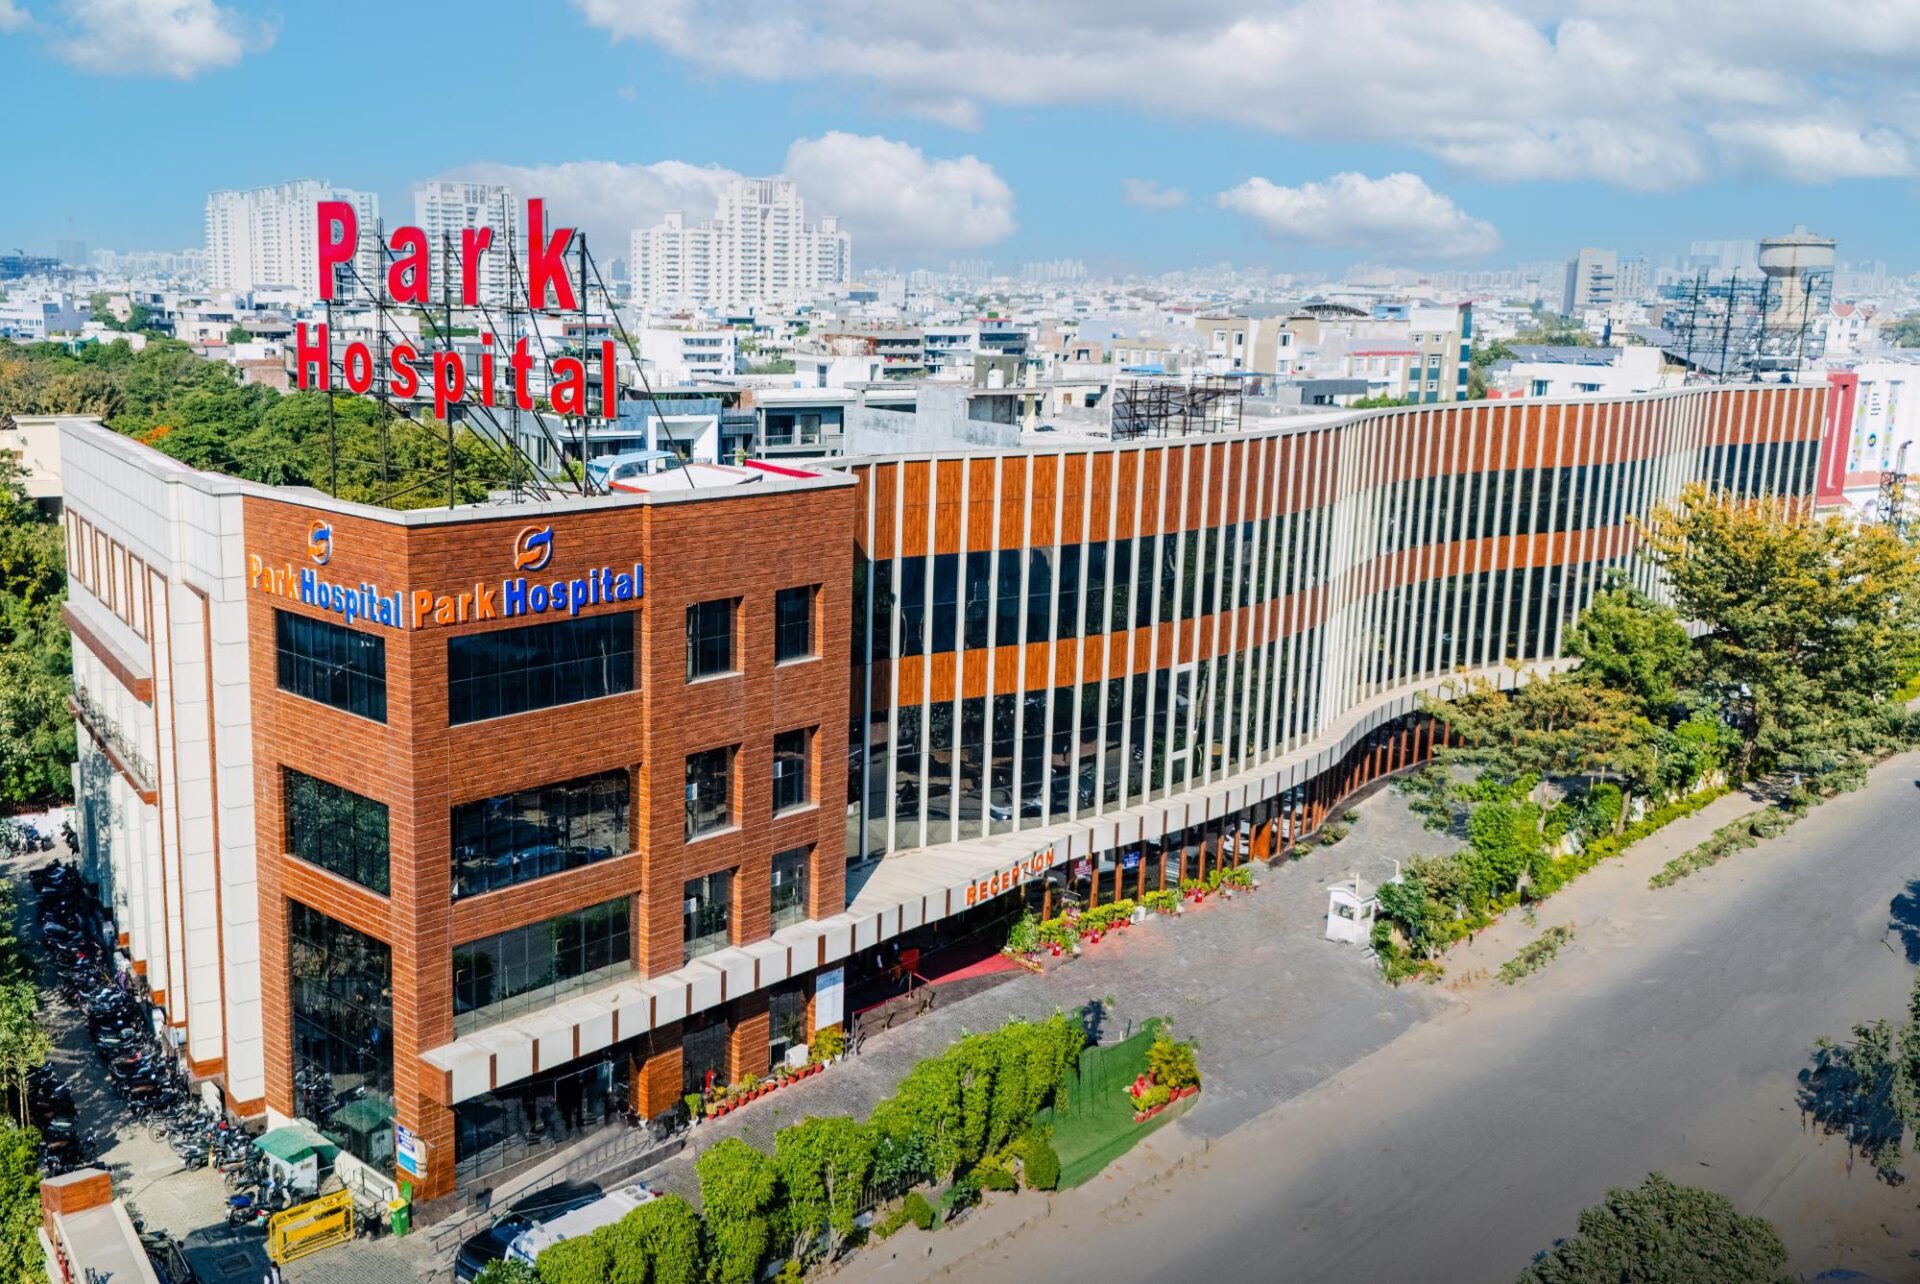
Site images of Park Hospital at Gurugram
Team: At Renascent Consultants, we see waste-free construction as eliminating avoidable waste throughout a hospital’s lifecycle-from design to operation and future expansion. Using modular planning, standardised structural grids, and repeated room layouts optimises material use, simplifies construction, and reduces rework through close architectural, structural, and MEP coordination.
We also design for adaptability, with flexible structural systems, adequate floor loading, and accessible service corridors that minimise future demolition as healthcare needs evolve.
This approach is especially valuable in Tier-2 and Tier-3 cities, where efficiency and long-term value are essential. Waste-free thinking also extends to operations through reduced energy and water consumption, easier maintenance, and effective waste management.
For us, true innovation lies in simplifying design to create resilient, resource-efficient hospitals that serve communities for generations.
SCALE: Is there a construction method like modular, prefab, or local systems that makes hospitals viable at Tier-2/3 scale?
Team: We believe the future of healthcare infrastructure in Tier-2 and Tier-3 cities lies not in a single breakthrough technology, but in choosing the right construction strategy for each context. Innovation means delivering better hospitals more efficiently. Our approach combines modular planning with standardised room layouts, structural grids, and service systems to reduce waste, accelerate construction, and enable future expansion.
We advocate selective prefabrication where it adds value, while prioritising locally sourced materials and regional construction expertise to lower costs, simplify maintenance, and strengthen local economies. BIM-driven digital coordination further minimises construction clashes and rework.
Ultimately, our goal is to create affordable, high-performing hospitals through intelligent planning, appropriate technology, and operational efficiency-delivering world-class healthcare infrastructure that is practical, resilient, and scalable.
SCALE: If Renascent formalised a micro-hospital model, what three principles would you lock in first?
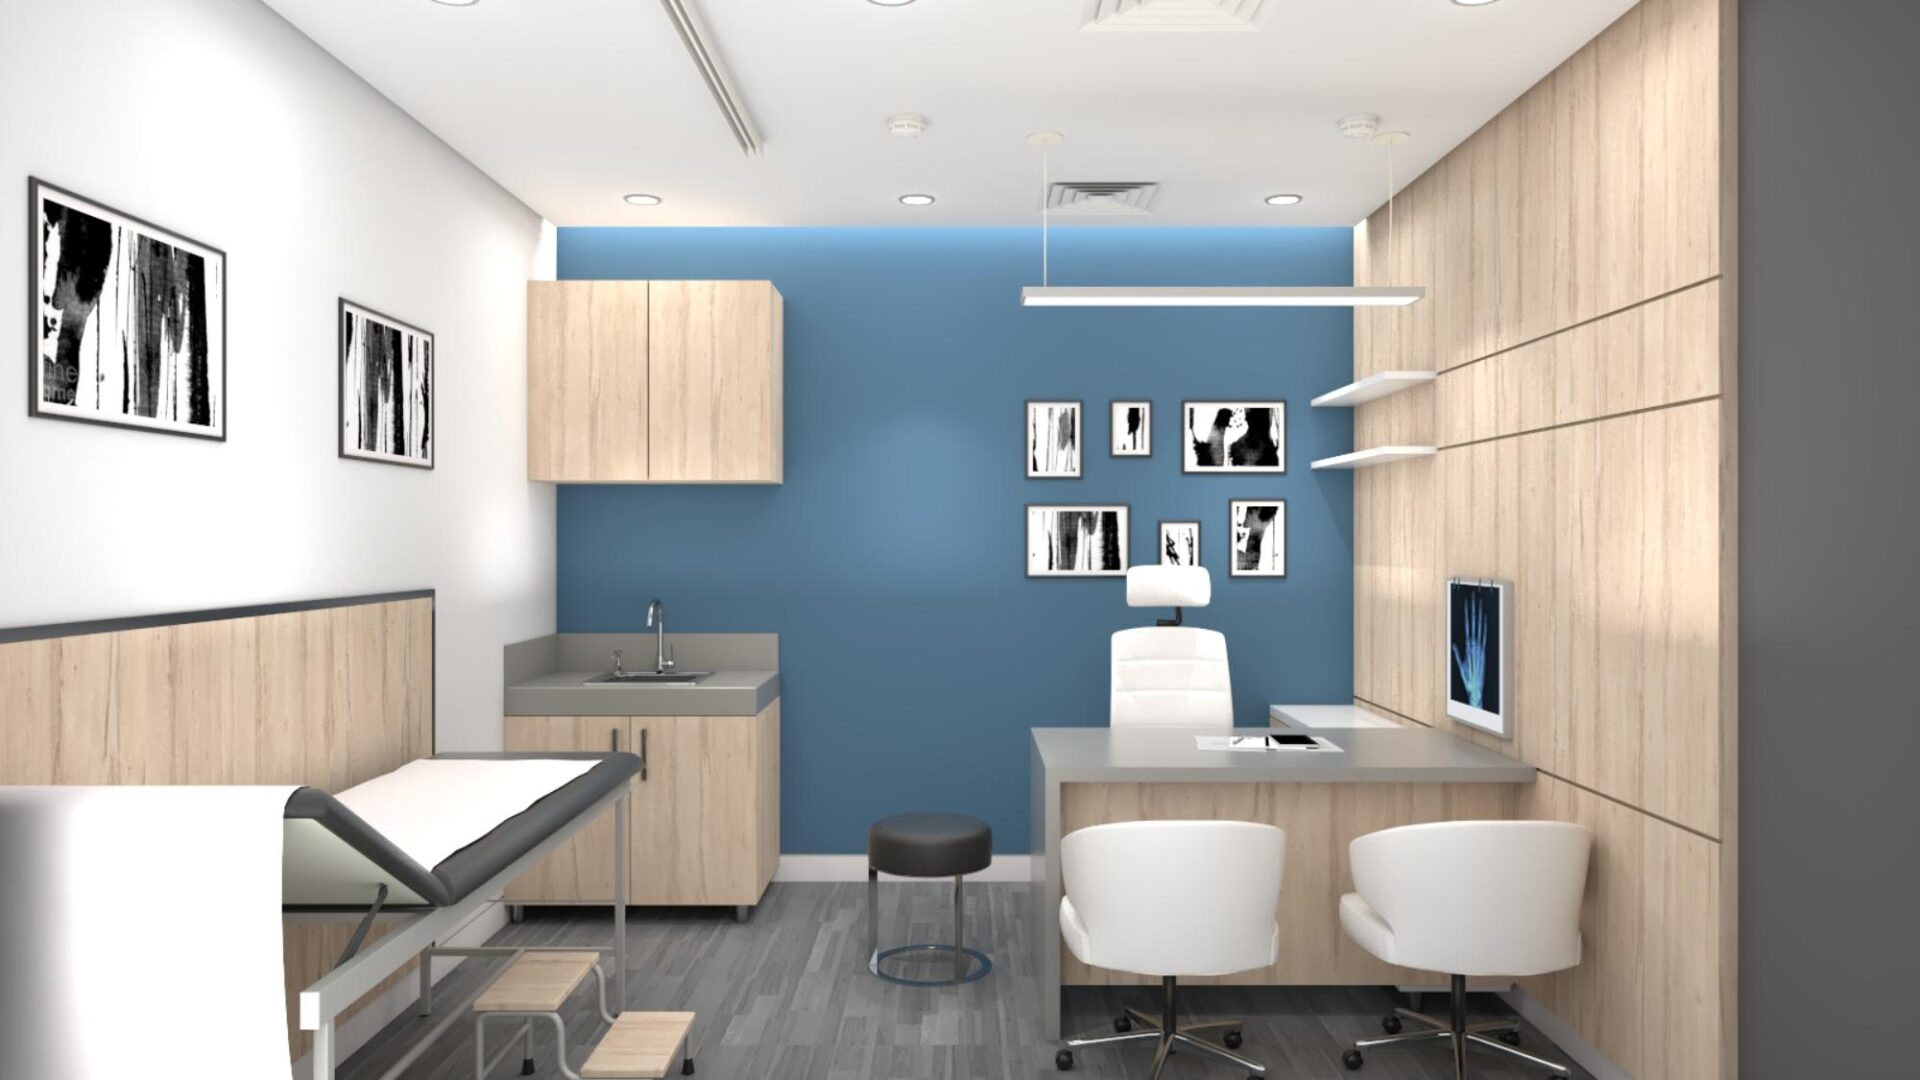
Anchal Hospital at Meerut
Team: Our vision for micro-hospitals in Tier-2 and Tier-3 India is not to build smaller hospitals, but smarter ones that maximise healthcare outcomes.
Three principles guide this approach. First, workflow before square footage-every space is planned to optimise clinical adjacencies, patient movement, staff circulation, and operational efficiency. Second, modularity for growth-the hospital is designed as a scalable system, allowing future expansion without disrupting operations. Third, high performance through simplicity, climate-responsive design, natural daylight, efficient ventilation, standardised construction systems, and locally sourced materials reduces costs while improving resilience.
Together, these principles create healthcare facilities that are affordable, adaptable, and efficient, proving that intelligent design-not building size-is the key to delivering world-class healthcare closer to underserved communities.
SCALE: What’s next for the firm?
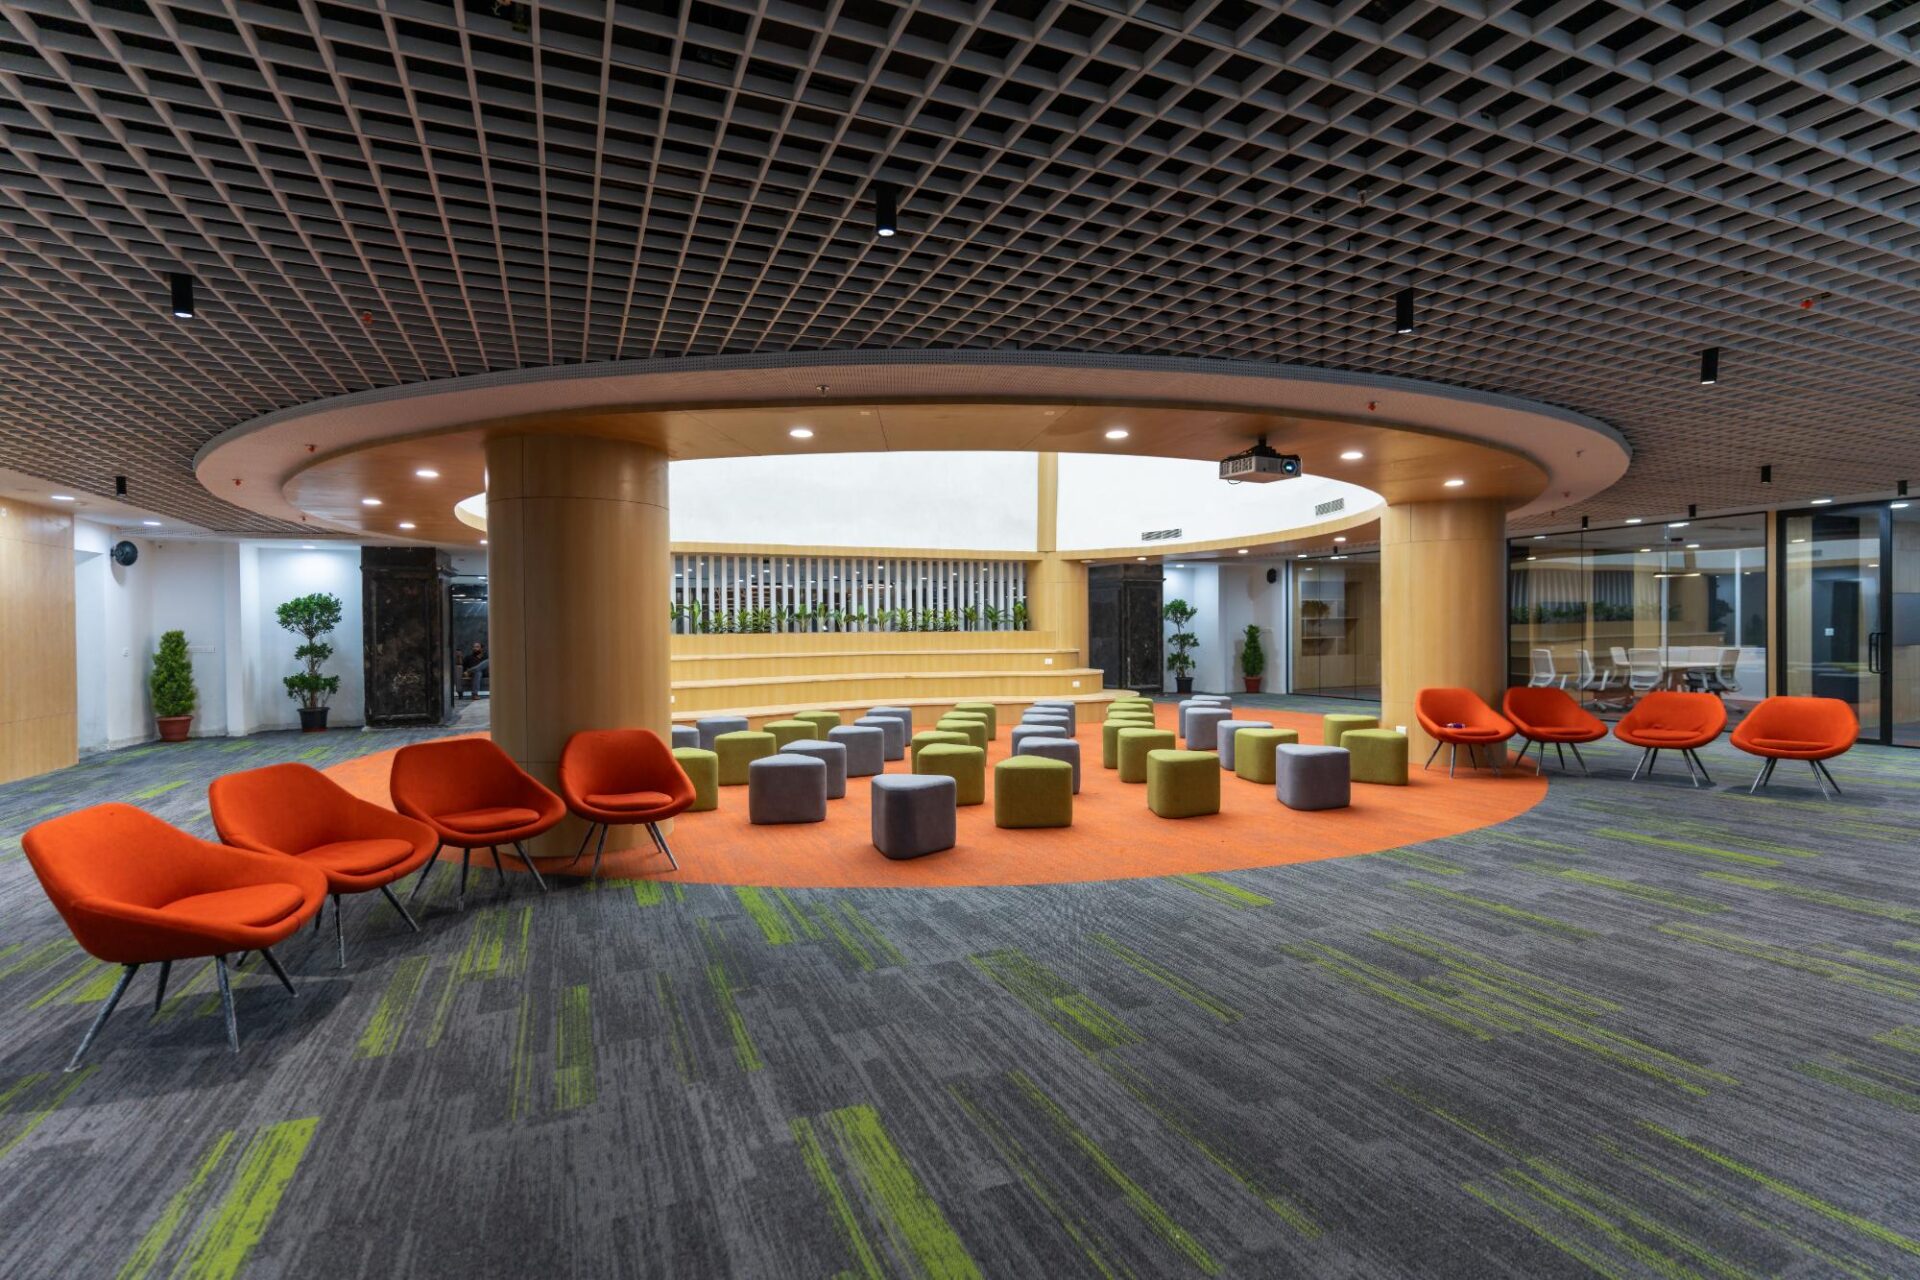
IOS Development Centre at Dehradun
Team: Healthcare remains our core focus, with a growing emphasis on teaching hospitals, medical colleges, oncology centres, and integrated healthcare campuses, particularly in Tier-2 and Tier-3 cities. We are strengthening our expertise in master planning, recognising that successful institutions are defined not only by their buildings but by the quality of the campuses that connect them.
As technology continues to transform design, we are expanding the use of BIM, digital collaboration, AI-assisted workflows, and data-driven planning, while remaining committed to climate-responsive, lifecycle sustainability.
We are also developing standardised yet adaptable models for teaching hospitals and micro-hospitals to improve access in underserved regions.
Our ambition has never been to become the largest practice, but to be among the most trusted names in healthcare and institutional design-creating architecture that is efficient, responsible, economically viable, and deeply human-centred.