Thirdspace Architecture Studio: Designing Beyond Binaries
With studios in Belagavi and Pune, Thirdspace Architecture Studio has built a practice that refuses easy categorisation. Founded by Praveen Bavadekar and now led alongside Namrata Betigiri, the studio moves effortlessly between museums, educational institutions, workplaces and homes. Yet every project from Thirdspace begins from the same place: context. Rather than chasing a familiar style, Thirdspace embraces architecture as an ongoing conversation with place, people and time. In this conversation with SCALE, the architects speak about working between India’s many realities, the importance of adaptive reuse, designing without binaries and why architecture is ultimately about asking better questions. By Sindhu Nair
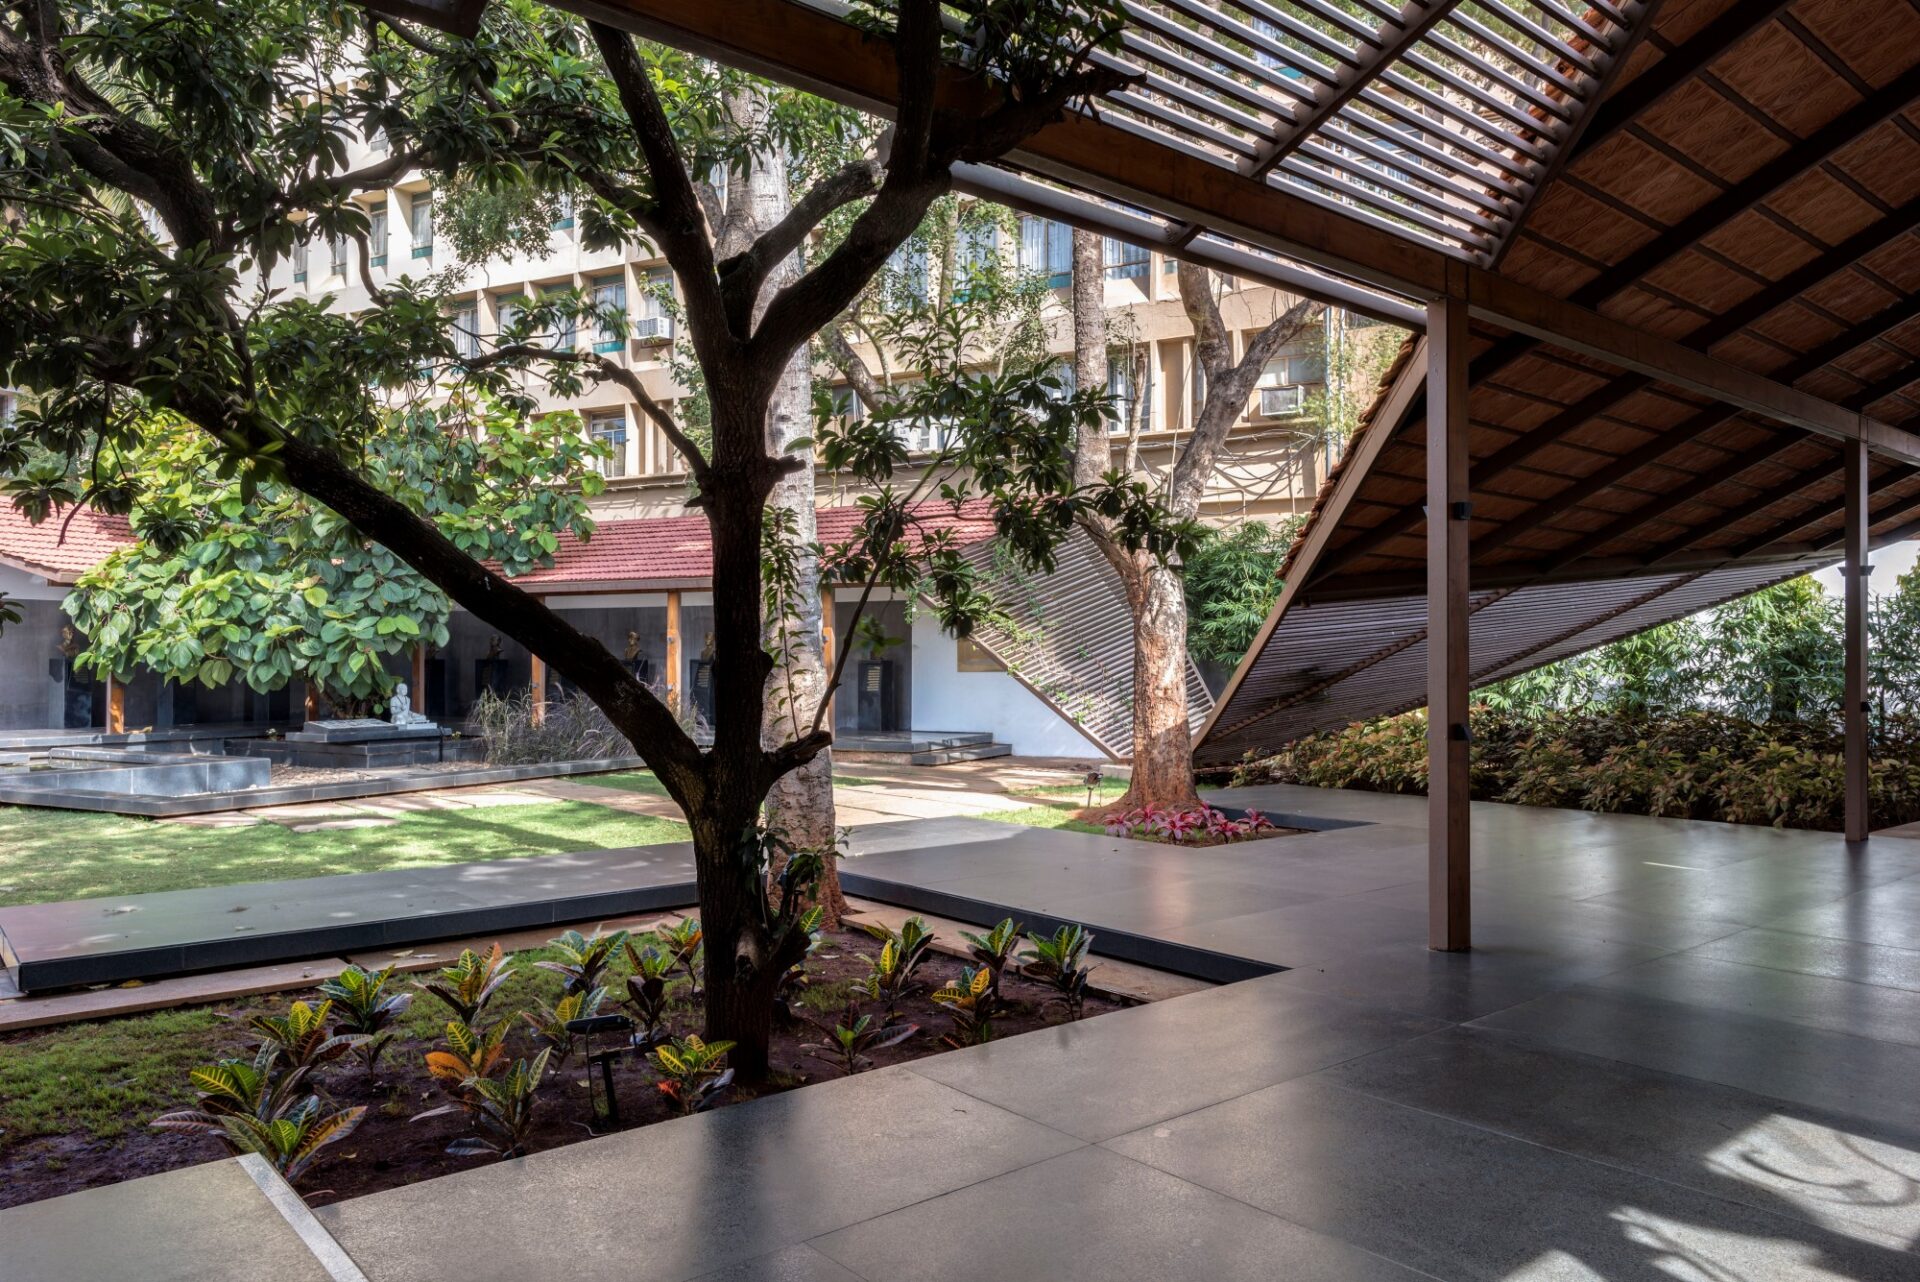
The chosen site for the KLE Centenary Museum, designed by Thirdspace Architecture Space, was an 80-year-old stone-and-timber structure within the main KLE campus. Photography @Hemant Patil
Hovering above an existing office without disturbing the life below. Transforming a modest colonial residence into a contemporary museum. Designing student housing as an intricate three-dimensional puzzle. These are the kinds of architectural interrogations that define Thirdspace Architecture Studio.
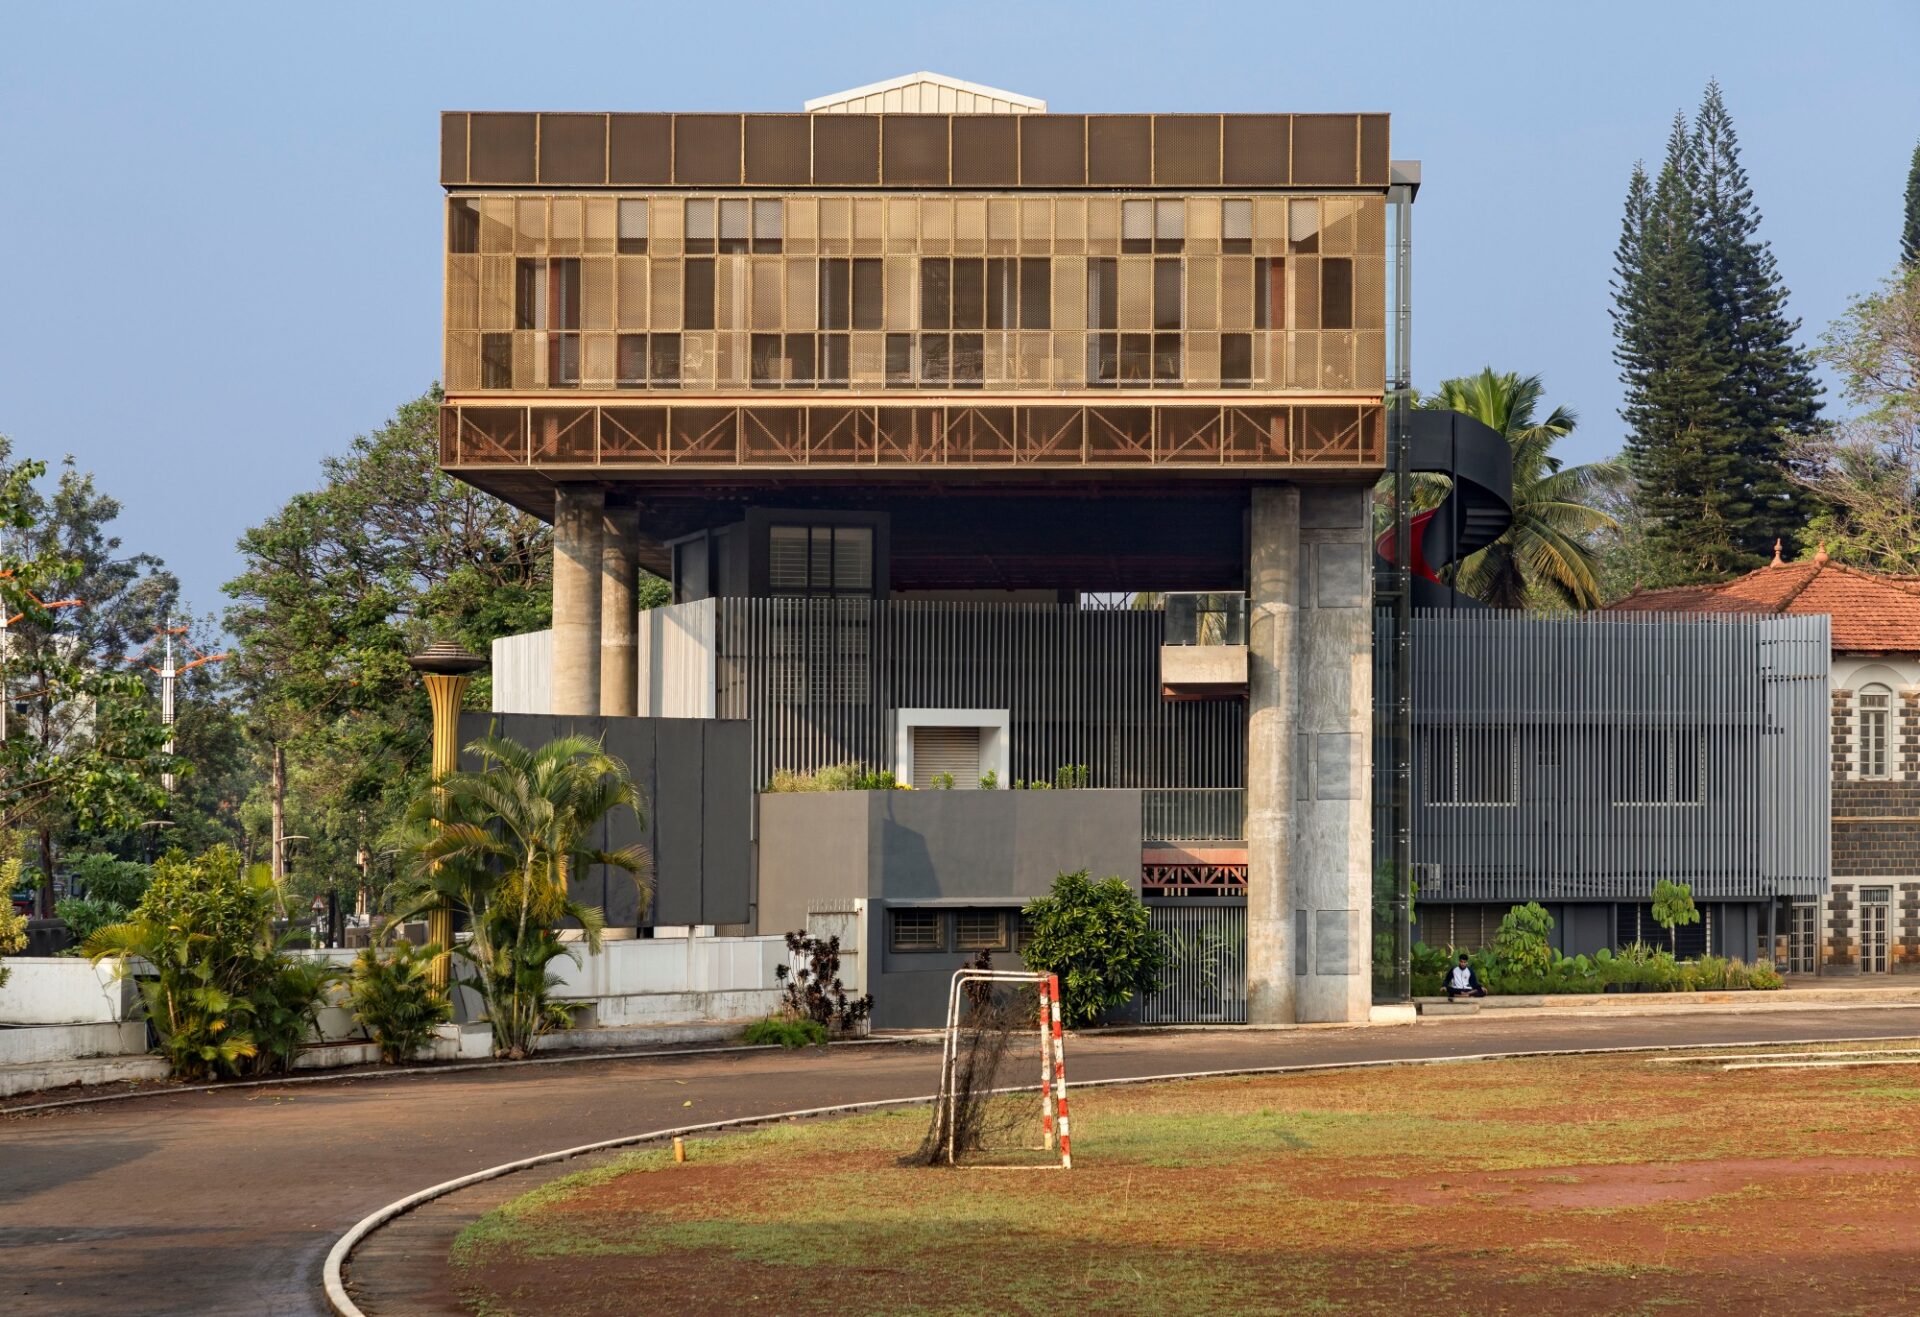
A hovering, column-free structure that sits above the old building without disrupting it. That is how architects of Thirdspace envisioned HOVER SPACE, an extension to the KLE Society Head Office in Belagavi. Photography @Andre Fanthome
Founded by Praveen Bavadekar in Belagavi and now led alongside Namrata Betigiri with studios in Belagavi and Pune, the practice refuses easy categories. Their work moves comfortably between museums, housing, workplaces and educational campuses, but what binds every project is not a recognisable style, it is a way of thinking.
For Thirdspace, architecture exists between binaries: rural and urban, old and new, permanence and change. Another interesting duality that appears across their spectrum of projects is that of experimentation and restraint. They believe that good architecture should be a balance of these two attributes in equal measure.
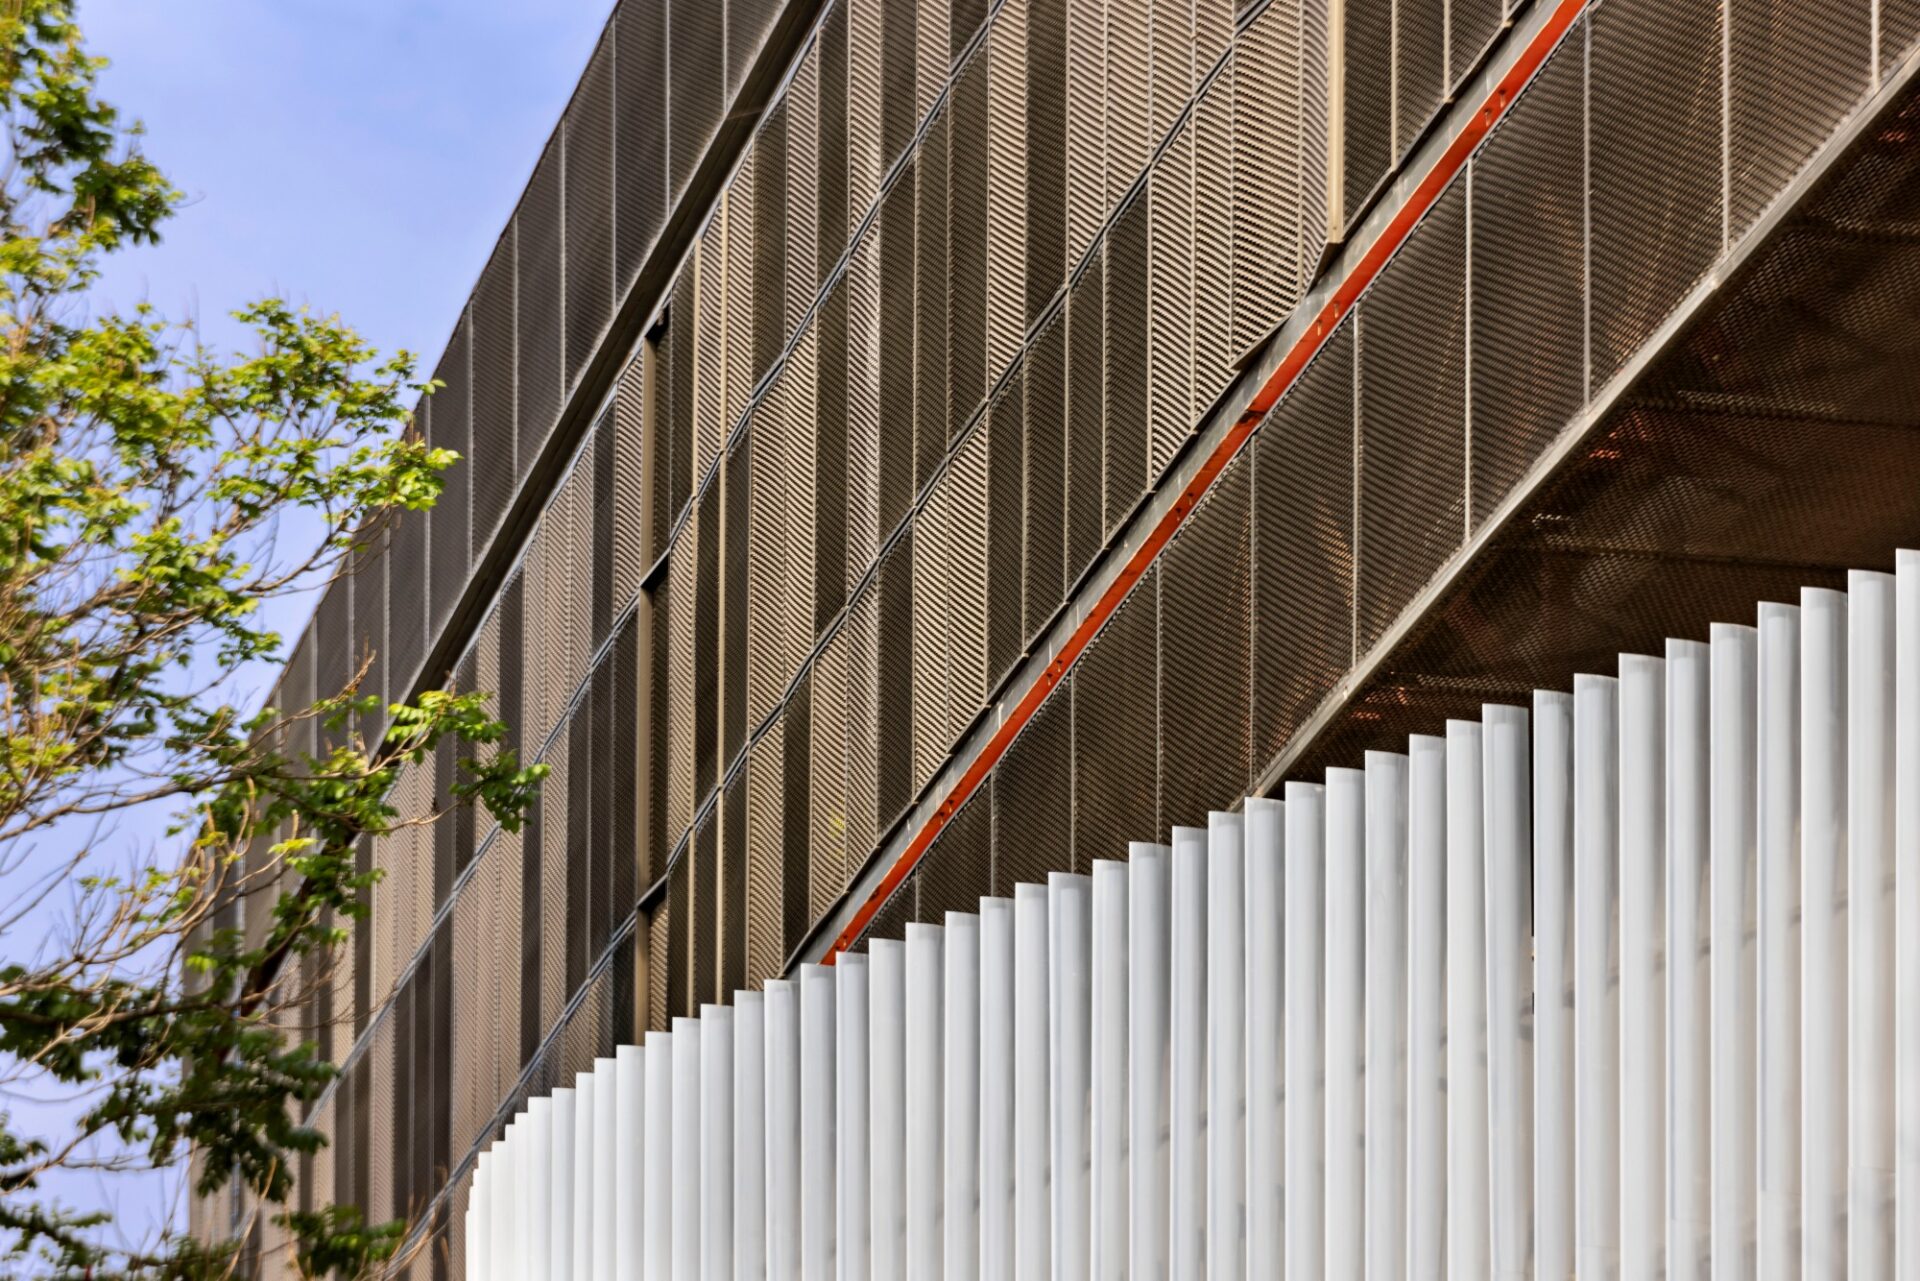
A structural innovation and a minimalist yet strategic intervention at Hoverspace. Photography @Andre Fanthome
“Structural innovation has always been integral to architectural creation. The two are inseparable. The evolution of Gothic churches, for instance, was driven by innovations like flying buttresses, while Modern Architecture emerged in part through the possibilities of reinforced concrete. By freeing walls from their load-bearing role, concrete made way for glass façades, ushering in a new language of transparency and openness,” explains Praveen.
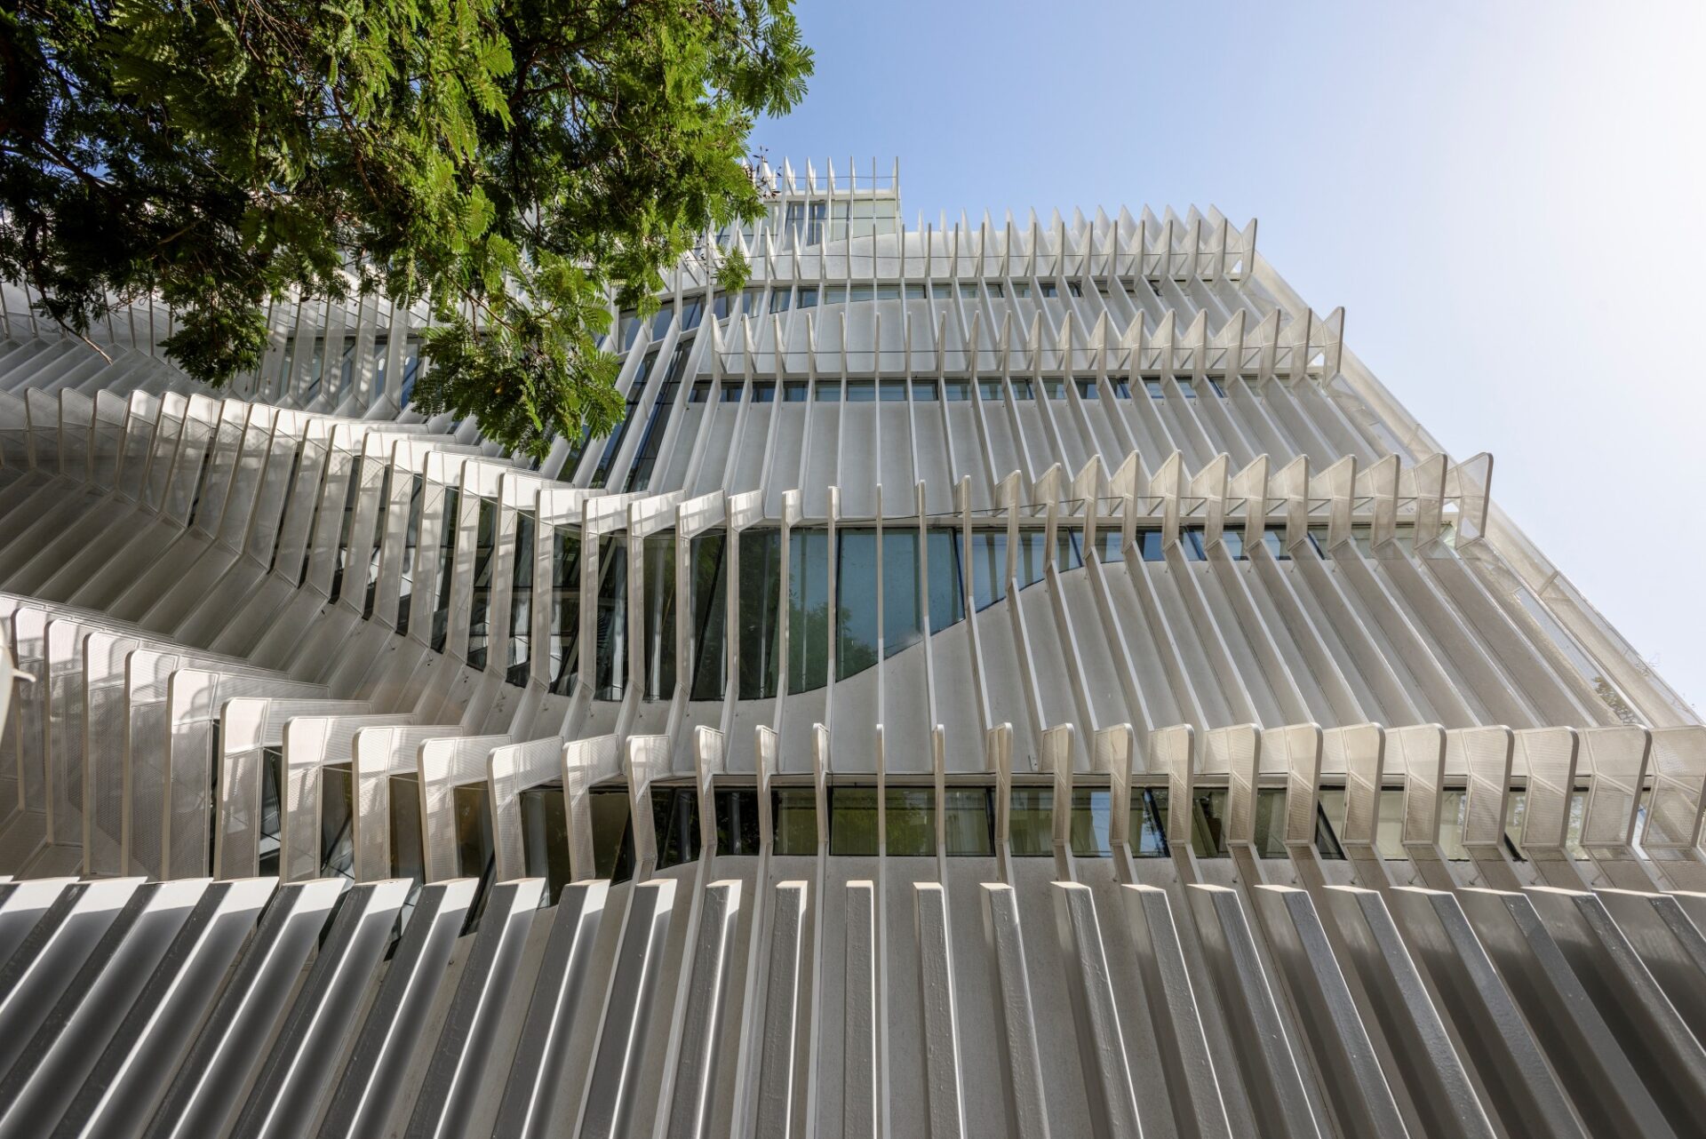
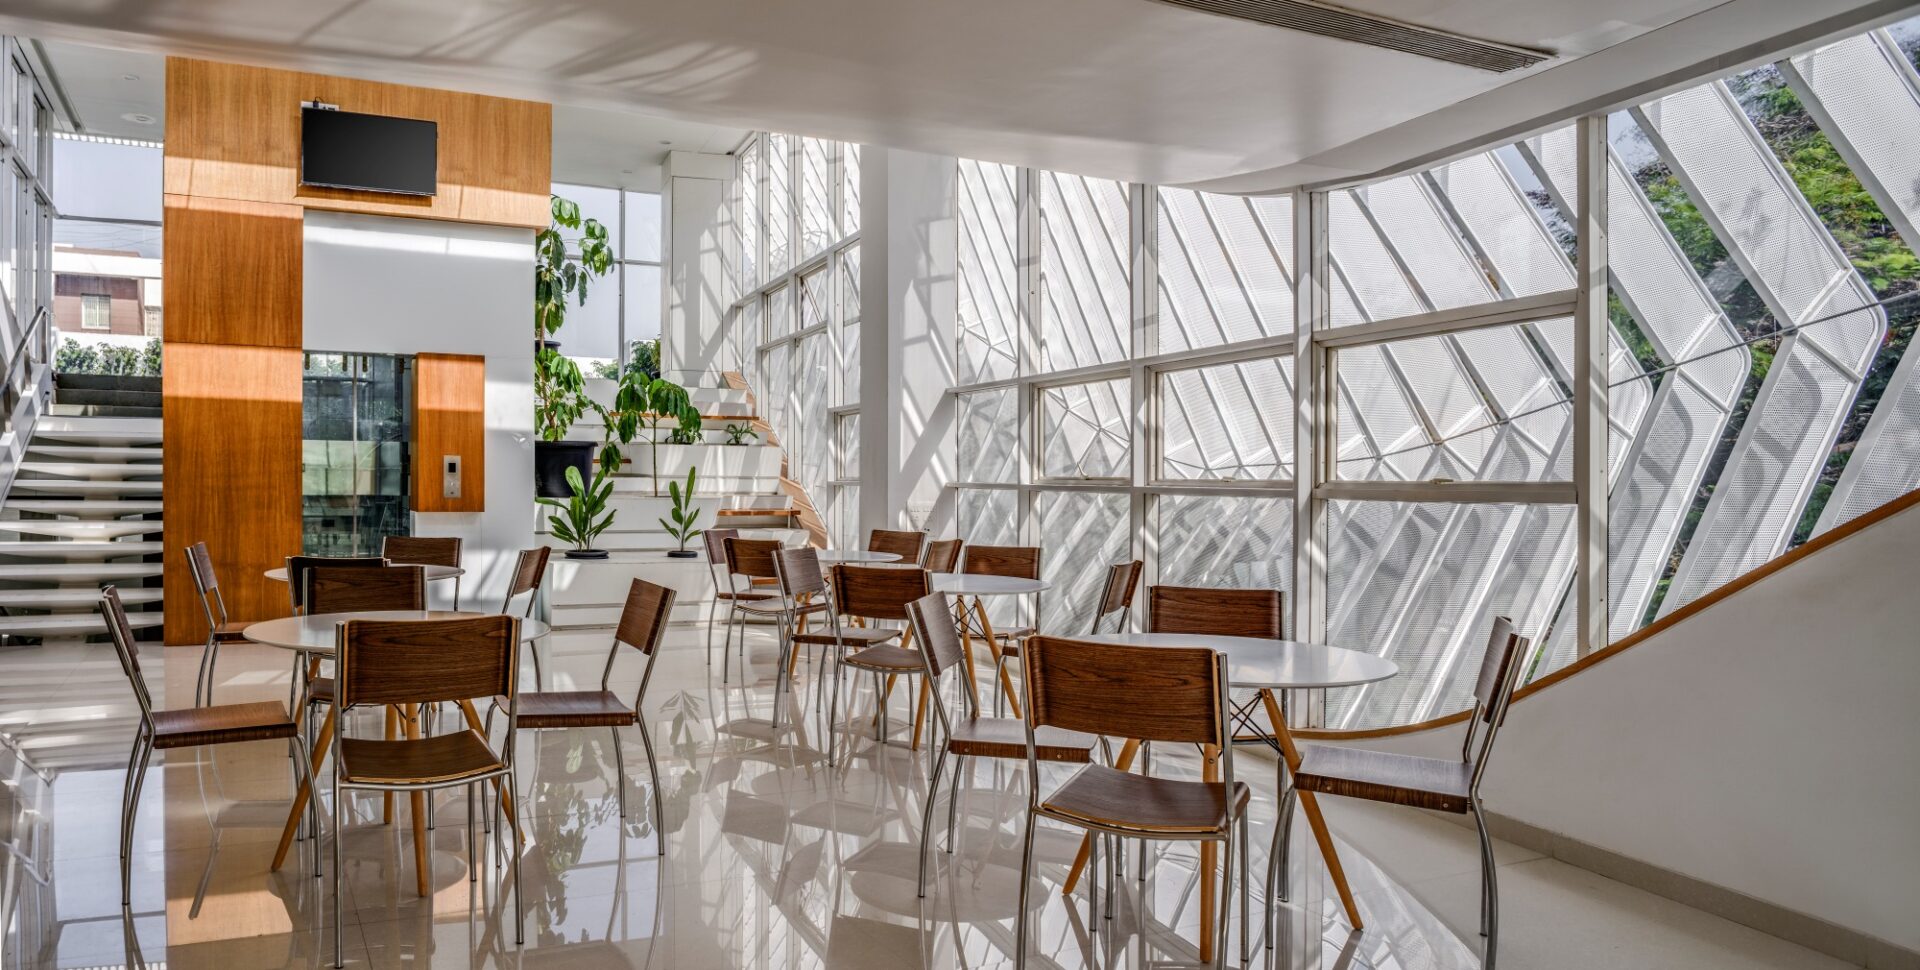
A veil of perforated fins wraps the LMCS Corporate Office and responds to the fenestration by billowing out where the windows are. Photography @Hemant Patil
For the architects, architectural experimentation sometimes leads to structural innovation, and at other times, the reverse is true.
“But innovation should never exist in isolation. It must emerge from the demands of context and programme, while remaining rooted in the continuum of architectural history and the achievements of those who came before us,” Namrata concurs.
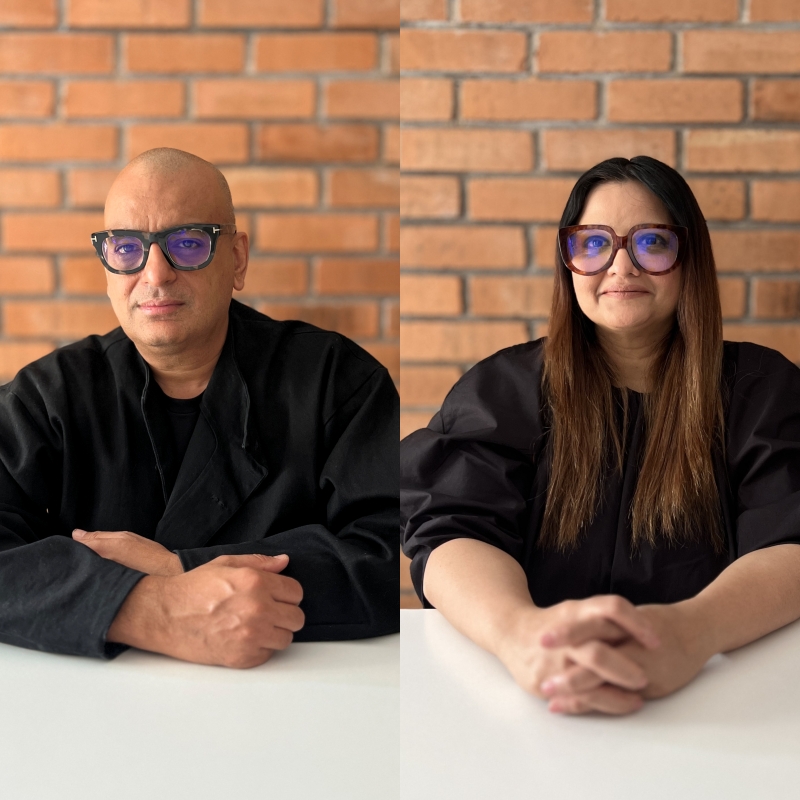
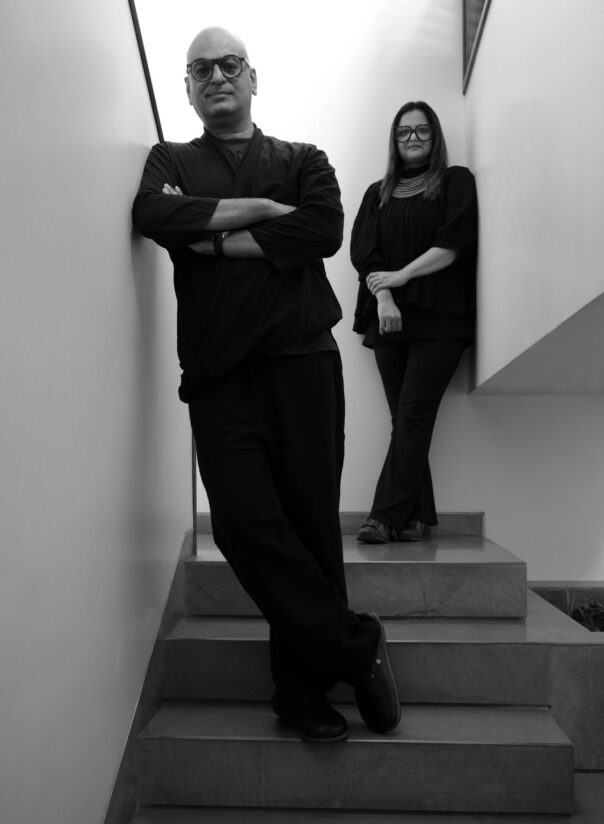
Praveen Bavadekar and Namrata Betigiri, the force behind Thirdspace Architecture Studio.
In this conversation with SCALE, Praveen and Namrata speak about context, adaptive reuse, materials, collaboration and why constraints often make architecture richer.
SCALE: The name Thirdspace suggests a position between established ideas and conventional boundaries. What does this concept mean to you today, and how has it shaped your practice?
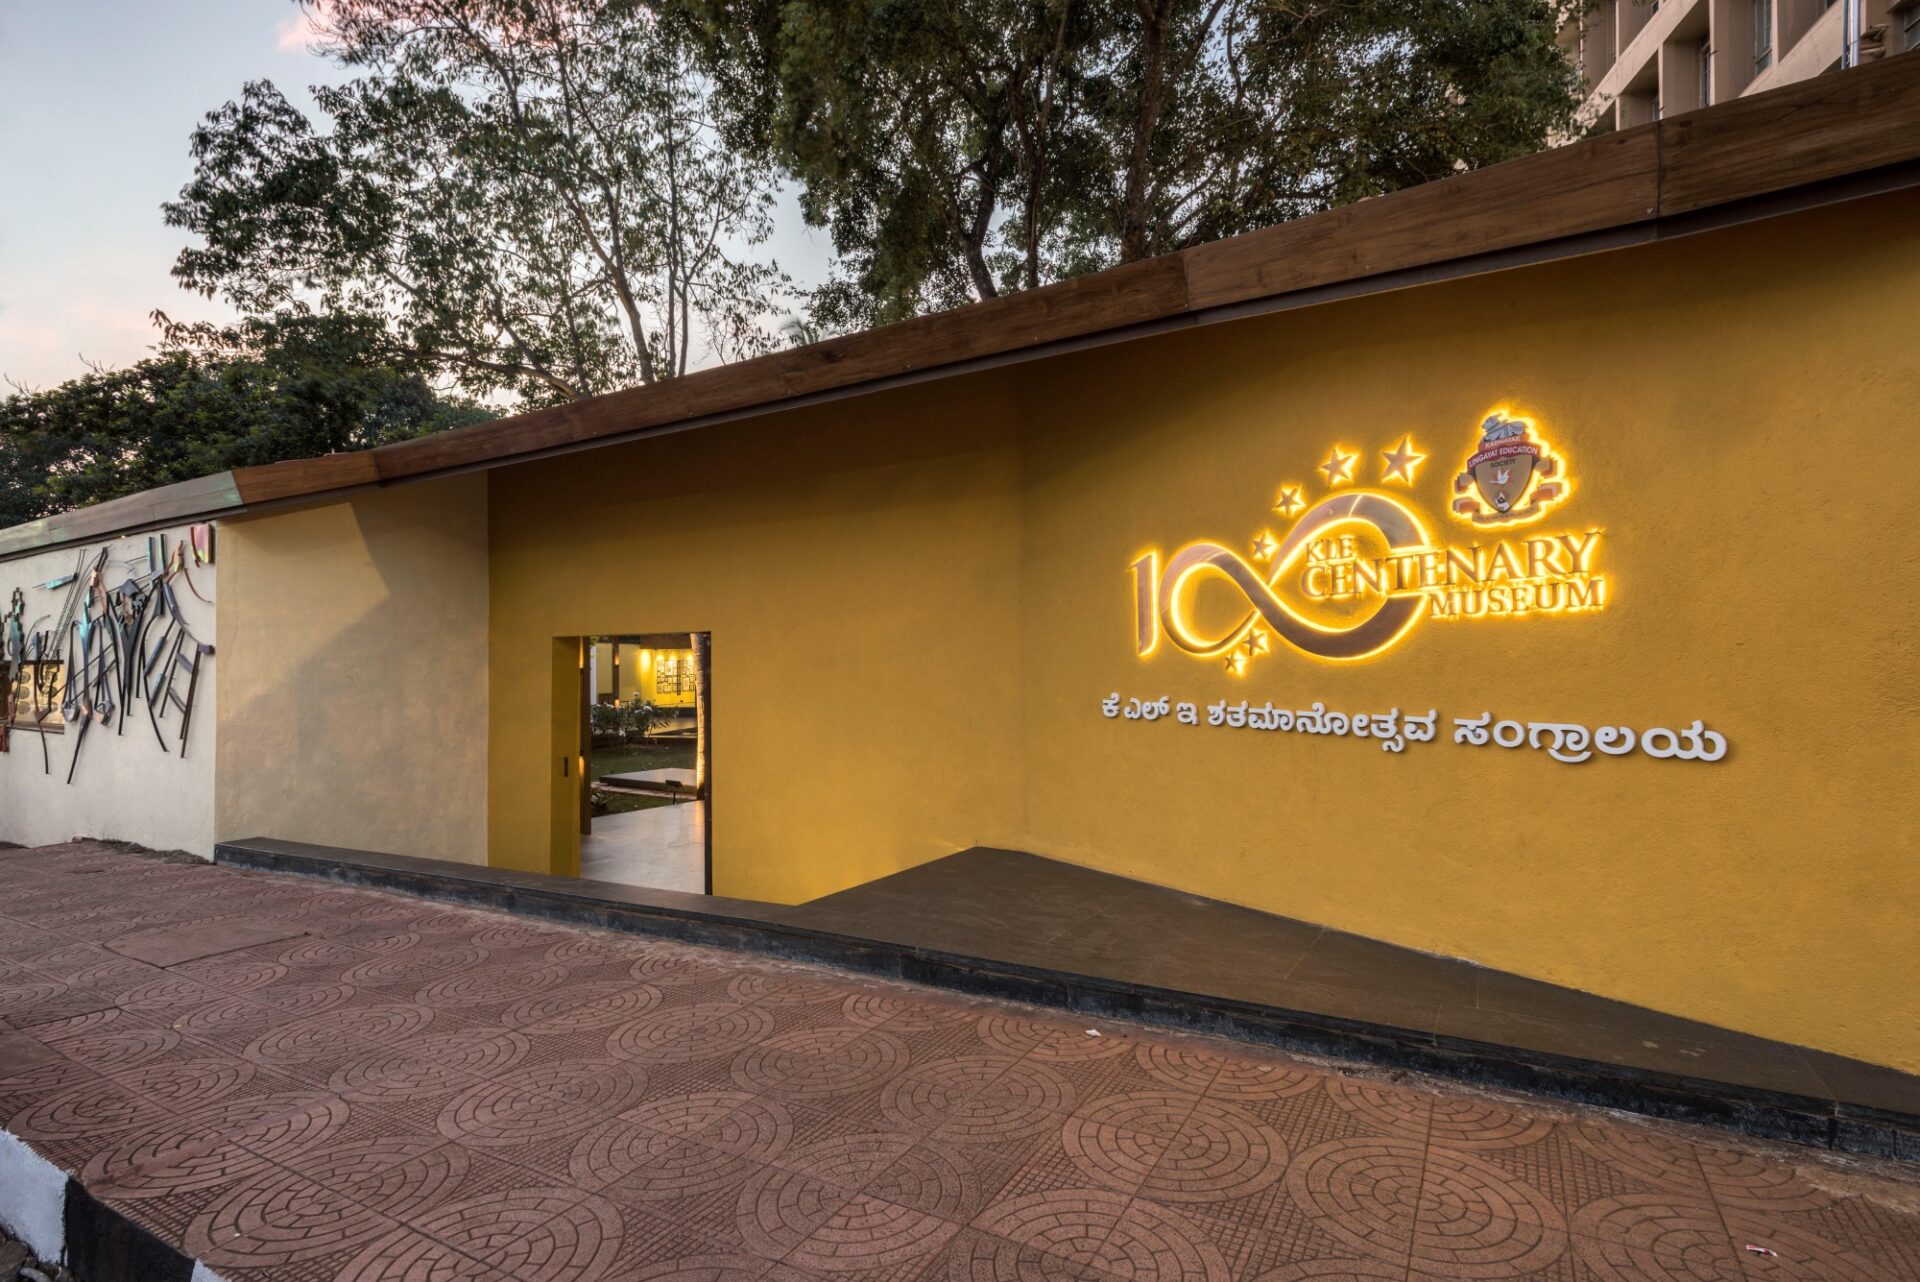
The KLE Centenary Museum is not just a museum about the KLE Society. It is a place of collective memory and aspiration, where education, architecture, and community come together to tell a story that continues to evolve. Photography @Hemant Patil
Praveen: For much of history, people have tried to understand the world through binaries—inside and outside, urban and rural, old and new. But reality is rarely that simple. Thirdspace is our way of acknowledging the complexity that exists between these apparent opposites.
For us, “third” doesn’t imply another fixed category. Rather, it questions whether such binaries exist in the first place.
India itself exists across multiple parallel worlds, from agrarian to post-industrial, from pre-modern to contemporary. Our projects emerge from negotiating these overlapping realities rather than simplifying them. The negotiation of this simultaneity of contexts is a necessary condition of an architectural practice in our society.
By naming our studio thus, we also seek to acknowledge the importance that context plays a crucial part in our projects. Every project is rooted in this sensibility where we try to tease out a solution by looking at the larger cultural, social and geographical aspects of the program and site.
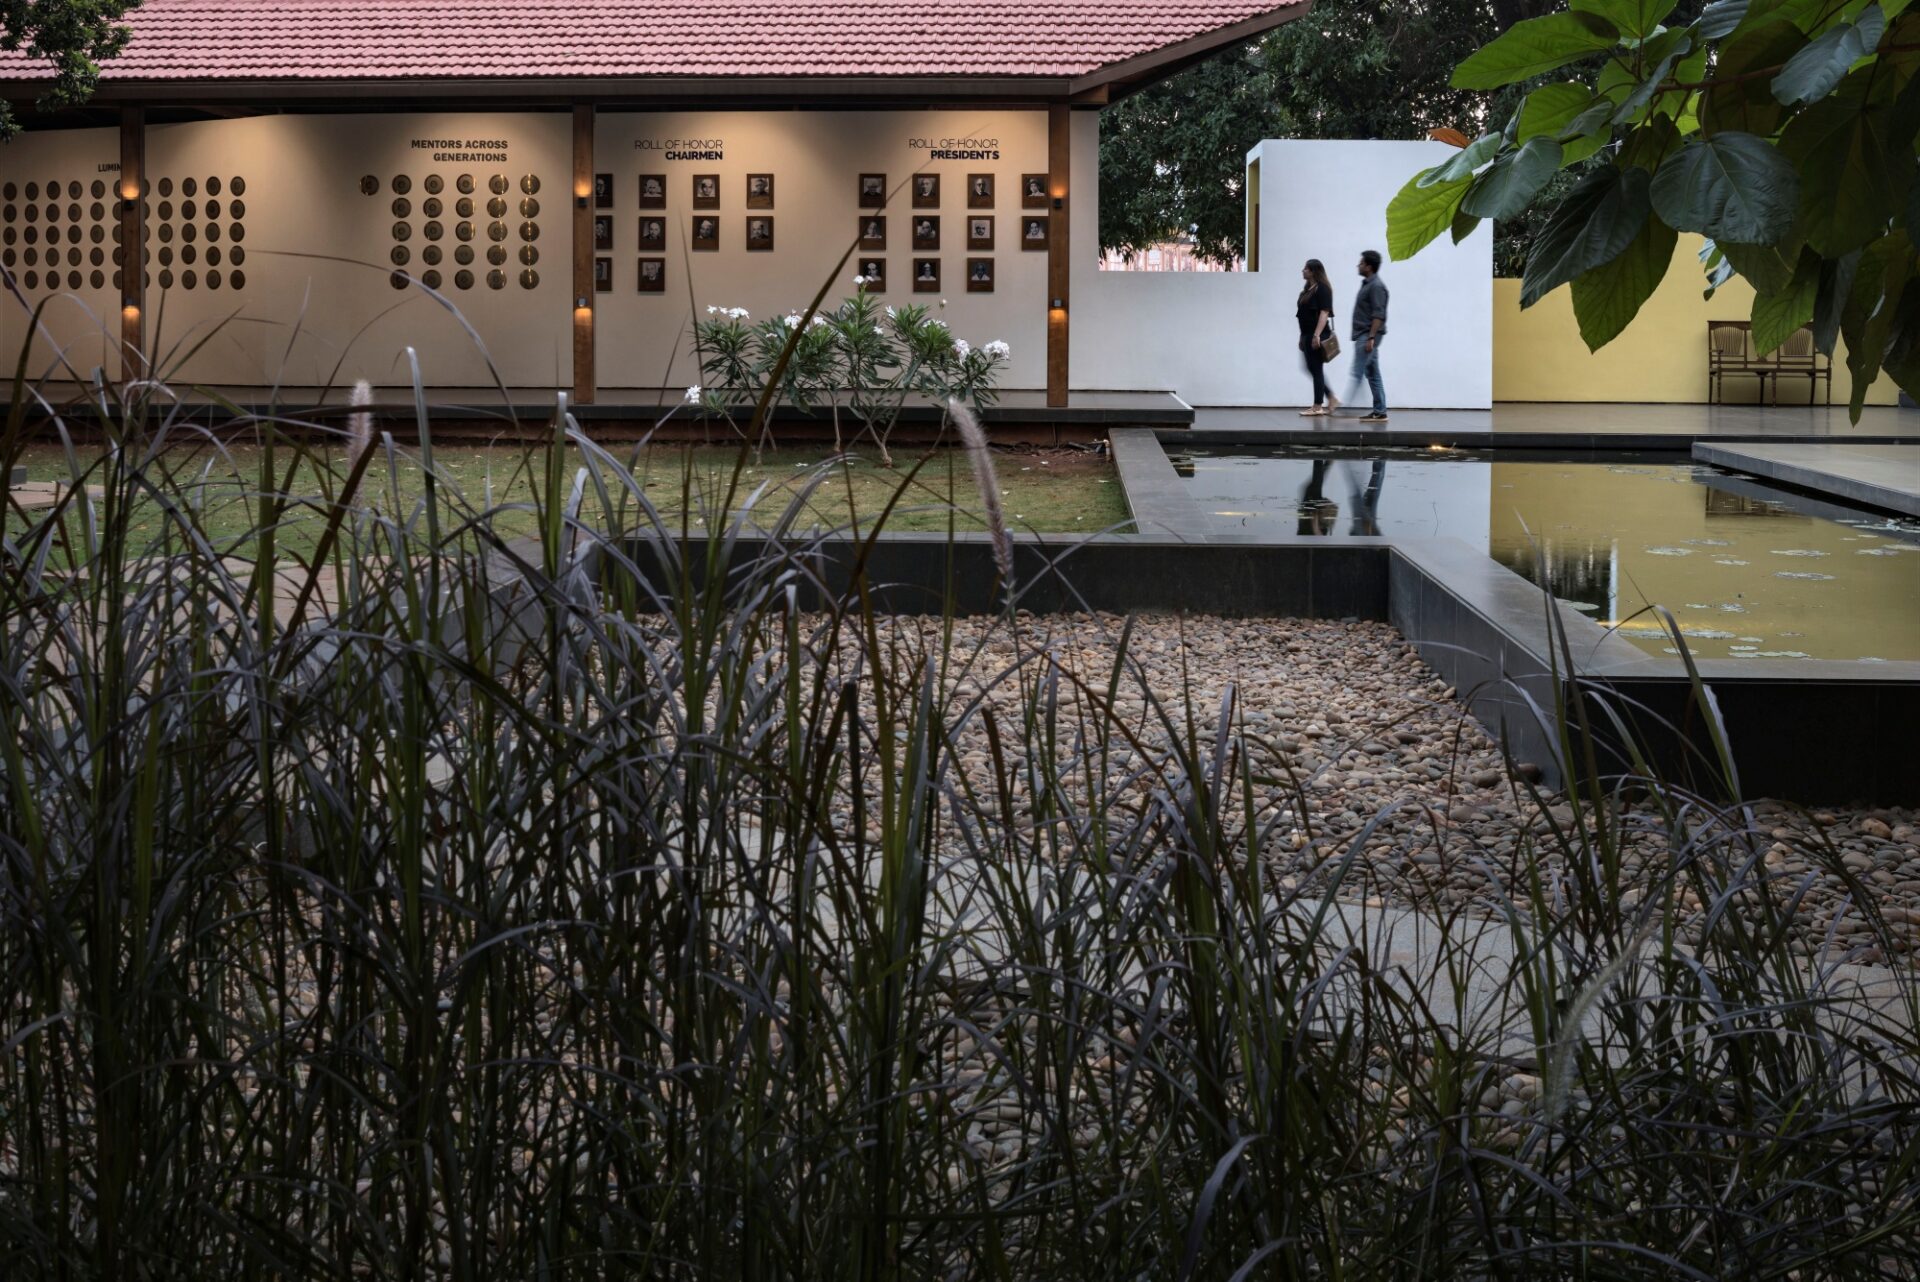
A lotus pond in front of the heritage building offers a reflective foreground and encourages a singular entry through the pavilion. Photography @Hemant Patil
Namrata: The name Thirdspace was coined by Praveen nearly two decades ago, after returning from the Architectural Association in London, where he completed his post-graduation. While much architectural discourse then centred on post-industrial societies, India presented a far more layered condition.
Our work has consistently sought to engage critically with these complexities, recognising that architecture is always rooted within a larger cultural, social and geographical context.
SCALE: With Thirdspace studios in both Belagavi and Pune, how have these two contrasting cities shaped your practice?
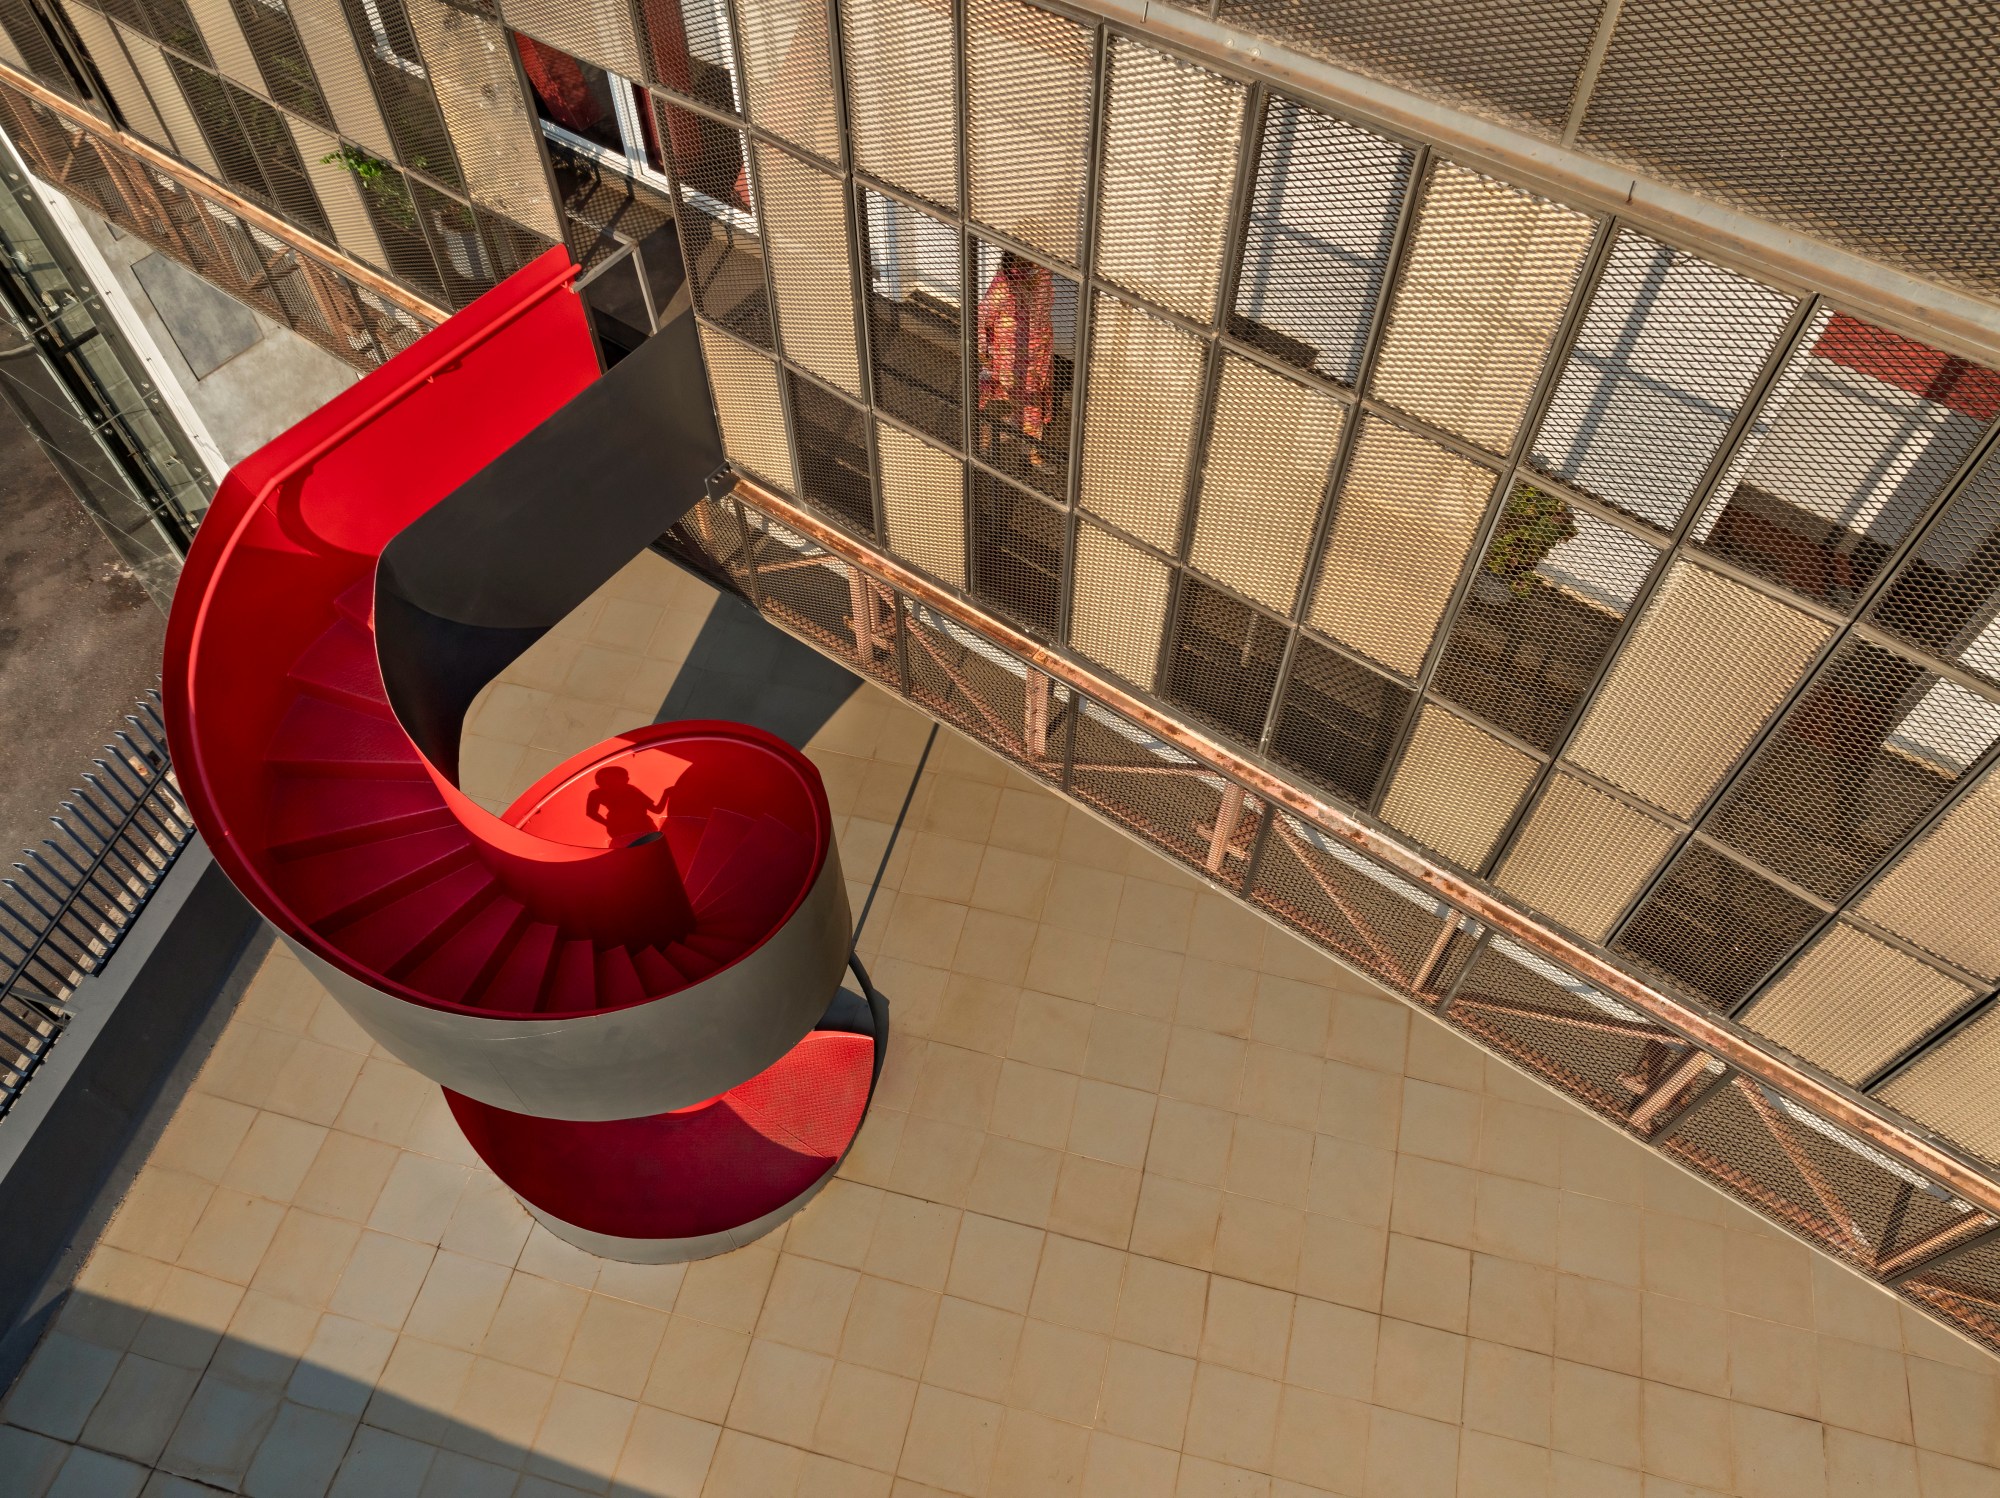
A bold red spiral staircase that connects the new office to a garden terrace below at the Hoverspace Office. Photography @Andre Fontome
Praveen: Architects are shaped as much by the cities they live in as by the buildings they create that help shape the cities.
On one level, the choice of these two cities is deeply personal. Belagavi is my hometown, and even Namrata’s family hails from there. Our families have a shared history in this town, and our forefathers played an important role in the history of this town.
Belagavi sits between the Western Ghats and the Deccan plateau and has always existed at the intersection of cultures, languages and rural-urban identities. It is a contested territory between two dominant languages and cultures, two distinct geographical zones, and also occupies that blurred space between rural and urban India. In a way, it also embodies the idea of Thirdspace.
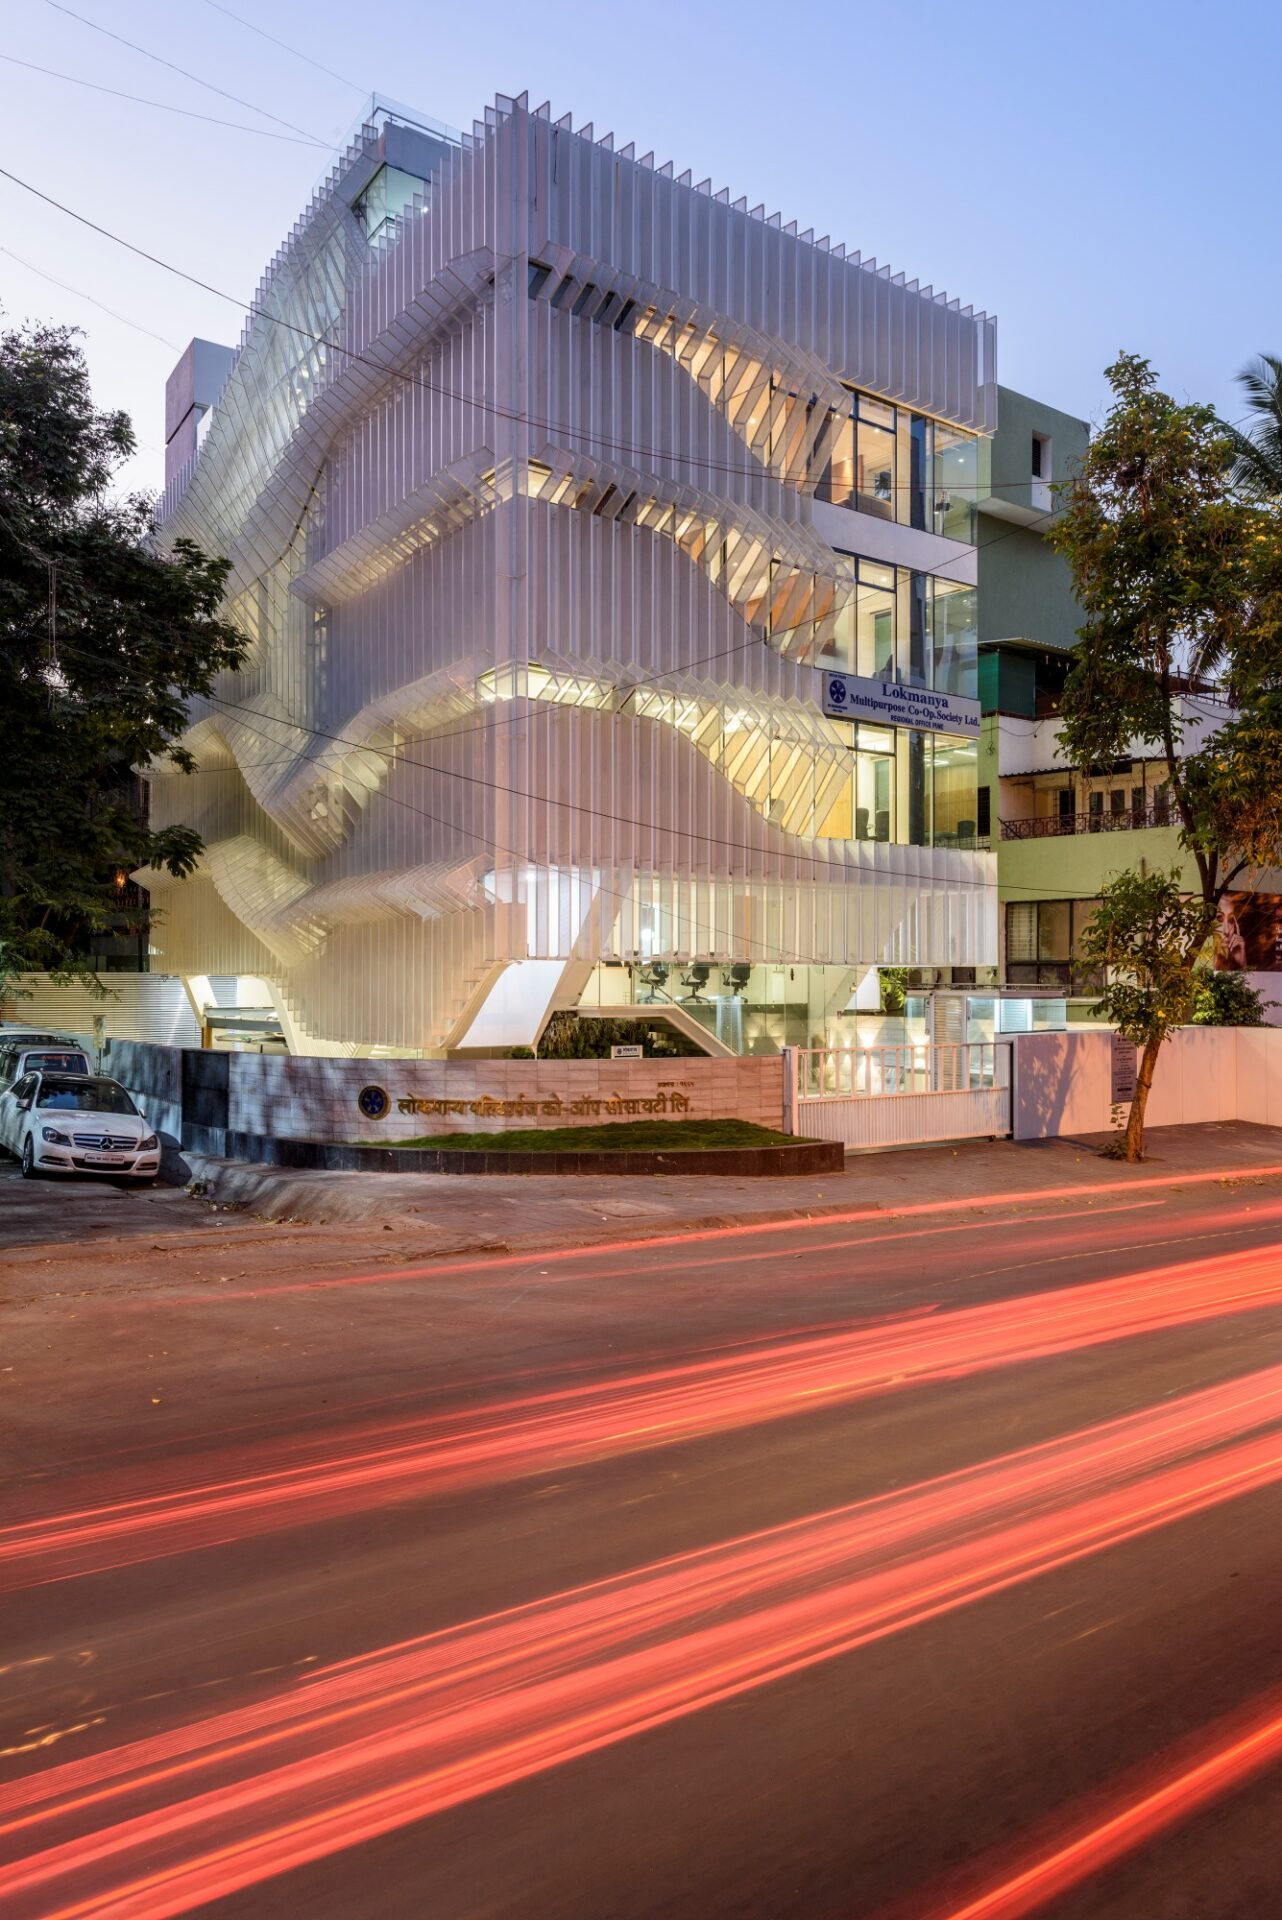
The intent for the office building in Pune was to create an office building which would be distinct and create a visual identity for the organisation, and also allow for a dense building program. Photography @Hemant Patil
Pune presents similar questions, but at a much larger scale. It is simultaneously a historic city and a rapidly expanding urban centre, constantly negotiating between continuity, culture and transformation.
Working in these cities has let us explore urbanity at several levels in the subcontinent. Besides Belagavi and Pune, we are doing a substantial amount of work in several parts of the country, including metro cities such as Bengaluru and Mumbai, and smaller towns such as Kolhapur and Surat.
A project that Thirdspace did in Pune was a corporate office for a small banking institution. Here, we dealt with the challenges of designing on a constricted site that was fronted by a road and a commercial district that dwarfed it in comparison.
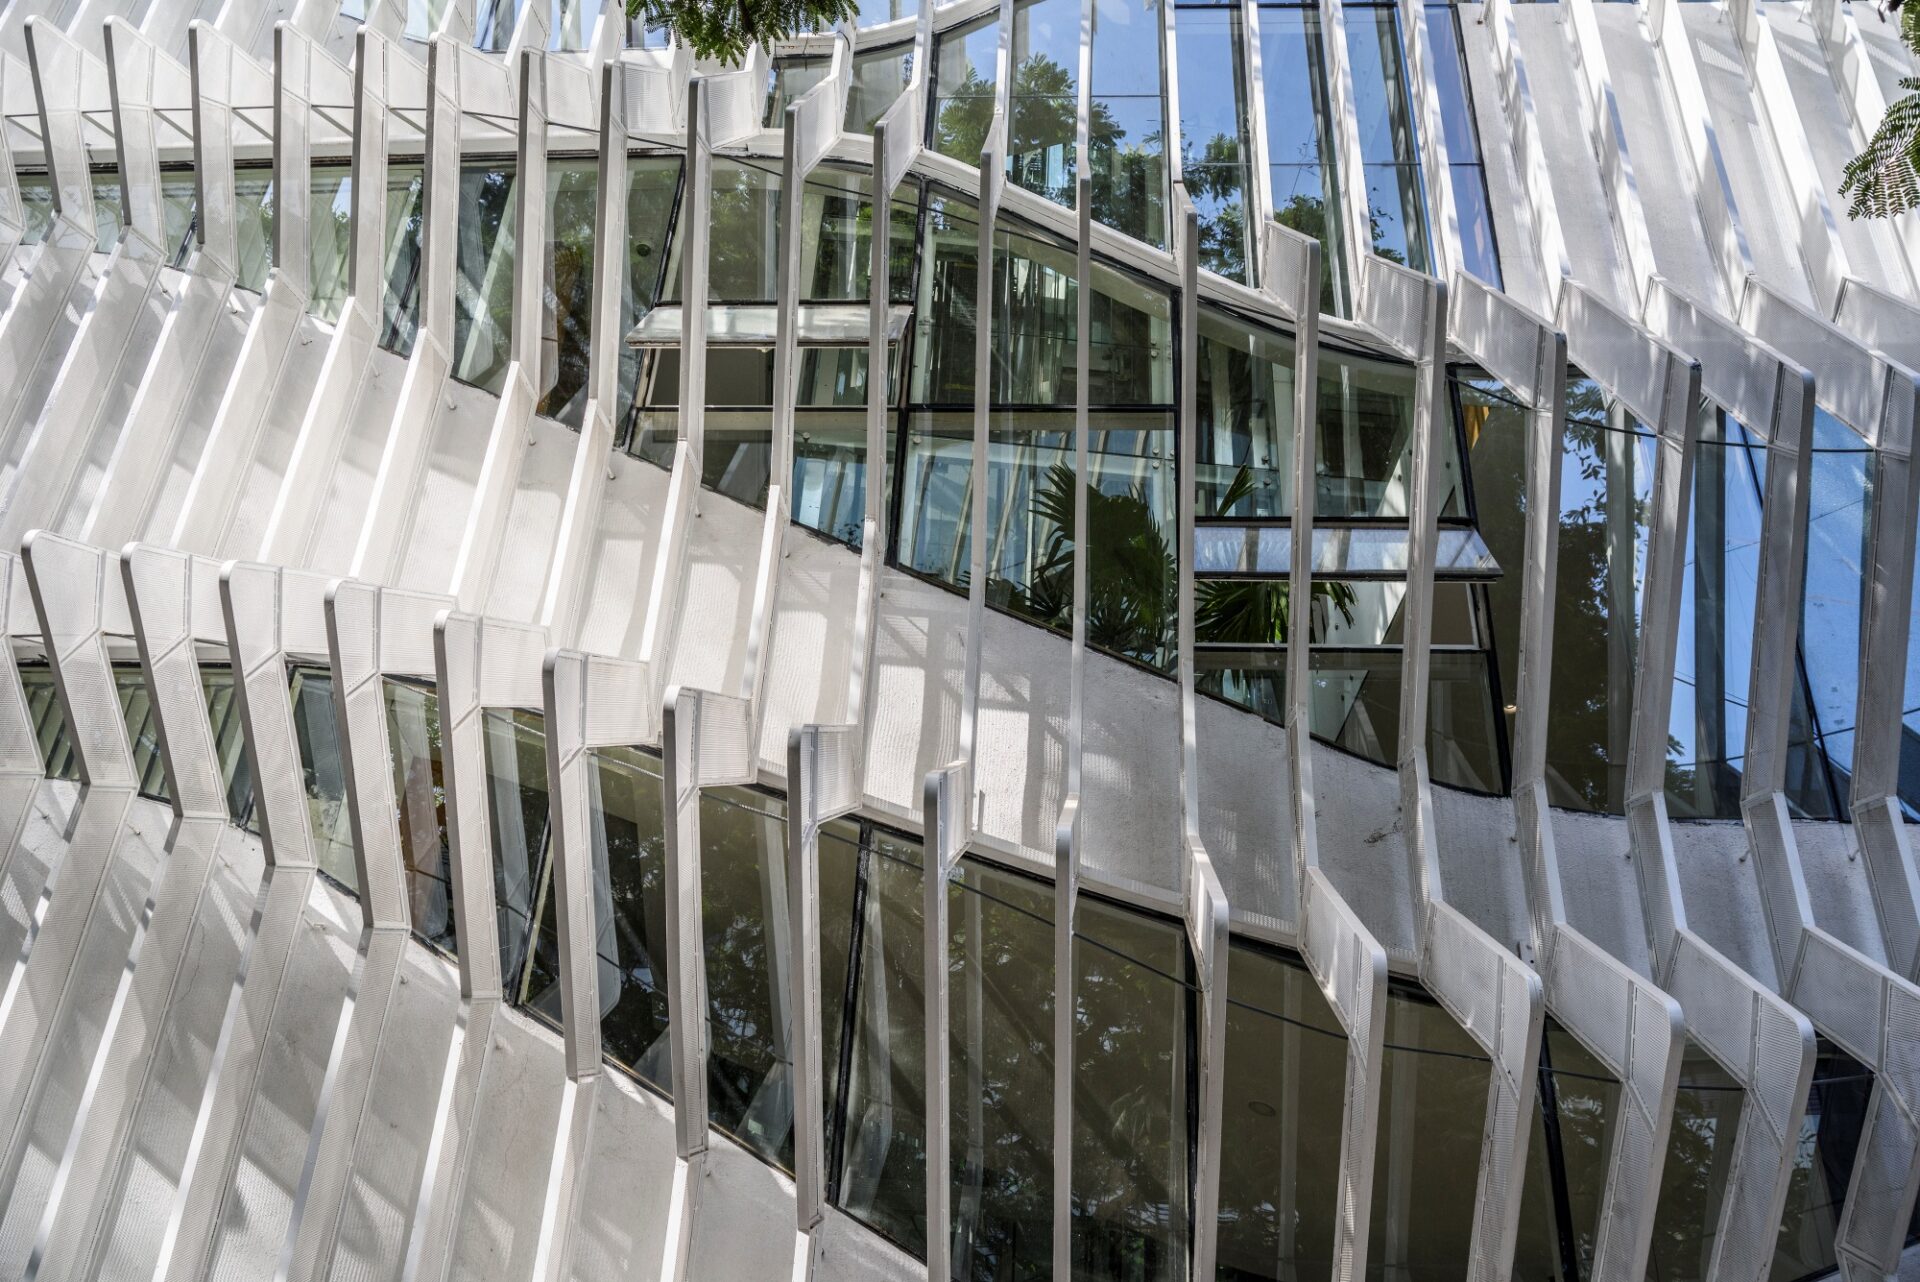
The fins create a dynamic facade that responds to the section and the site on a busy street in Pune. Photography @Hemant Patil
By not treating the building as stratified floors, but as a continuous space arranged around a central core, we also managed to create a small amphitheatre on the terrace. Pune has strict building development control rules, and the resultant spatial solution circumvented these in a very interesting manner.
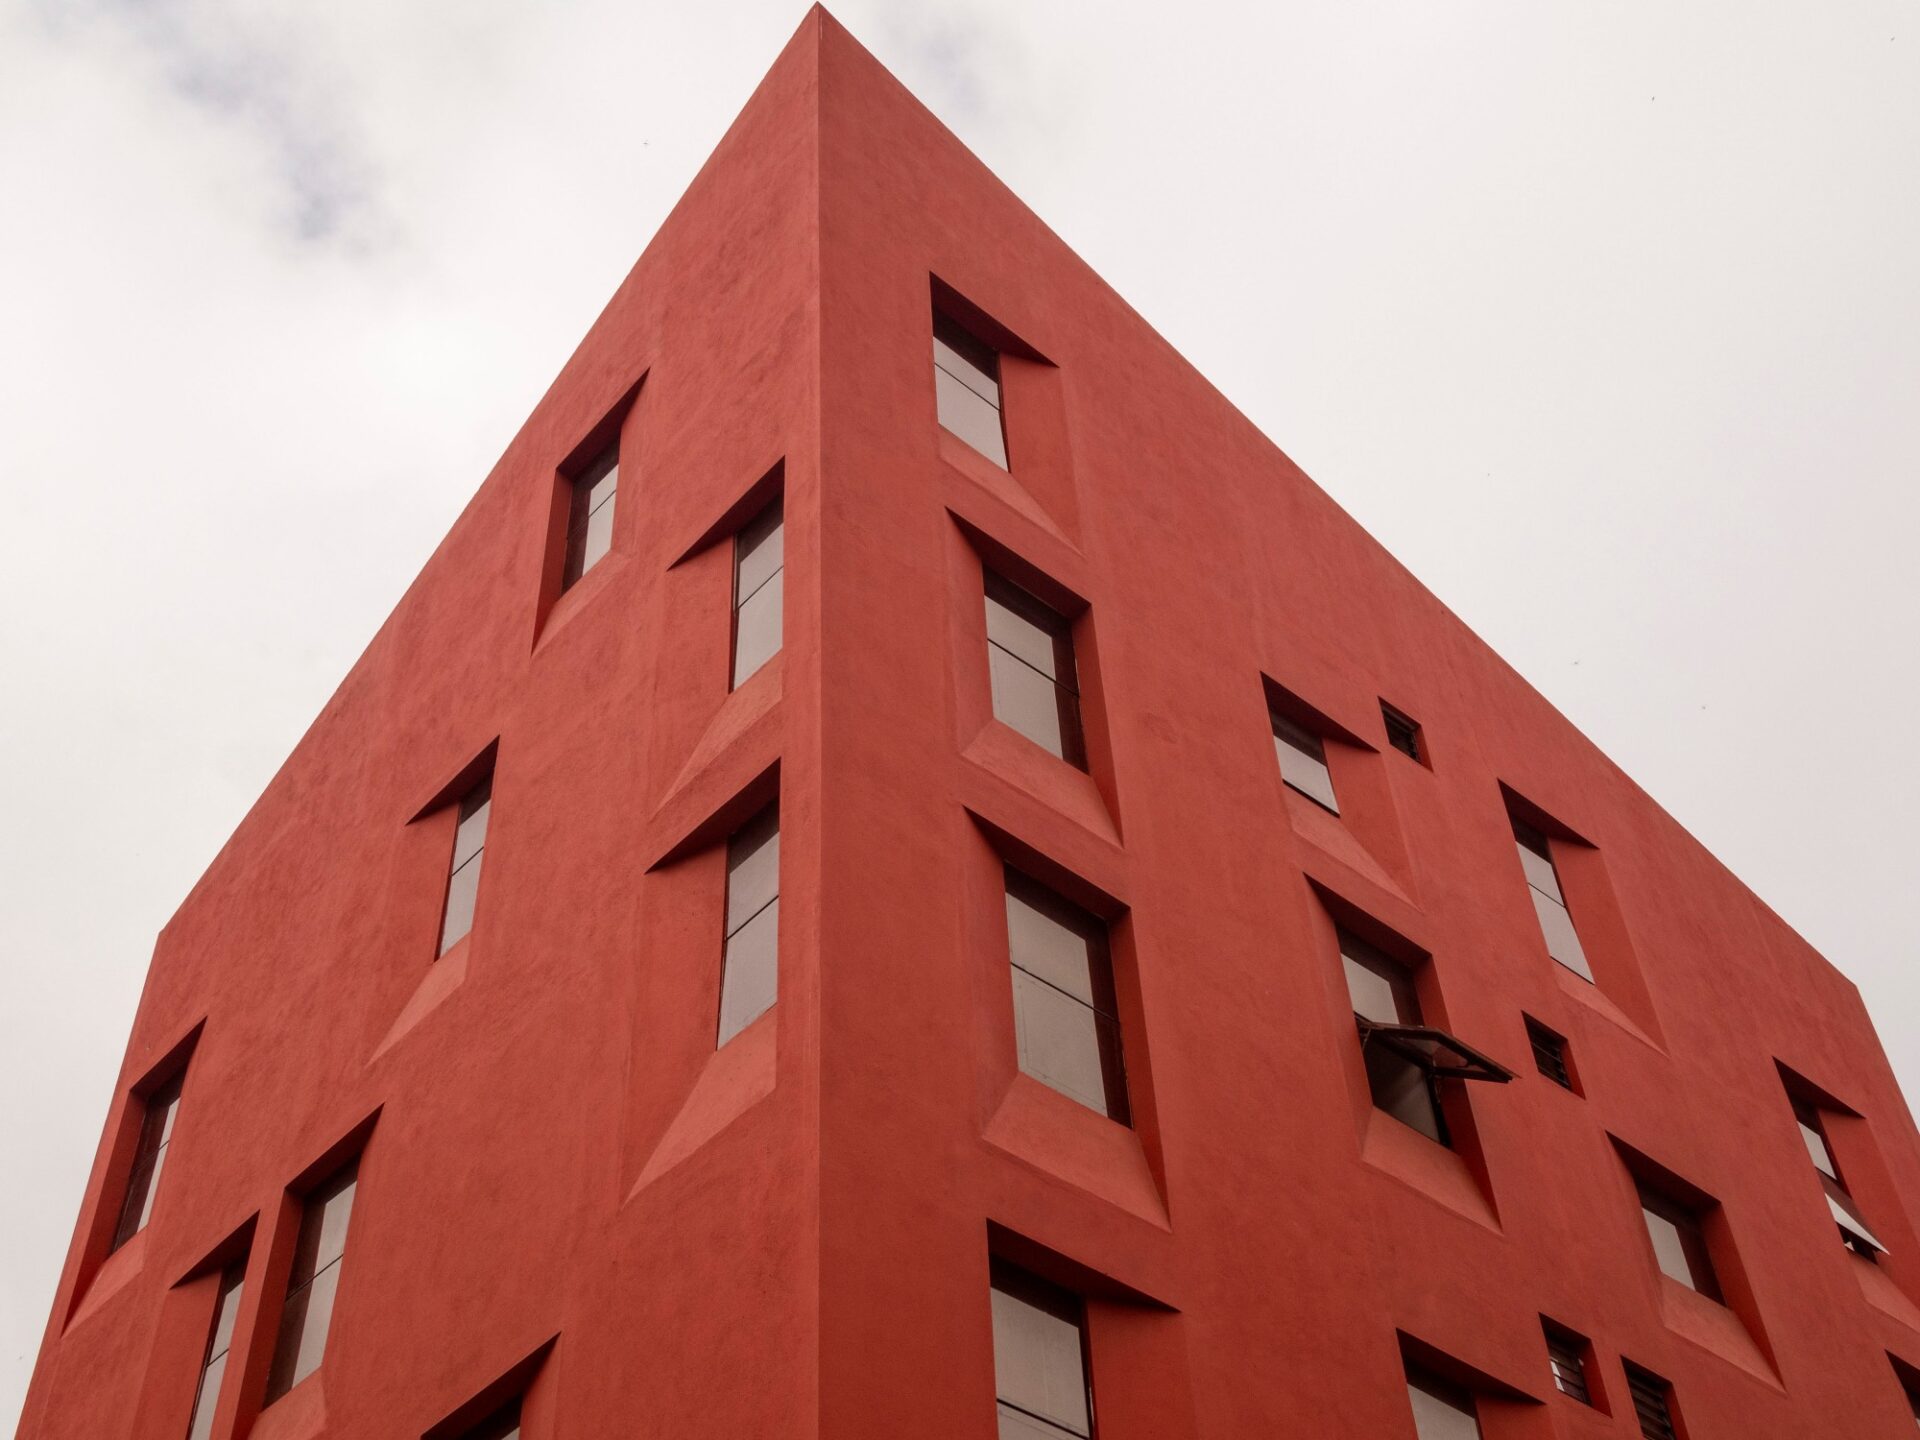
Stacked Student Housing by Thirdspace Architecture Studio. Photography @Hemant Patil
Around the same time, for a student housing project in Belagavi, we looked at densification through the section in an entirely different way. Here, a series of intimate private student living spaces are integrated as a jigsaw that unfolded vertically, through repetition, rotation and mirroring.
These two projects, albeit different in programme and context, show the dexterity of the studio in layering space through sectional manipulation. These contexts have allowed us to explore architecture across very different scales. Though very different projects, both demonstrate our fascination with spatial layering and sectional thinking.
SCALE: Your work ranges from museums and educational institutions to workplaces and homes. How do you move so comfortably between such diverse typologies?
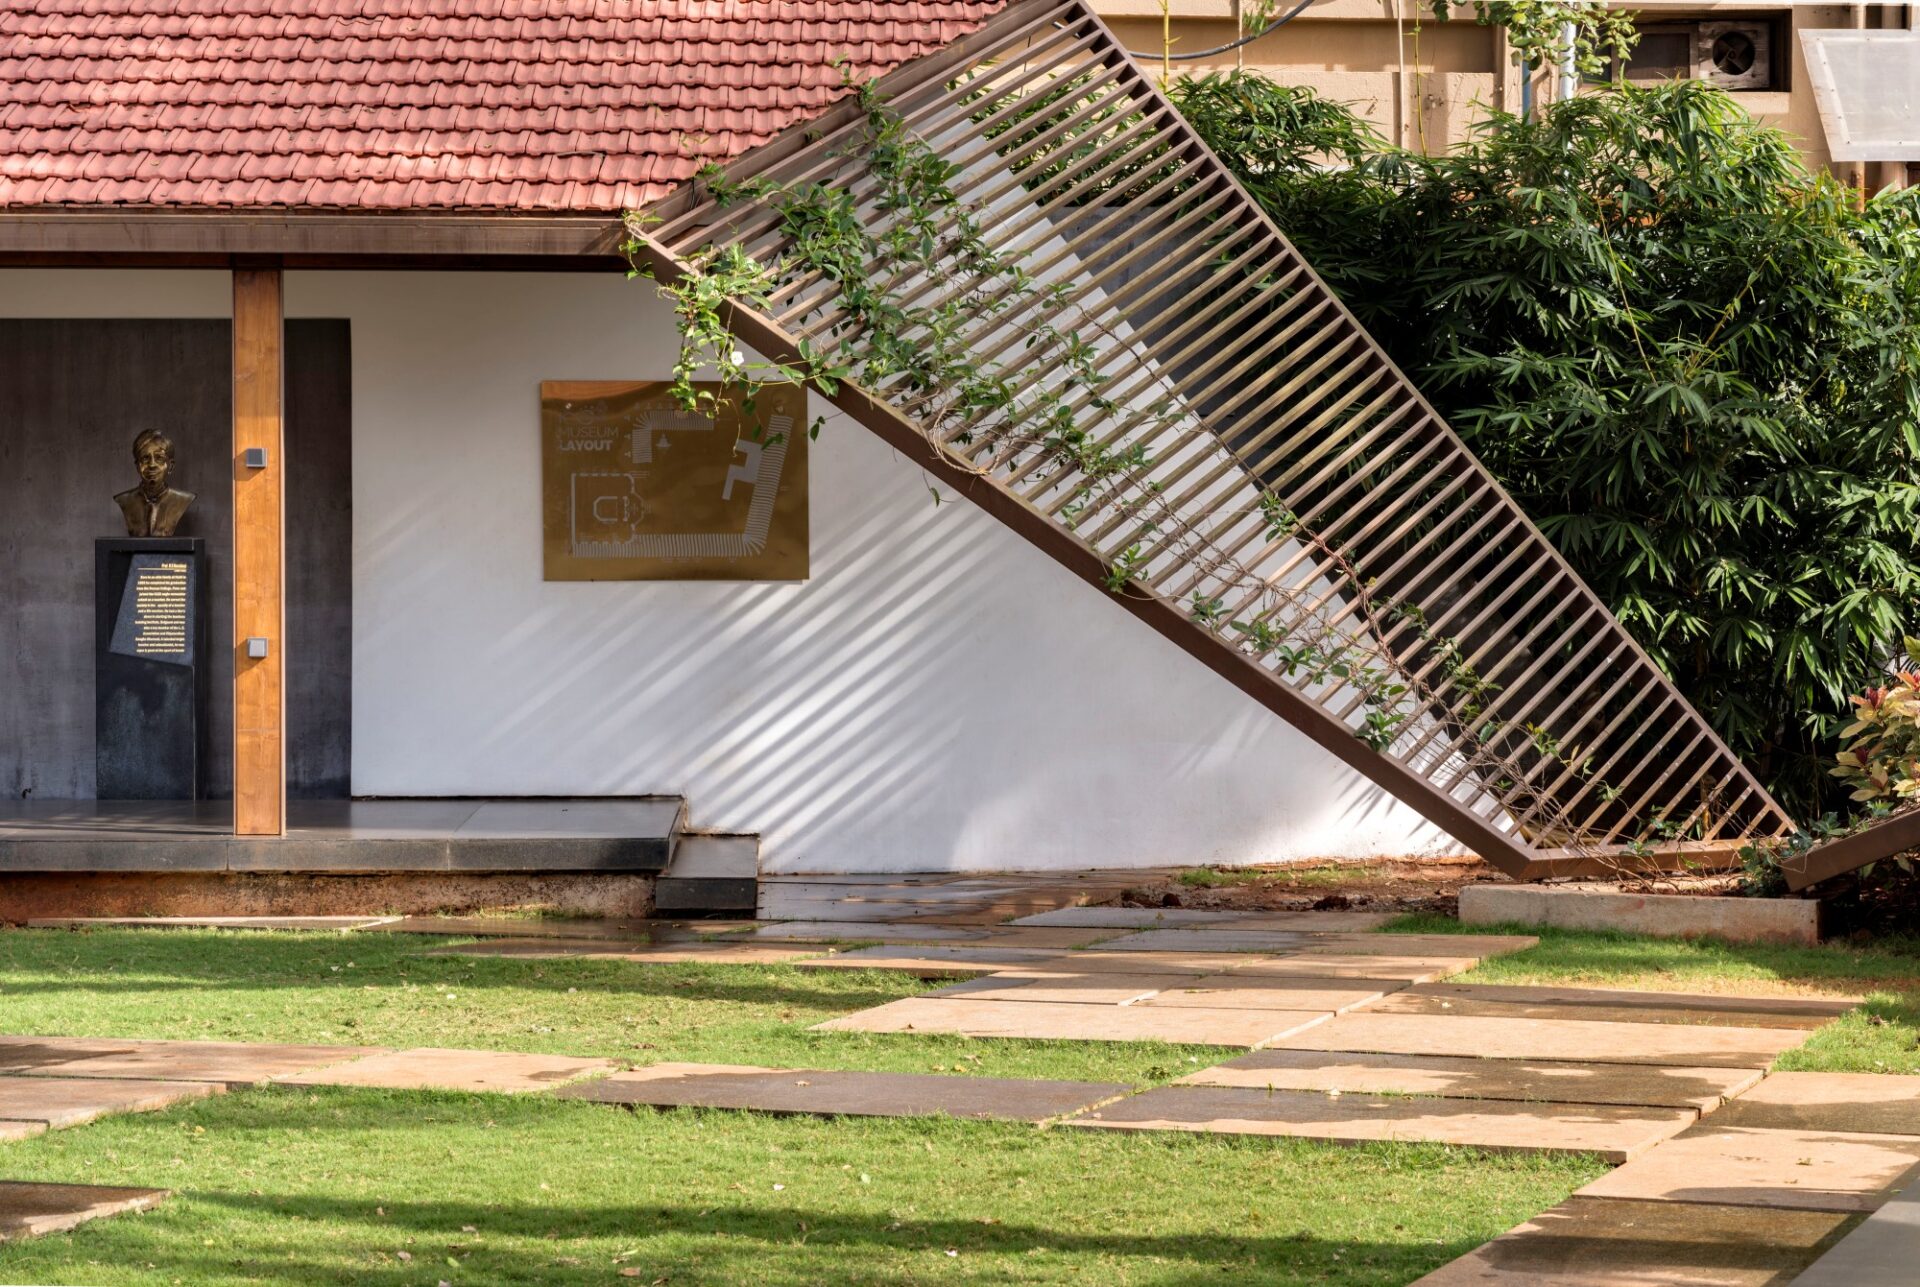
The original roof of the Centenary Museum was replaced with a light steel and timber structure, clad in Mangalore tiles, and a clerestory was introduced for natural light and ventilation. Photography @Hemant Patil
Namrata: We often compare architects to paratroopers. Like paratroopers, architects are also dropped into unfamiliar territory and must quickly understand their surroundings before responding intelligently. They should be equipped to deal with any challenge that they encounter, but they cannot possibly predict every situation that they will face.
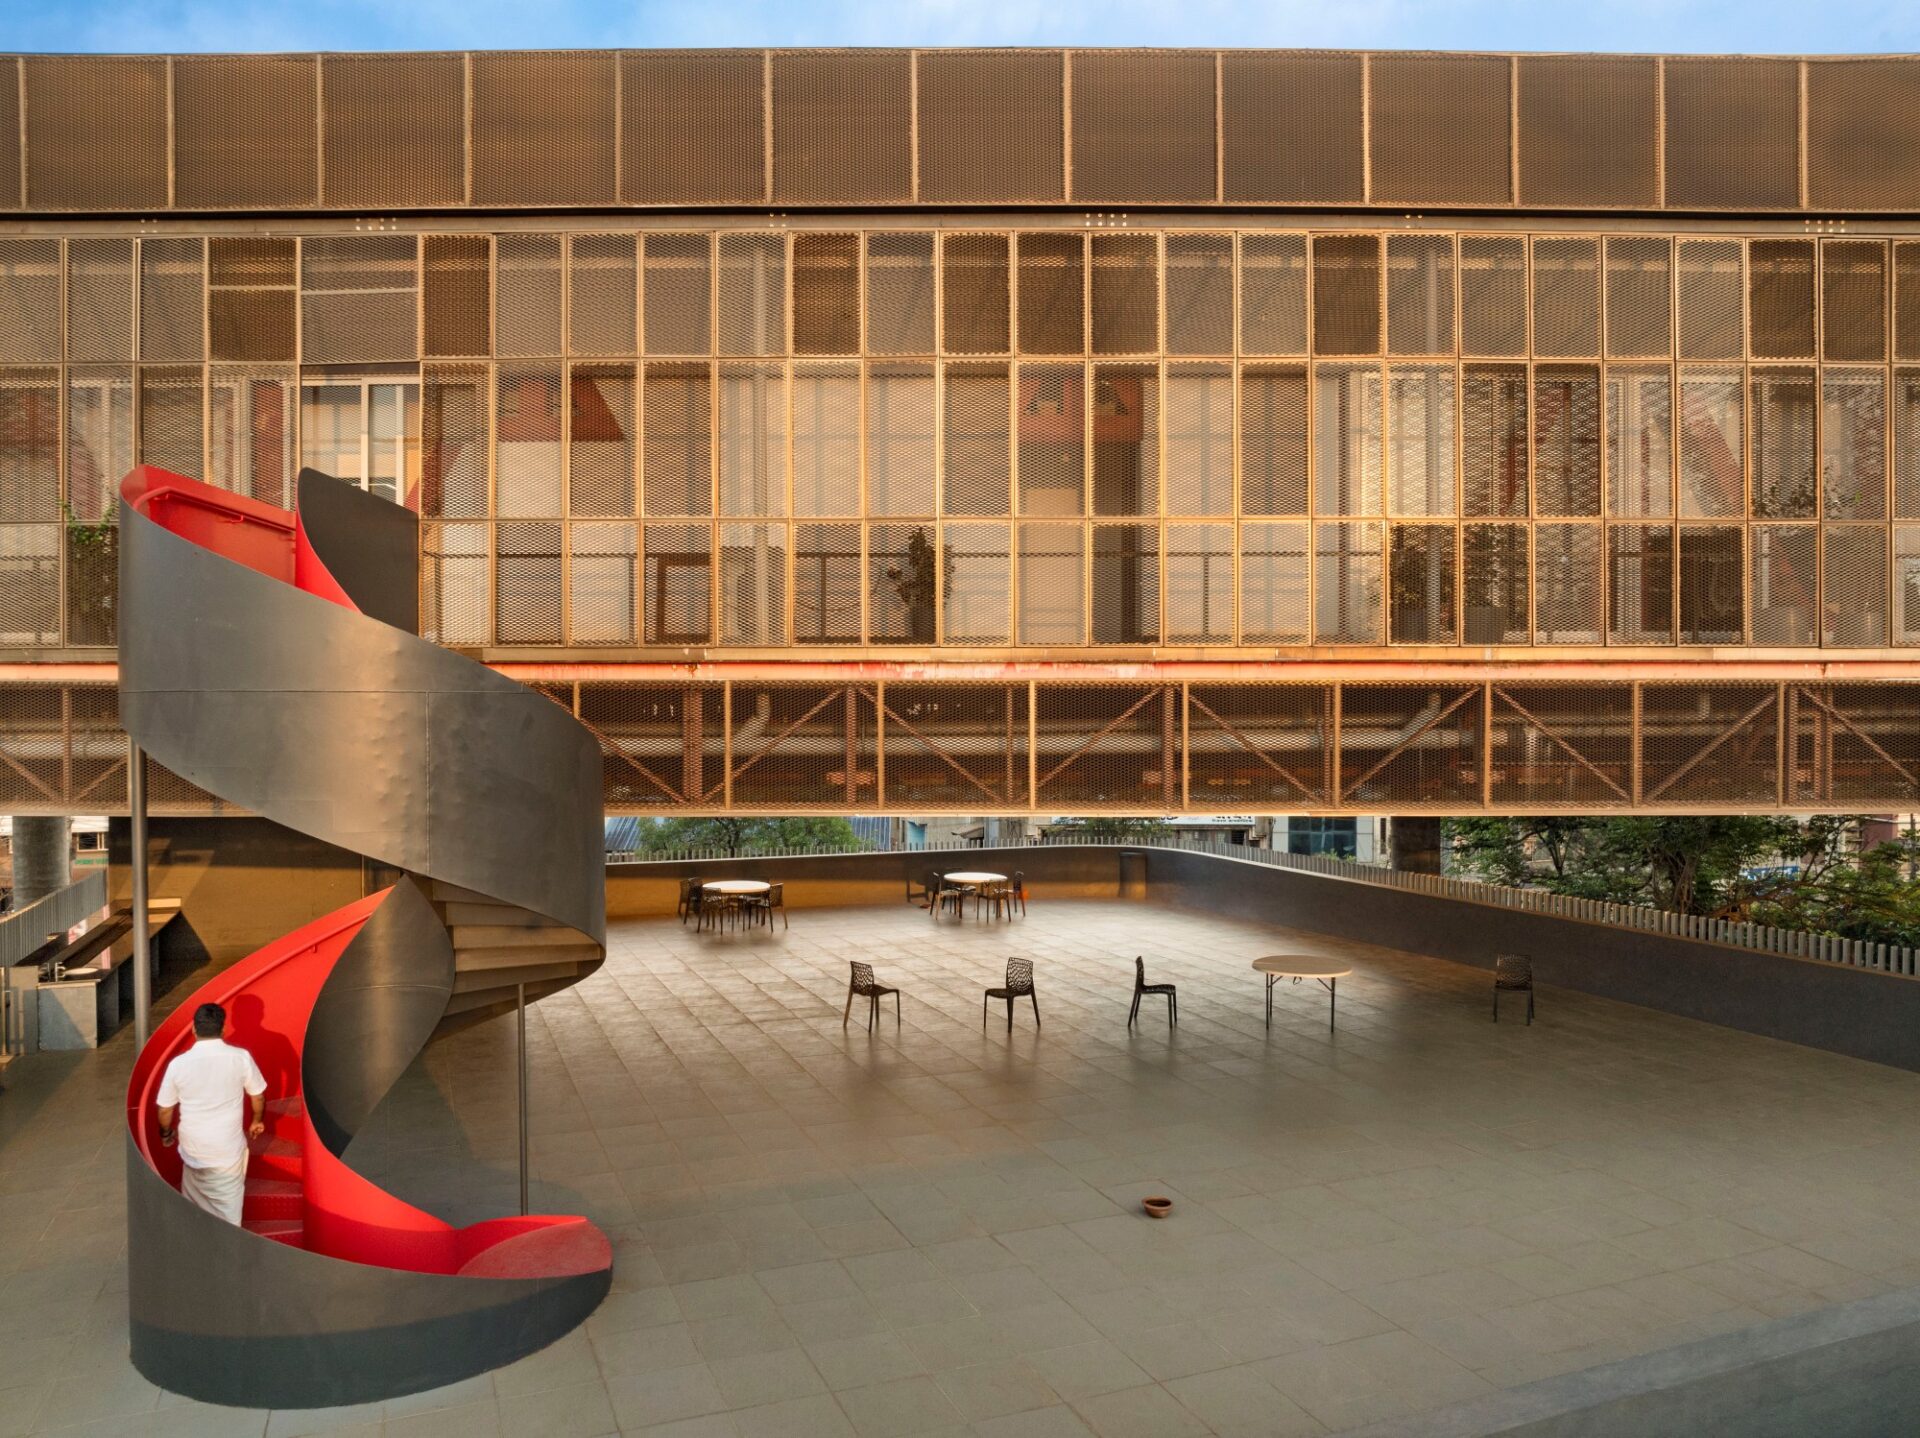
Hoverspace by Thirdspace: The terrace of the old office has been reimagined as an interstitial space, partially open, partially sheltered by the new structure, accessible via a sculptural circular staircase.
Similarly, architects have to deal with different contexts, programs and sensibilities with each of their projects. They should have the necessary skills and knowledge to quickly access a given brief, understand its potential and its inherent constraints, fathom the client’s aspirations and needs, and then synthesise it into a comprehensive solution.
Although our projects may appear very different, they are informed by similar ways of thinking. Ideas developed in a house may later influence an educational campus, while spatial strategies explored in one project often resurface in another.
This is what binds our practice across our projects. The identity of our practice is rooted in the knowledge system that underpins each project, shaping it from the inside out.
SCALE: Projects such as Hoverspace and the KLE Centenary Museum reveal a deep interest in adaptive reuse. What draws you towards working with existing structures?
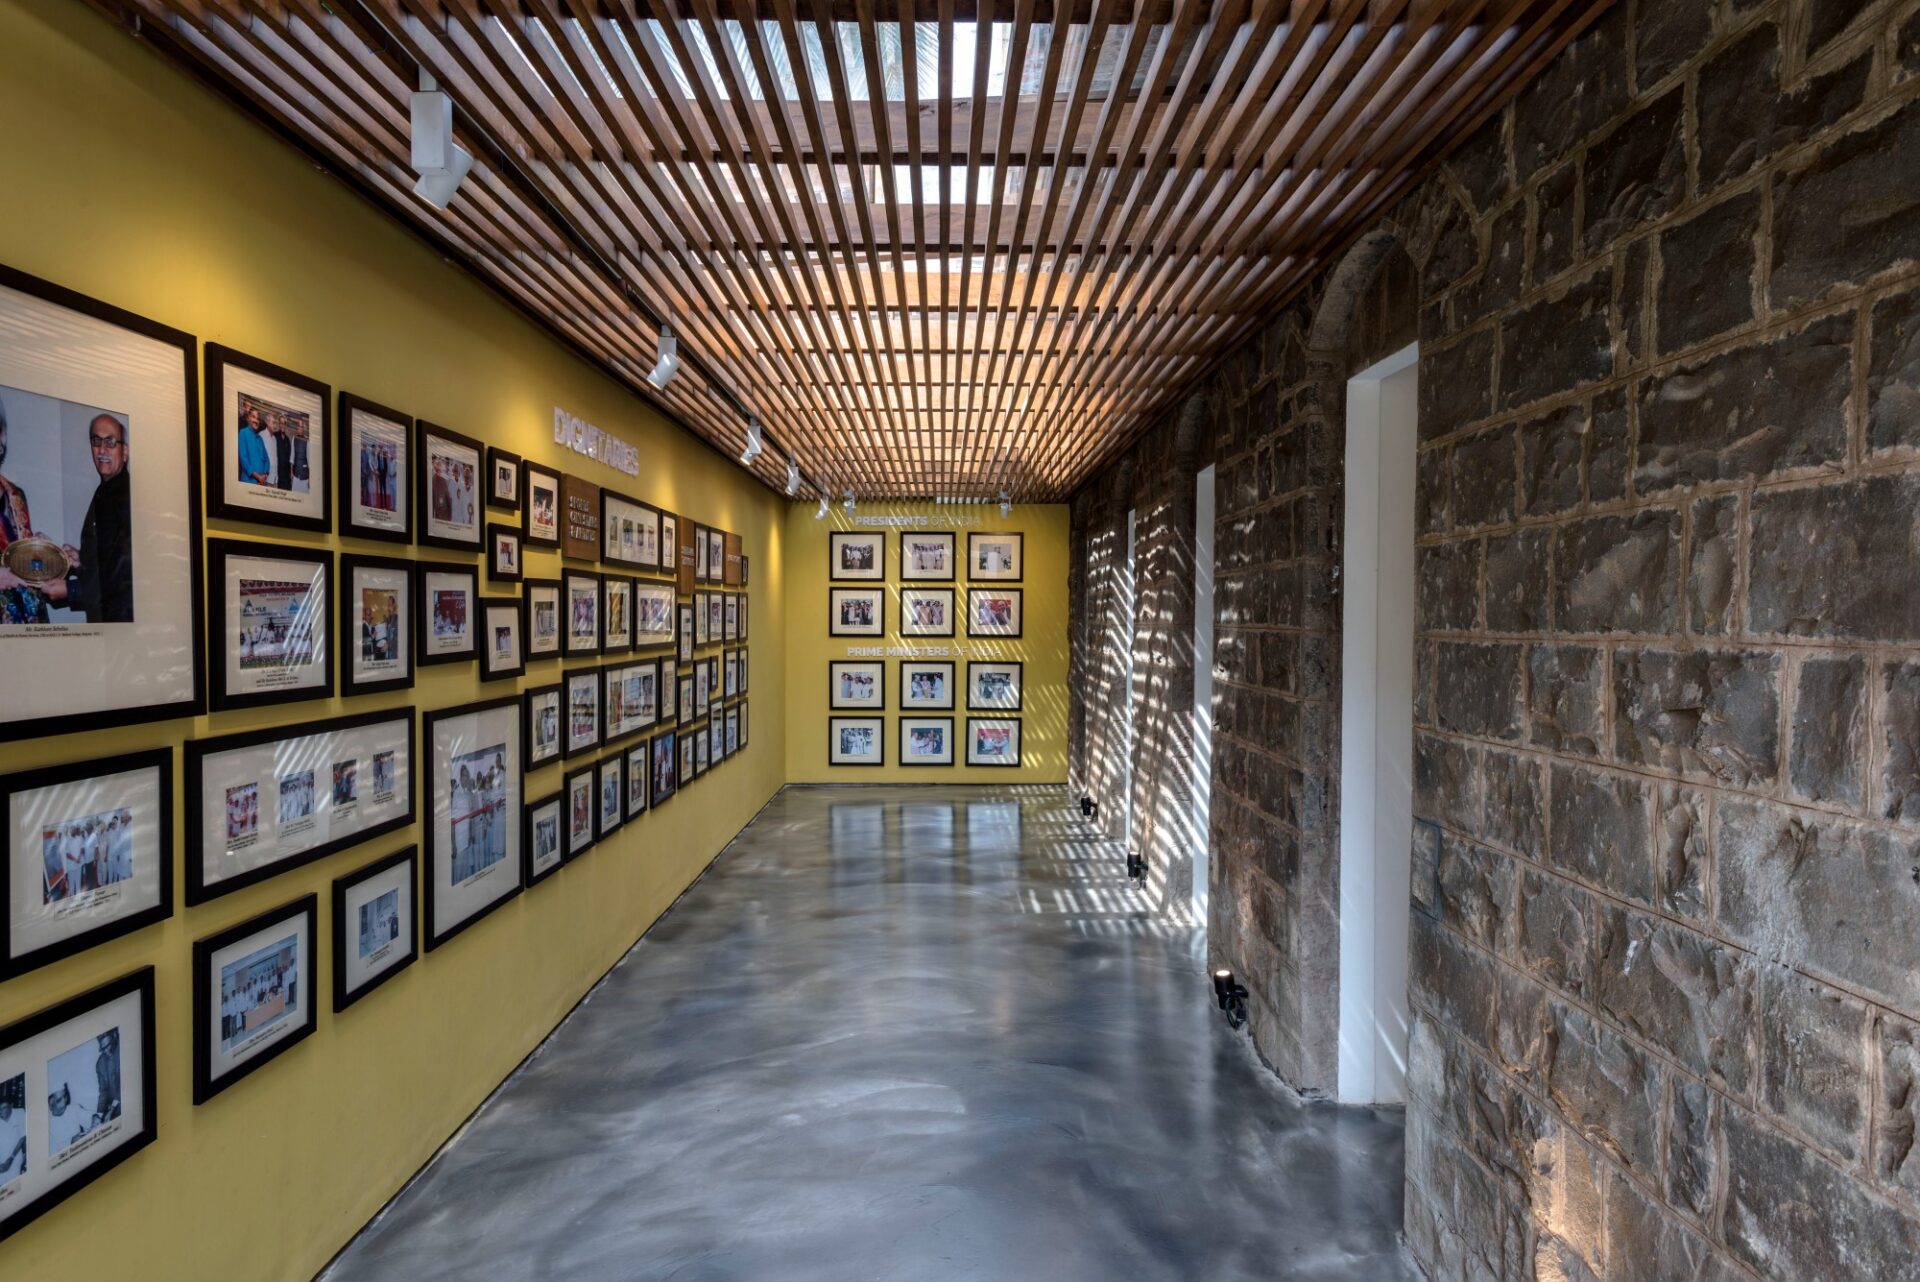
At the far end of the KLE Centenary Museum, a glass enclosure serves as the exit, filtered with a teakwood lattice that softens the light. It functions as an in-between space, easing the transition from the building back to the landscape. This final gallery commemorates visits by dignitaries, leaders, and thinkers, from presidents and prime ministers to the Nobel laureate CV Raman, who have engaged with the KLE community. Photography @Hemant Patil
Praveen: The construction industry is a highly polluting industry and contributes significantly to environmental degradation. The adage that has increasingly gained traction is that the most sustainable building is one which is already built. We believe that as architects, we have a deep responsibility to repurpose and reuse what exists.
The LMCS Corporate Office in Pune by Thirdspace. Photography @Hemant Patil
Historically, India has always embraced repair, adaptation and reuse. Many of our cities and even ancient temples have had a long history of being continually built and rebuilt, often using the same materials. Cities, temples and settlements have evolved over centuries through continual additions rather than demolition and replacement. The modern obsession with starting from scratch is relatively recent.
One of the reasons architects want to build afresh is perhaps because of their own ego. Since the Renaissance and ever since Modernism, architects have gradually come to be identified as sole authors of their buildings. Their identity is often conflated with the buildings that they claim to have conjured up, almost single-handedly. This need for a proof of provenance has somehow come to define architecture. It is very hard to pin down architectural authorship if one were merely adding to an existing structure, and this too contributes to a culture that privileges replacement over recycling and refurbishing.
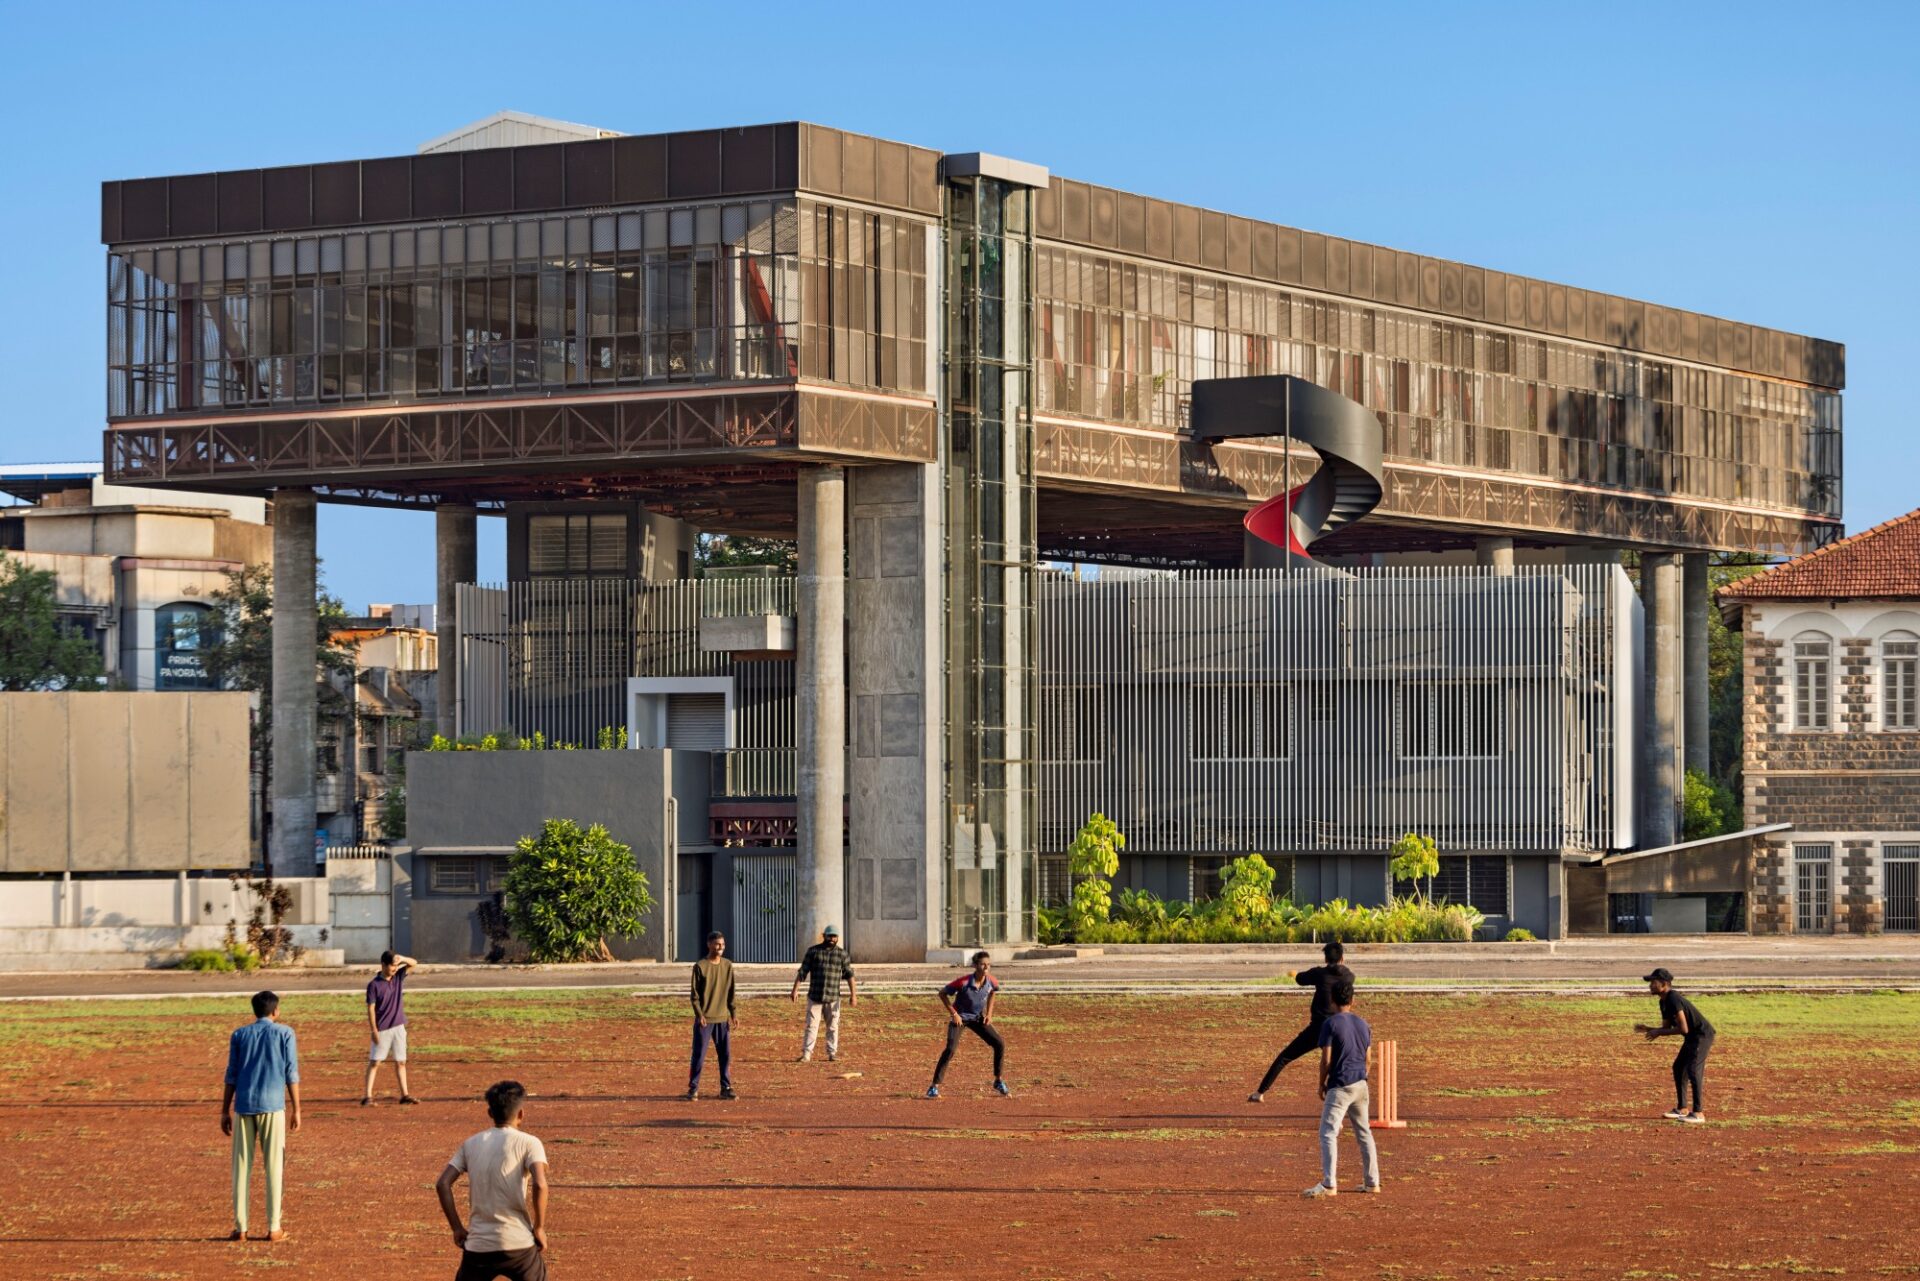
The Hoverspace: A vertical circulation core connects the addition to the ground, forming an L-shaped profile that creates a striking triple-height entry portal aligned with a central tree-lined avenue. This not only marks a threshold into the campus but also frames heritage structures within. Photography @Andre Fathome
Namrata: We like working on pre-existing contexts and structures because they throw up challenges that we love to negotiate. It is so much richer as an experience.
The KLE Centenary Museum involved transforming a modest colonial residence into a museum while carefully preserving its stone masonry, timber craftsmanship and landscape character. Rather than recreating the past, we sought to extend it respectfully.
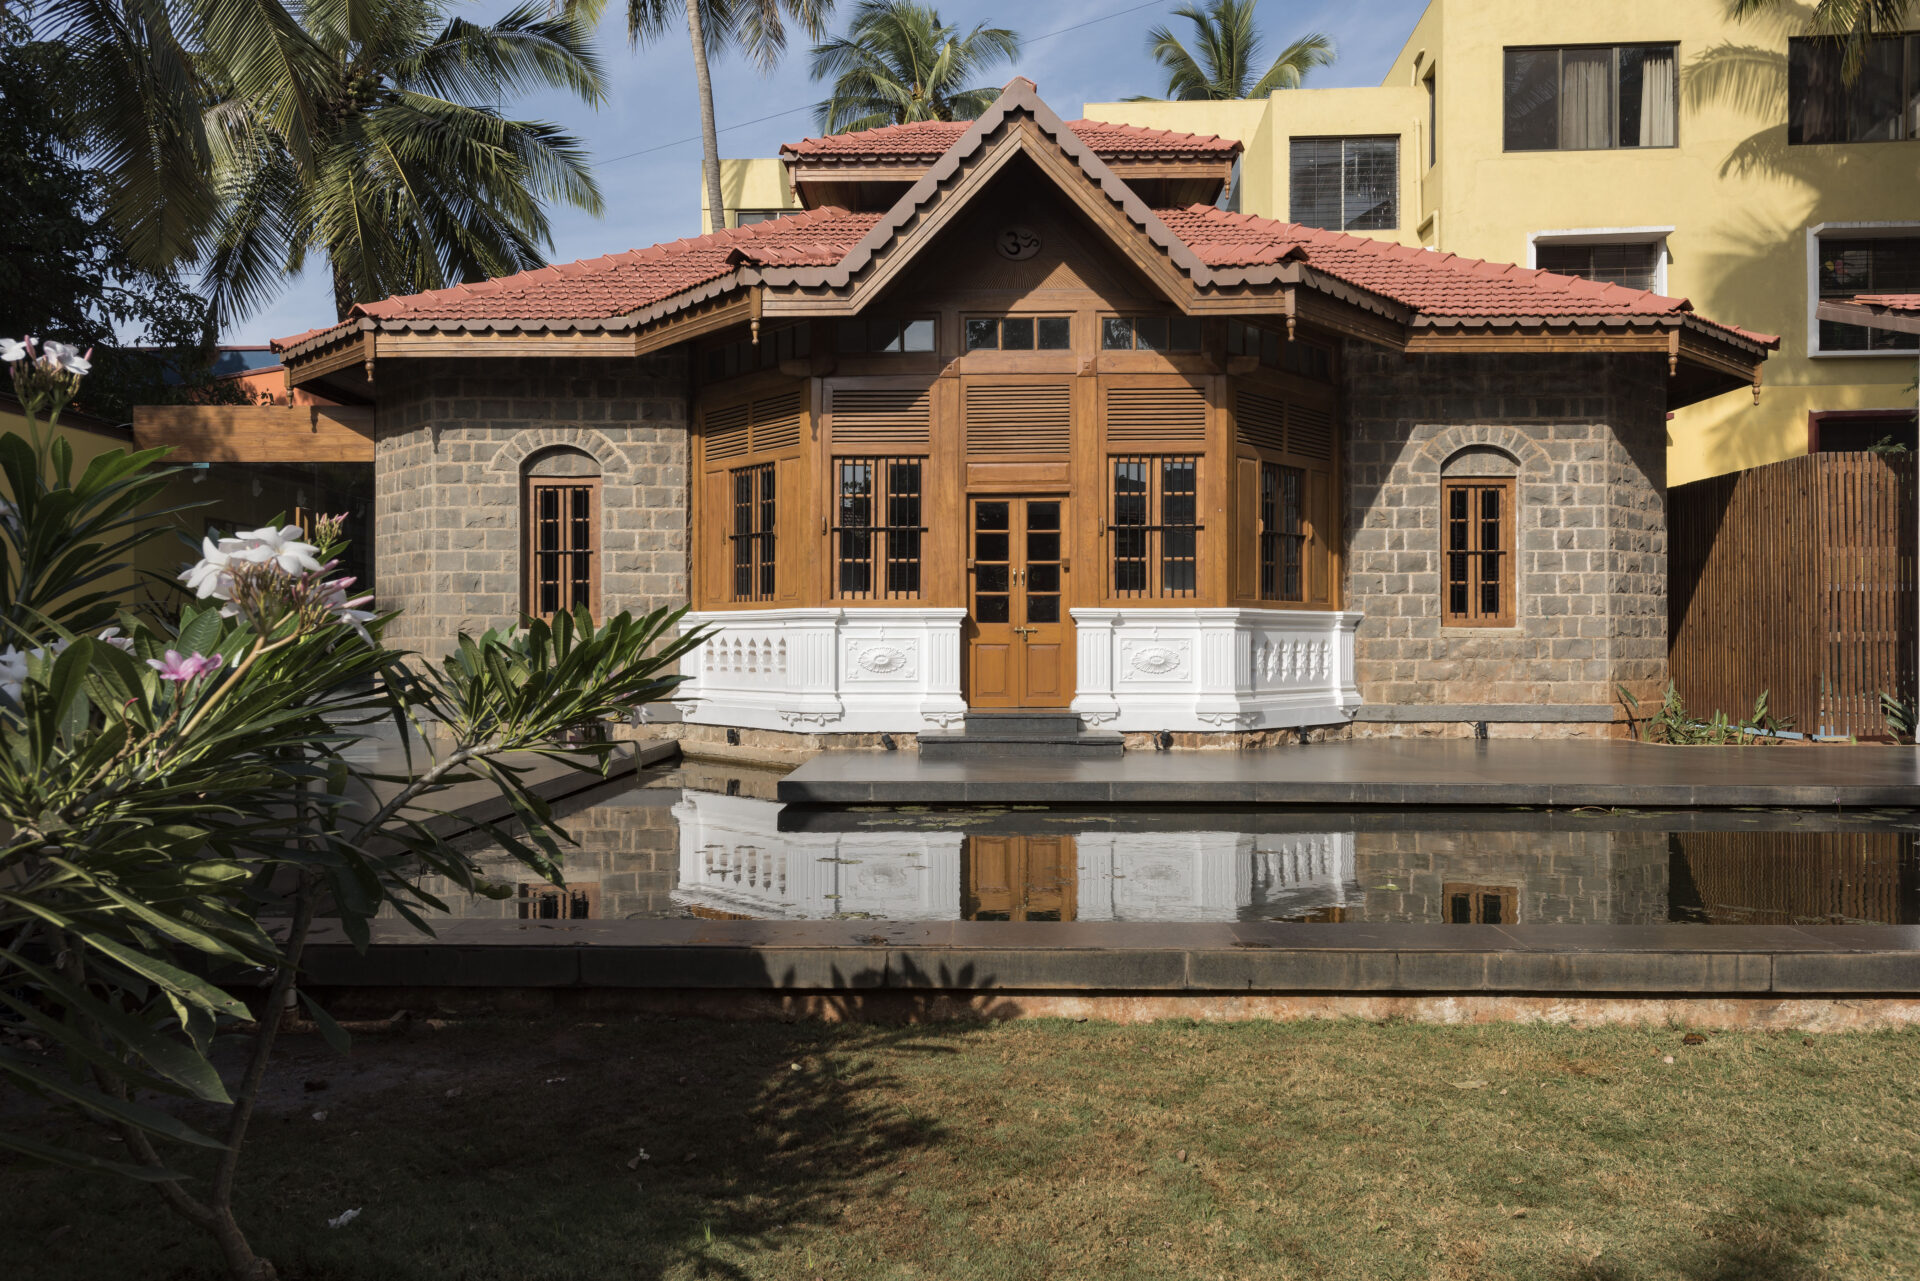
The architectural language of the additions in the Centenary Museum does not mimic the past but complements it, respecting the original while introducing contemporary spatial responses. Photography @Hemant Patil
The building, with its exquisite stone masonry and woodwork, was a fine example of an architecture that leveraged locally sourced materials as well as skills. Here, we tried to retain the exteriors of the building, while carving out its interiors to insert our program.
We also looked at how landscape would be designed in continuum with what exists. The landscape and interventions such as the collonaded pavilions integrate the preserved object into a larger field condition, creating a dialogue with the past that honours rather than replicates it.
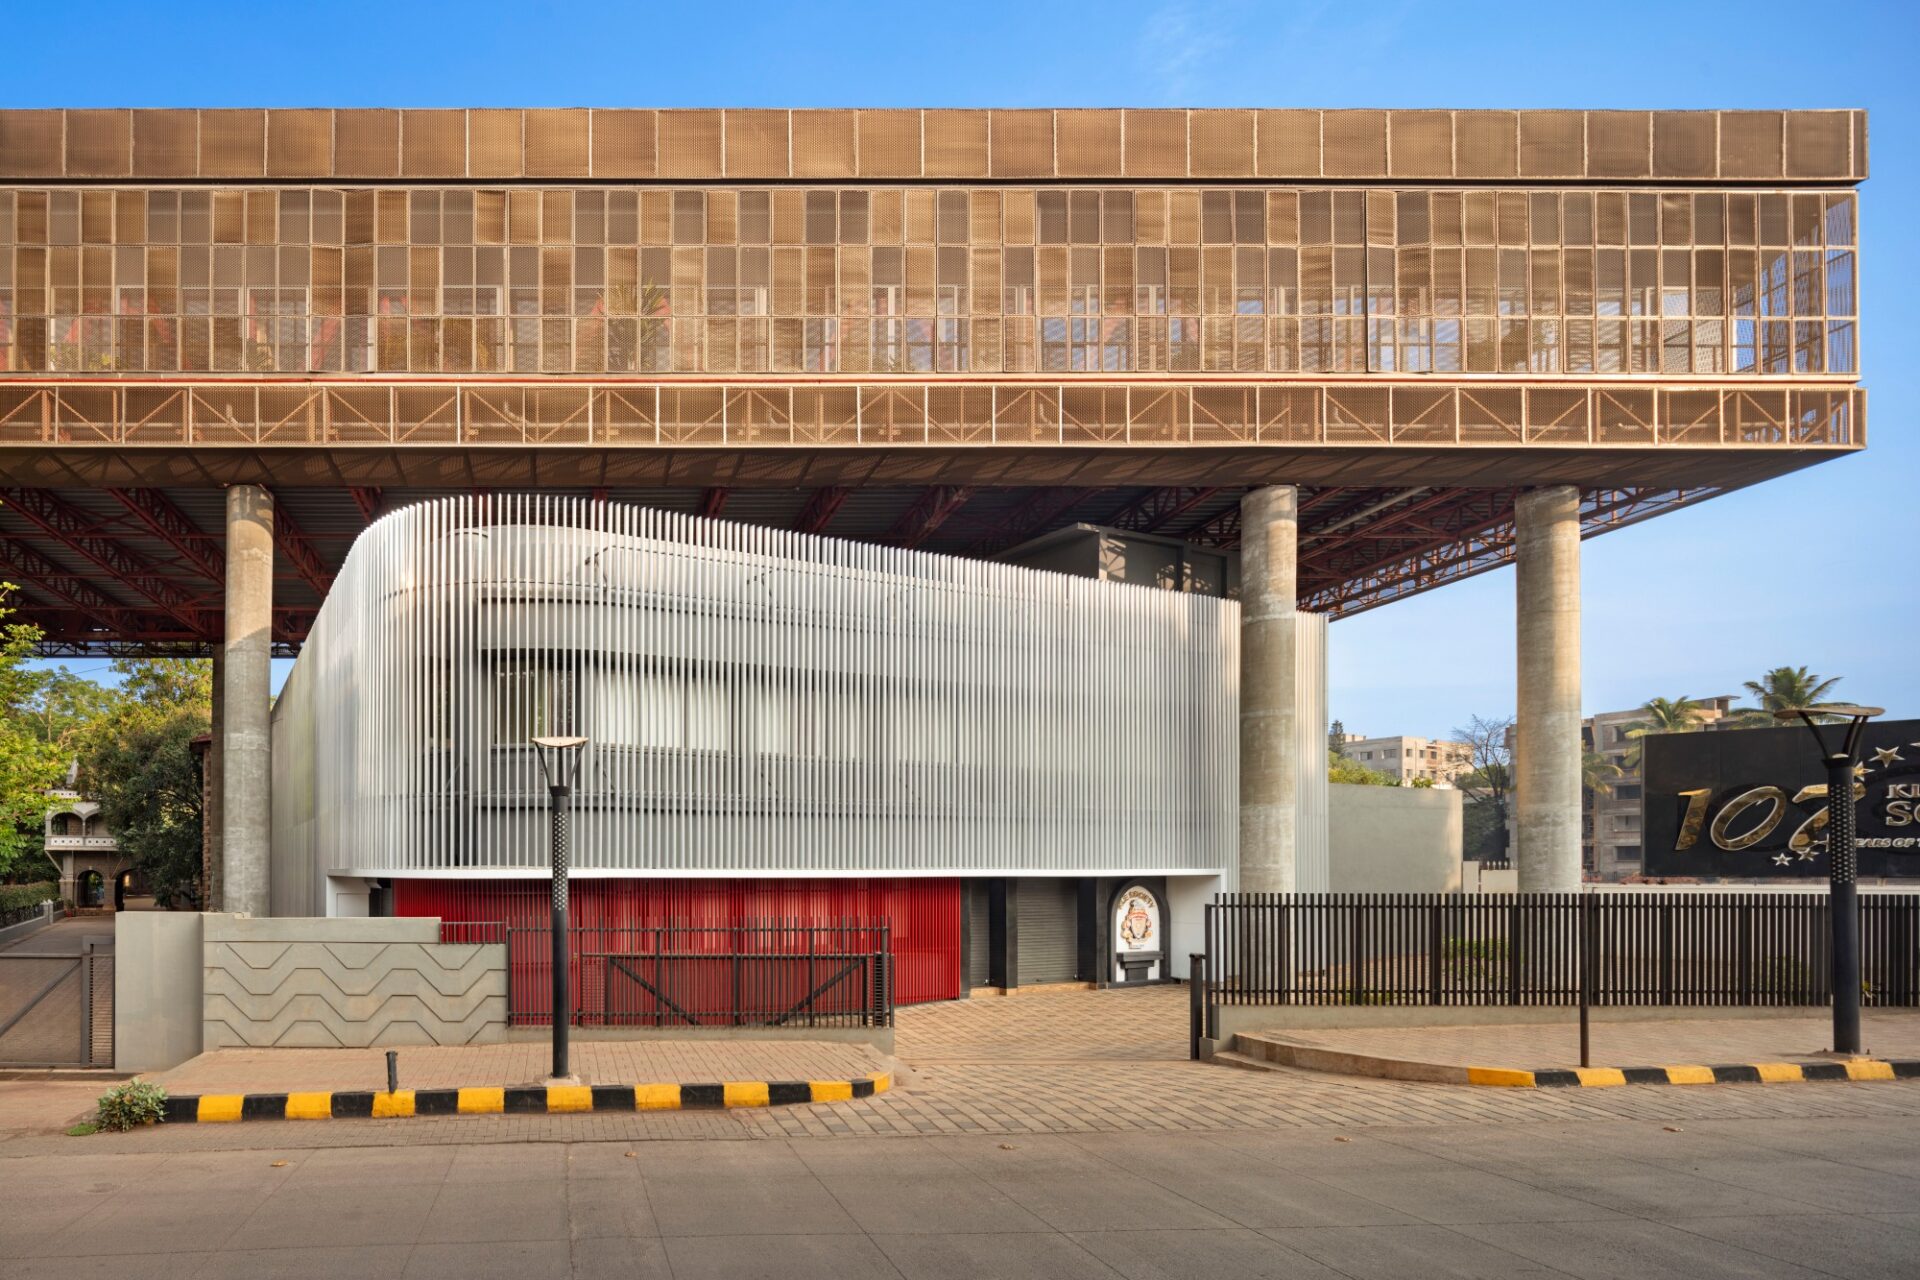
The stunning facade of the Hoverspace by Thirdspace Architects. Photography @Andre Fathome
In Hoverspace, the existing building was quite nondescript and ordinary. However, the client’s brief called for adding a couple of floors to this building. This would have entailed the strengthening of the existing structure, leading to invasive structural jacketing of the existing columns and beams, leading to disruption of the functioning of the existing offices.
We circumvented this by proposing a building that would float above the existing. In this manner, the strategy was to create an assemblage where the old and the new were juxtaposed with one another. It is an interesting composition where one needs the other to complete the whole. The whole exercise was as much about separation as it was about integration.
SCALE: Materiality and structural innovation are recurring themes in your work. How do they influence one another?
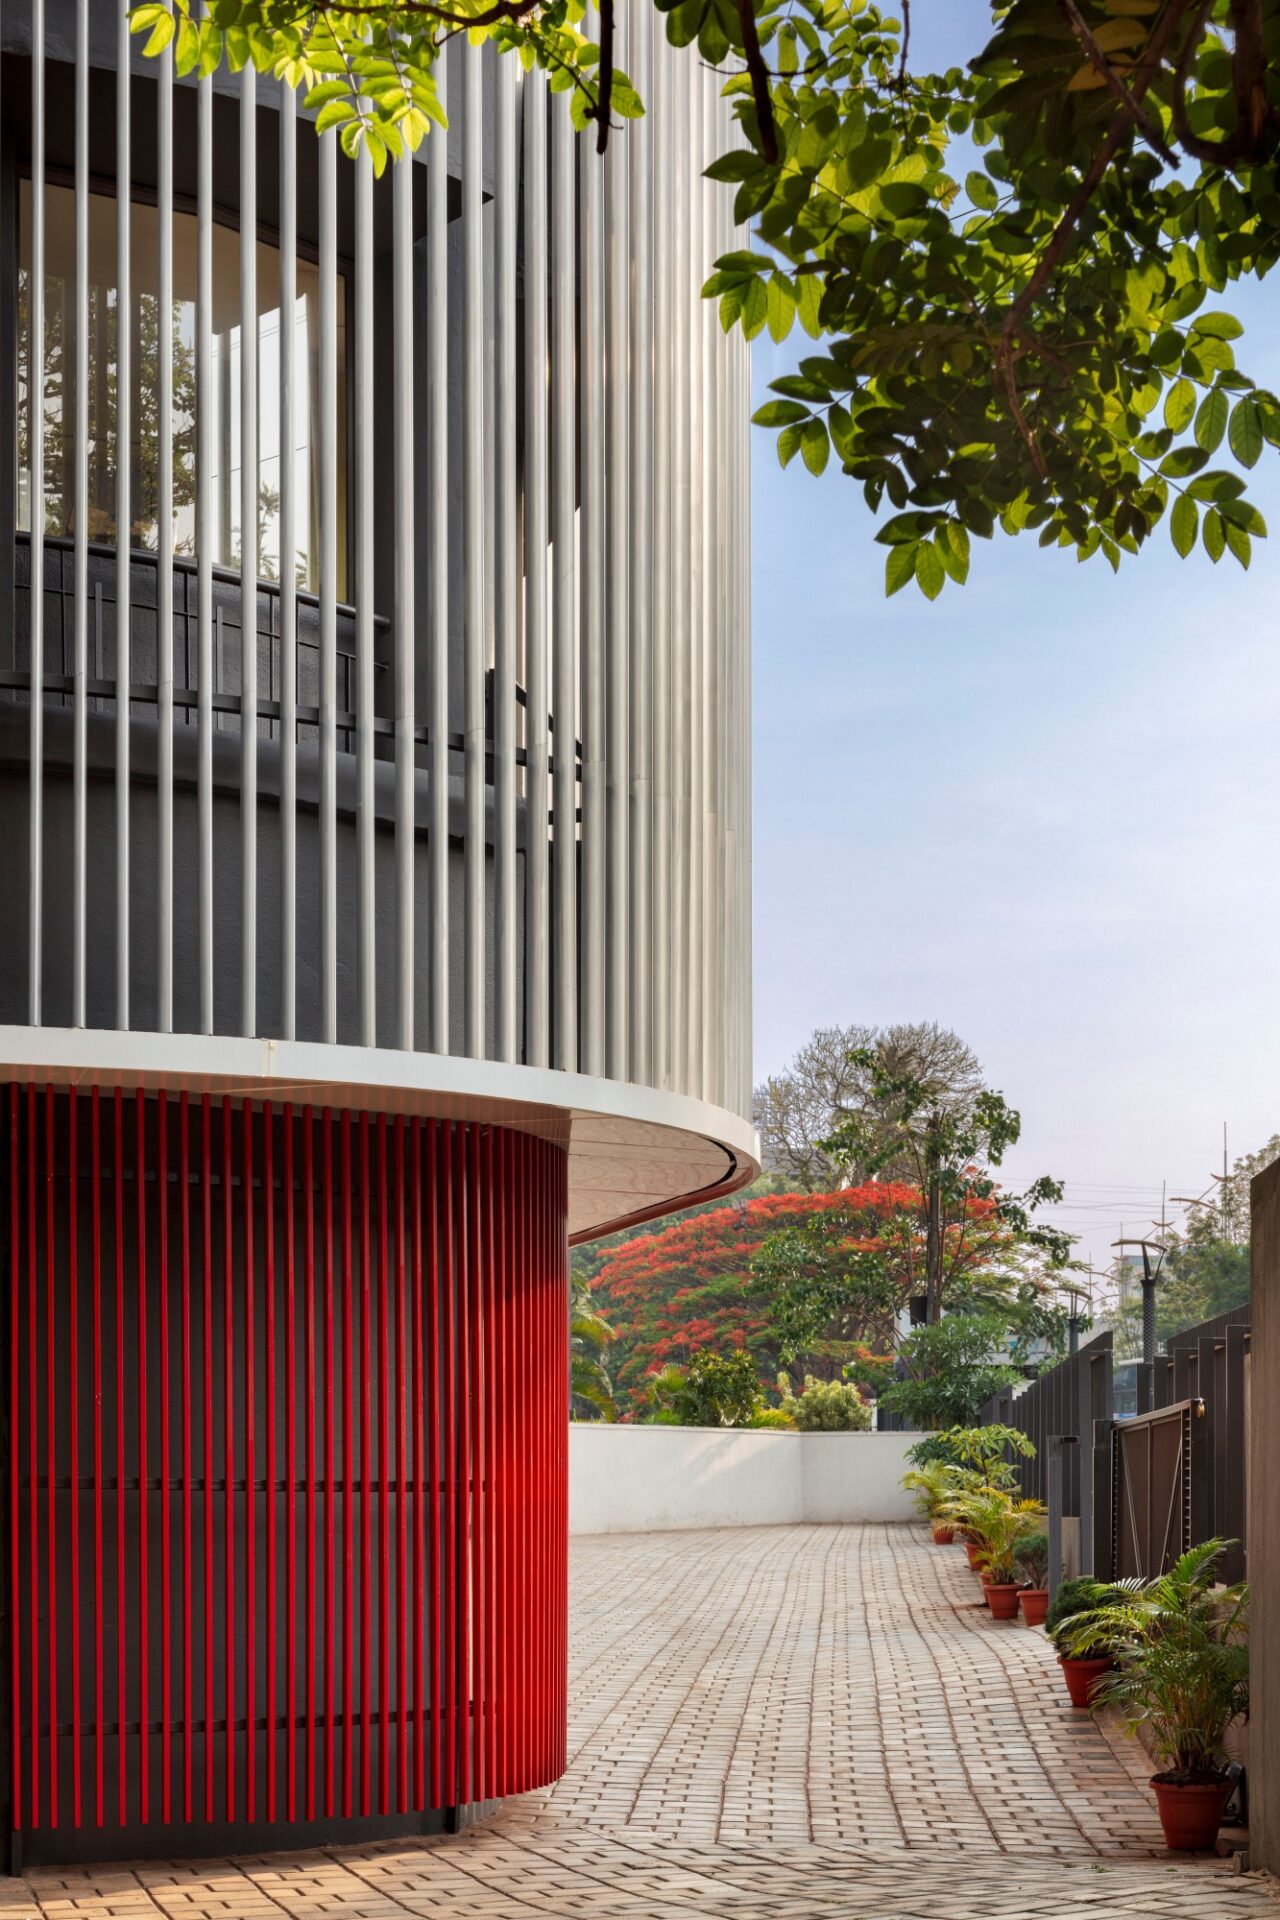
Details, The Hoverspace Office. Photography @Andre Fathome
Praveen: Materiality is never simply aesthetic for us. It is deeply tied to context, longevity and the future life of a building.
We deliberately work with restrained material palettes, thinking about how buildings will age gracefully over decades and remain adaptable as technologies and lifestyles evolve.
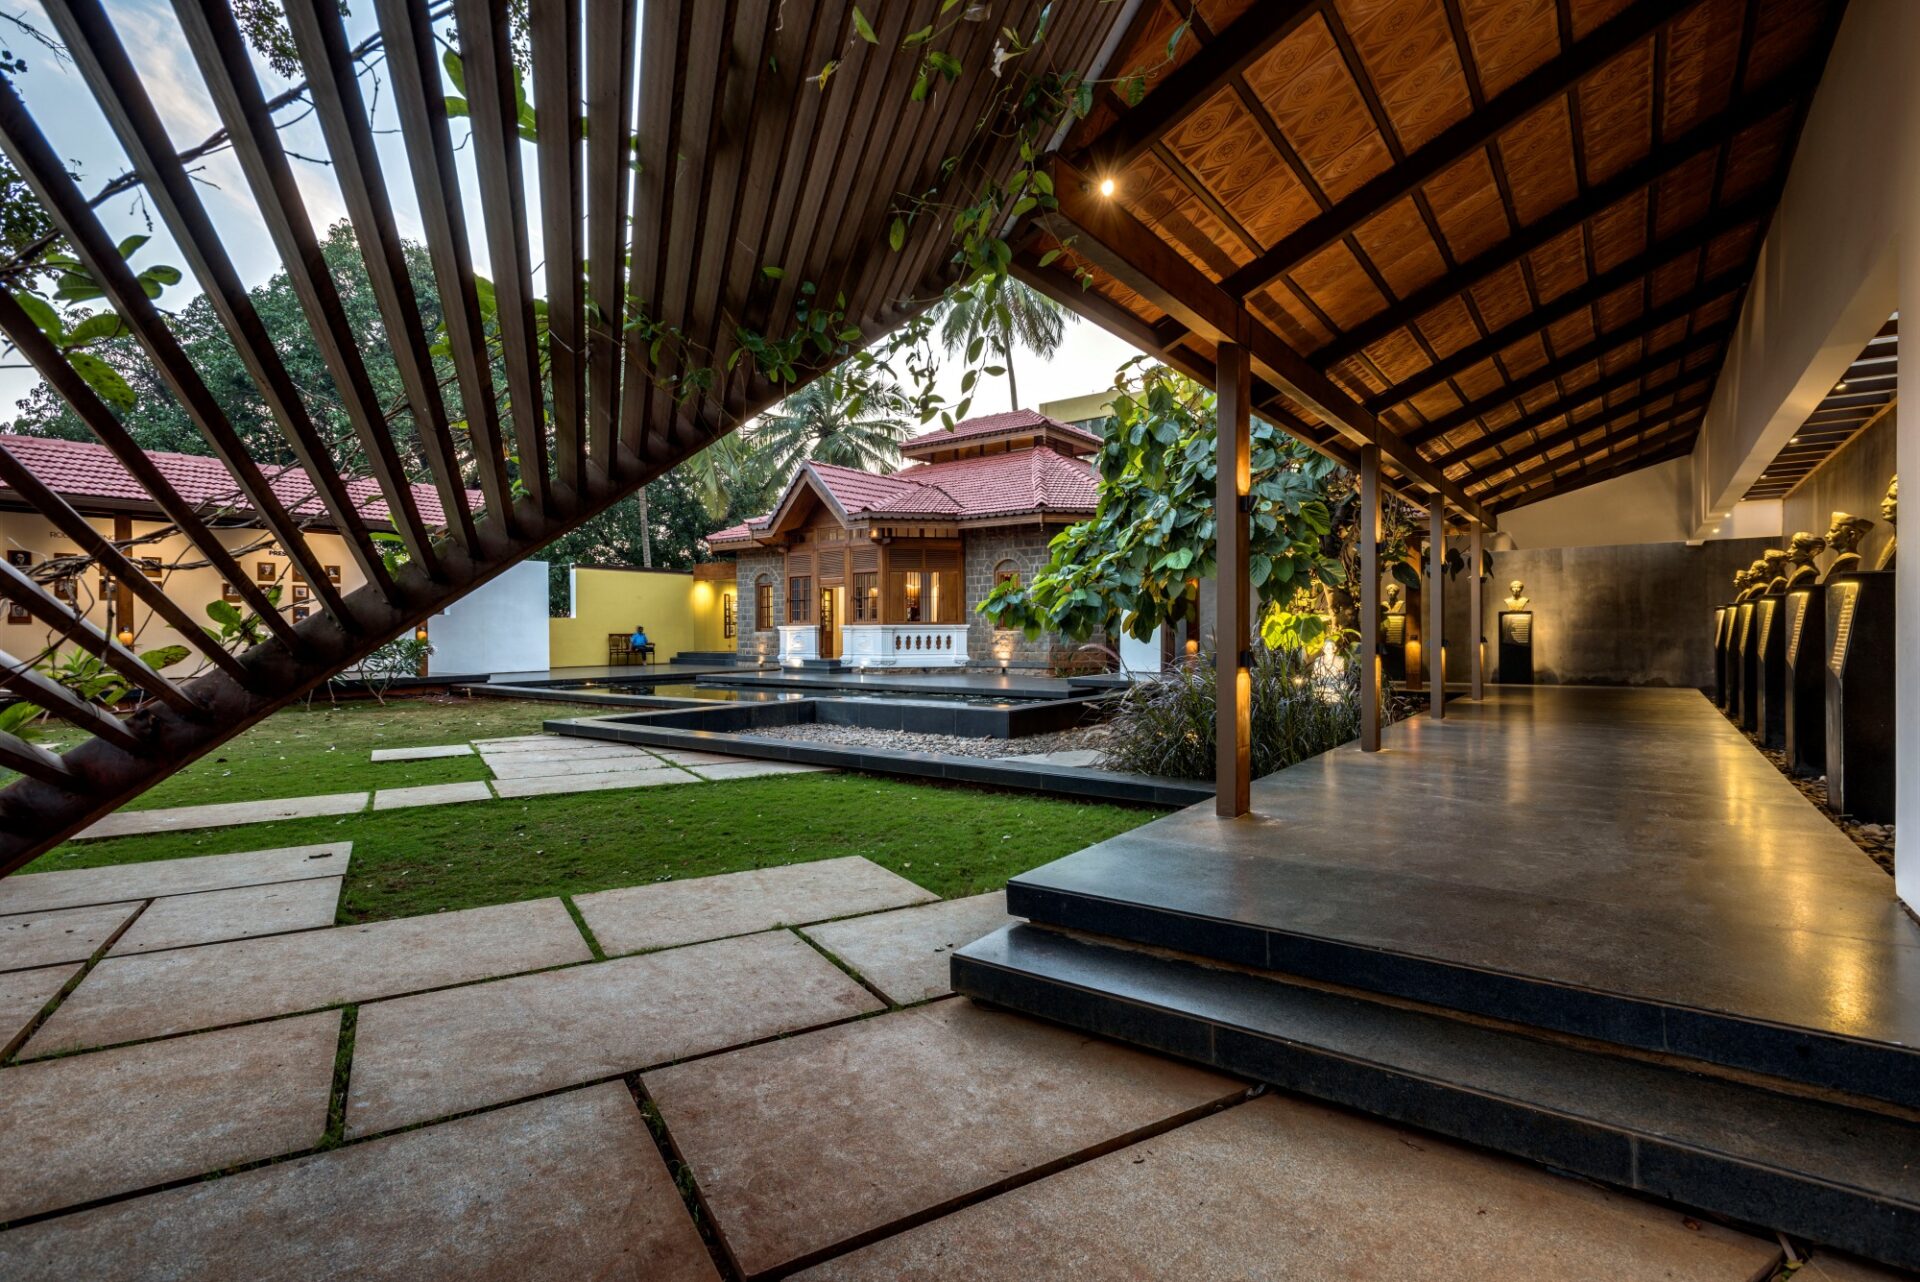
The surrounding site, once an overgrown garden with remnants of an old go-kart track, was reimagined as a landscaped extension of the museum itself. Existing trees were preserved, and two new pavilions were introduced as outdoor galleries that fold the natural and built environment into the narrative experience. The surrounding site, once an overgrown garden with remnants of an old go-kart track, was reimagined as a landscaped extension of the museum itself. Photography @Hemant Patil
We are mindful of the fact that, while the life of a building starts with the end of its construction, the role of an architect formally ends with the conclusion of the construction phase. If a piece of architecture has to have an extended lifespan, then materiality and how the building is put together is a key factor in determining this aspect. By enforcing a frugality in our material palette, we look at how the building will continue to live and age gracefully for the decades and even centuries to come.
Similarly, structural innovation isn’t pursued for novelty. Throughout history, architecture has advanced because structural innovation has enabled new spatial possibilities.
For us, experimentation and restraint must exist together. Innovation should emerge naturally from the needs of the project rather than becoming an end in itself.
SCALE: As founders, how do your individual perspectives complement each other?
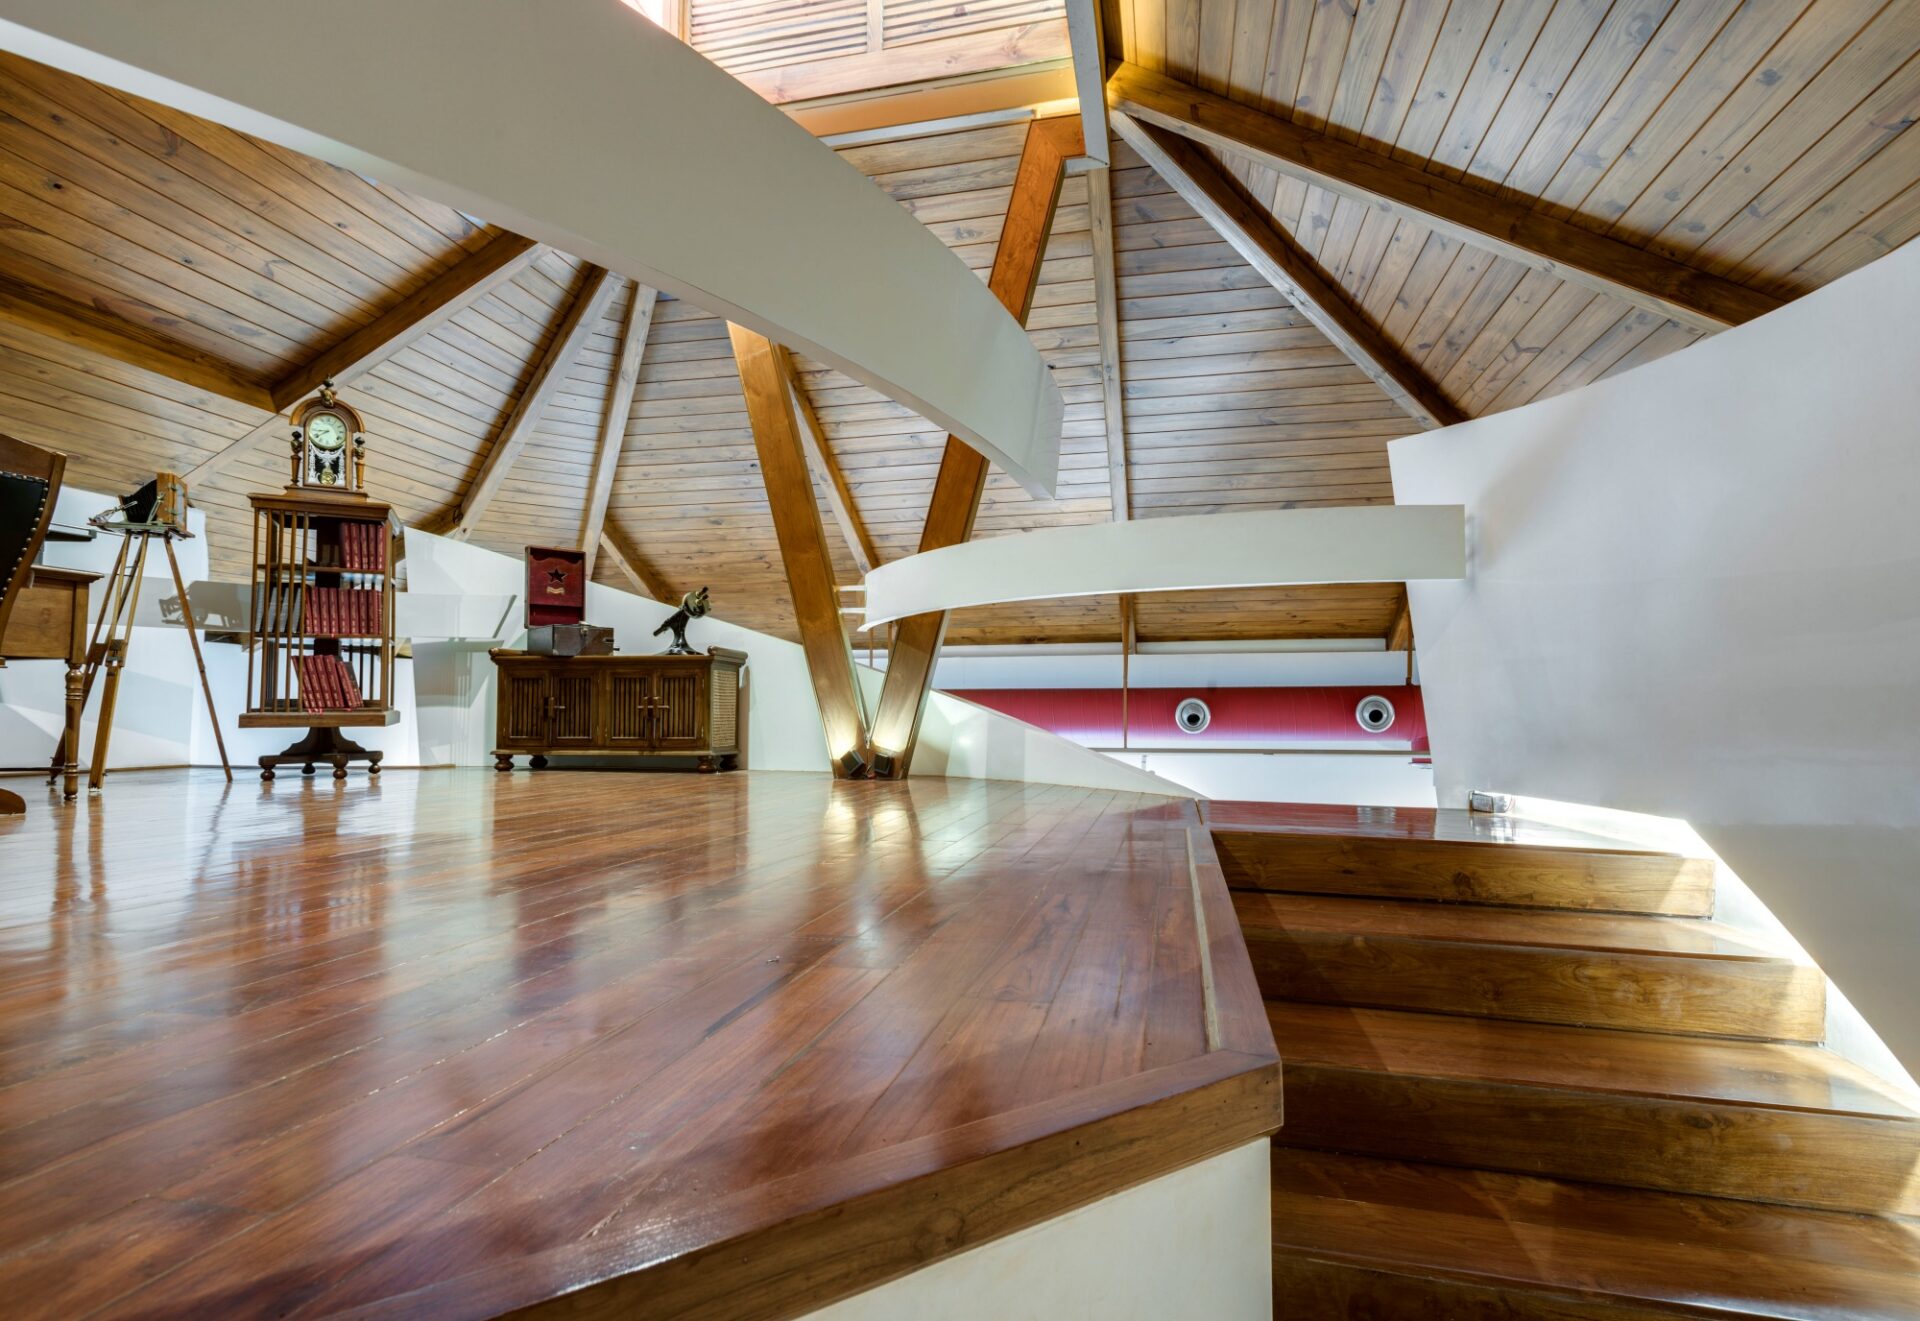
The Centenary Museum unfolds as a linear narrative that mirrors the growth of the Society, from its humble beginnings to its present-day impact. Photography @Hemant Patil
Praveen: I started Thirdspace in 2002, while Namrata joined as Principal in 2019 and later established the Pune studio.
Our journeys are very different. I studied at the Architectural Association in London before returning to Belagavi, while Namrata studied at the University of Southern California and continued to work for several years on the West Coast before returning to India.
My interests are rooted in history and architectural legacy, while Namrata often explores the intersections between architecture, cinema, music and other creative disciplines. Alongside design, she is equally interested in how the practice itself functions, how the studio can become an environment that enables better architecture.
Rather than fixed roles, our collaboration is defined by continual overlap and dialogue.
SCALE: Architecture in India is evolving rapidly. How do you see the profession today?
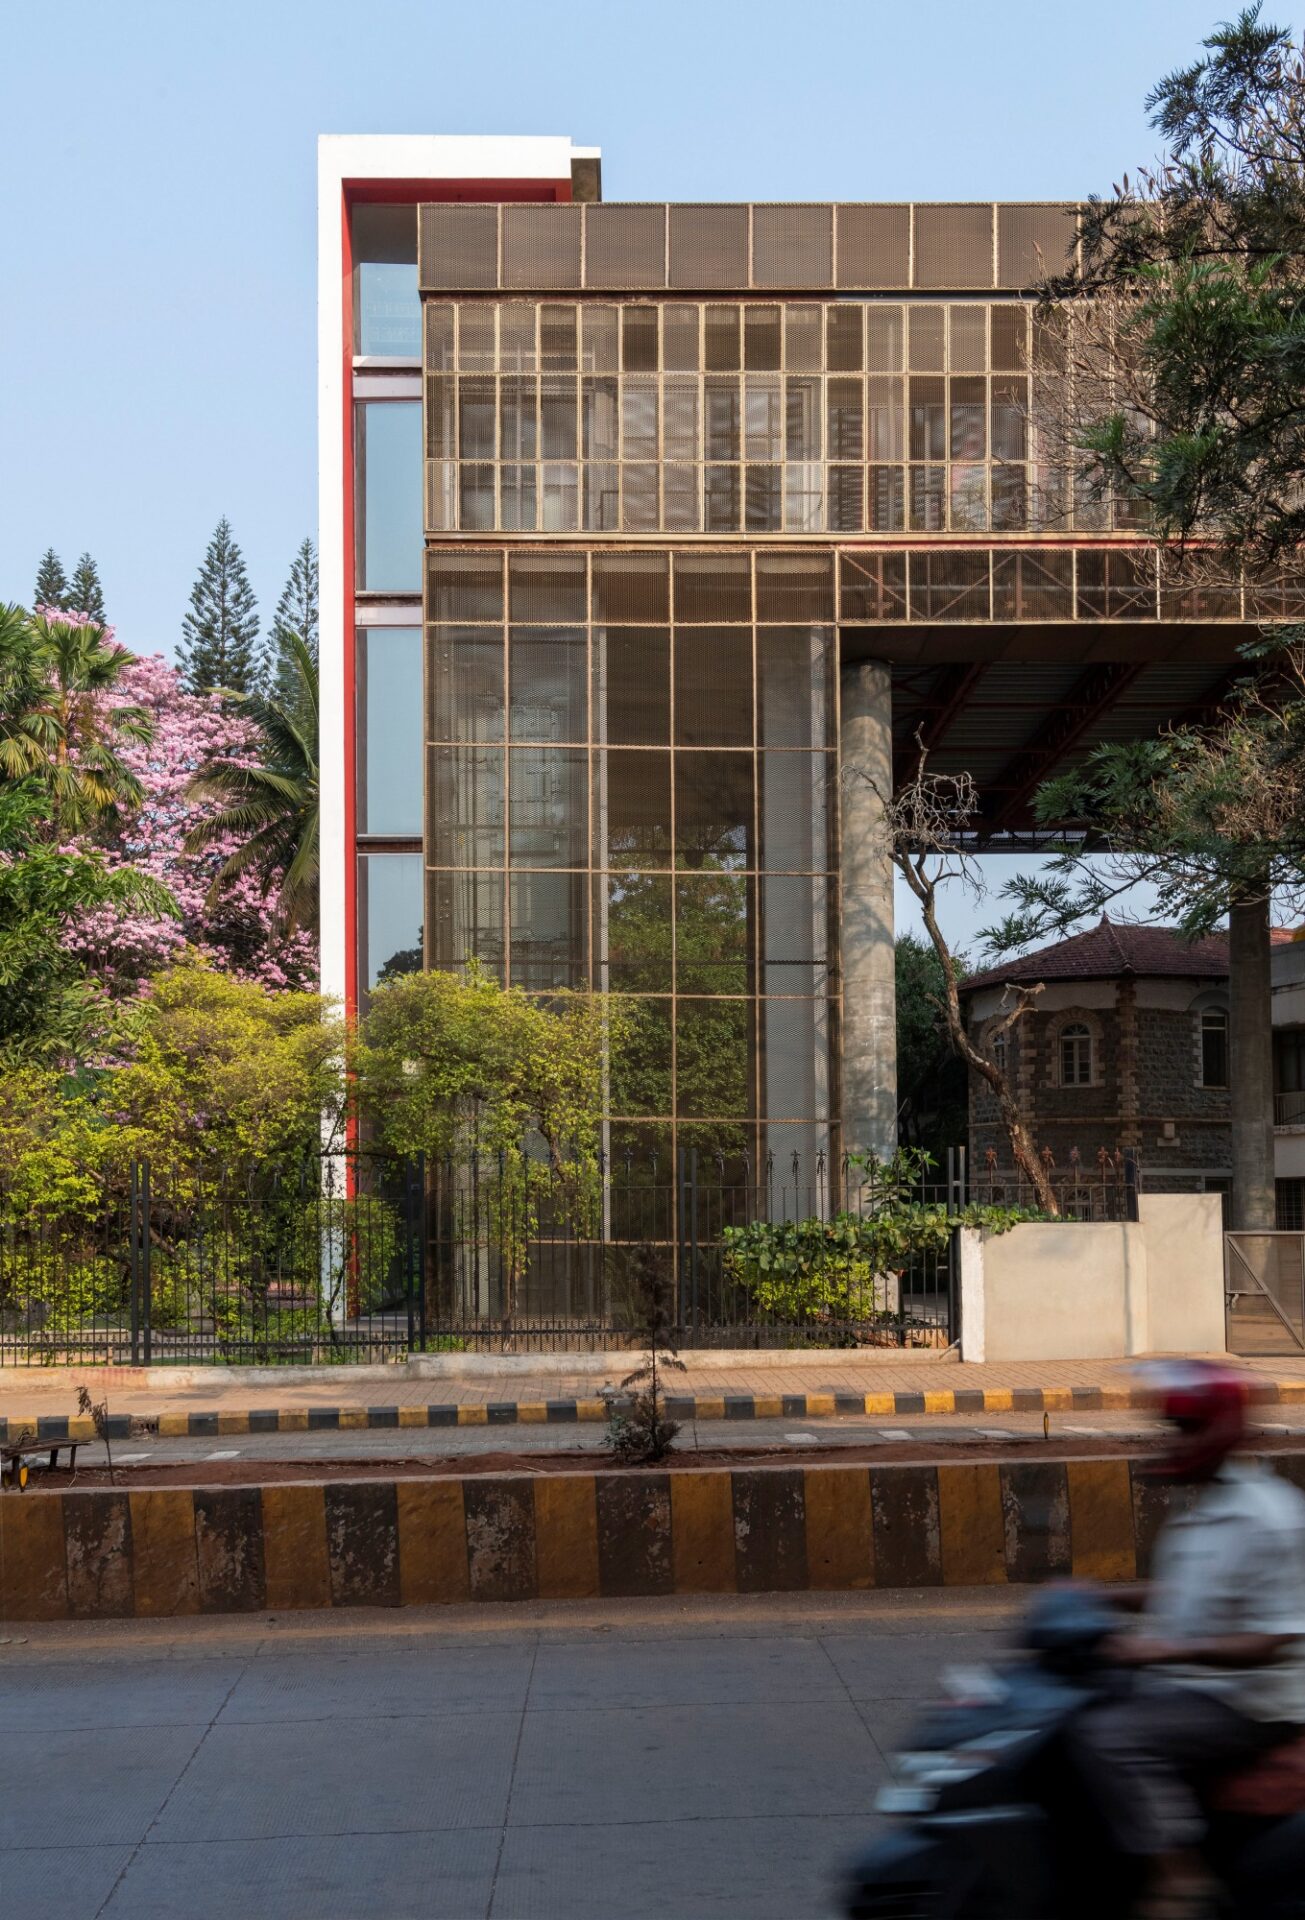
Hoverspace: Connecting old and new is a glass elevator overlooking the sports field, offering a moment of pause as one transitions between buildings. Photography @Andre Fathome
Namrata: Architecture today exists within an interesting contradiction.
Digital platforms have democratised visibility, allowing projects from anywhere in the world to reach global audiences. At the same time, architects are becoming increasingly conscious of local materials, cultures and contexts.
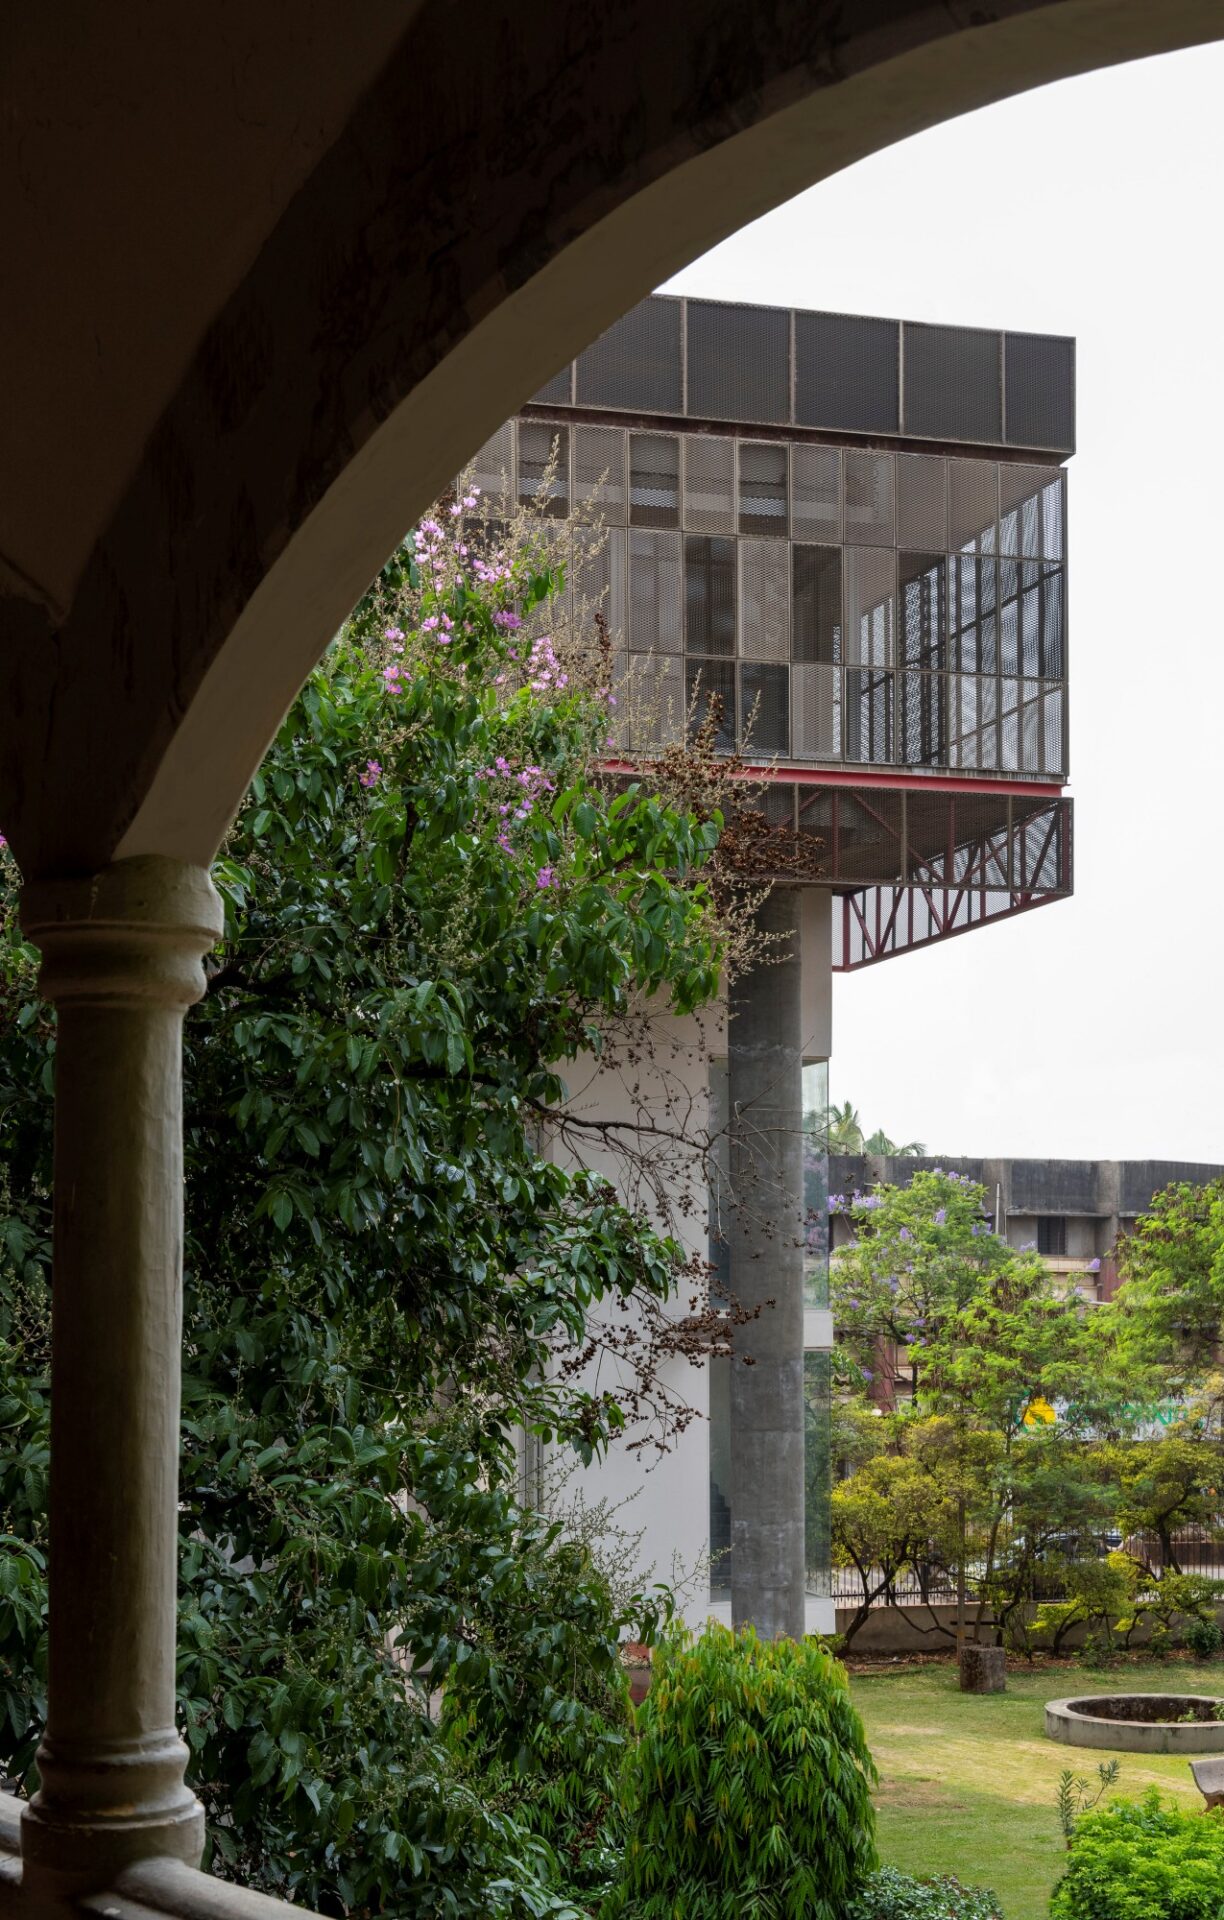
The Hoverspace Office: Framing the old and the new. Photography @Andre Fanthome
India continues to build upon the legacy established by architects such as Balkrishna Doshi, Charles Correa and Raj Rewal, while responding to the realities of a rapidly growing economy. Our cities continue to grapple with questions of density, inequality and regional identity, but these very tensions also create opportunities for new architectural thinking. Contemporary Indian architecture is shaped by this coexistence of global aspirations and deeply local realities.
SCALE: Looking ahead, what questions excite Thirdspace the most?
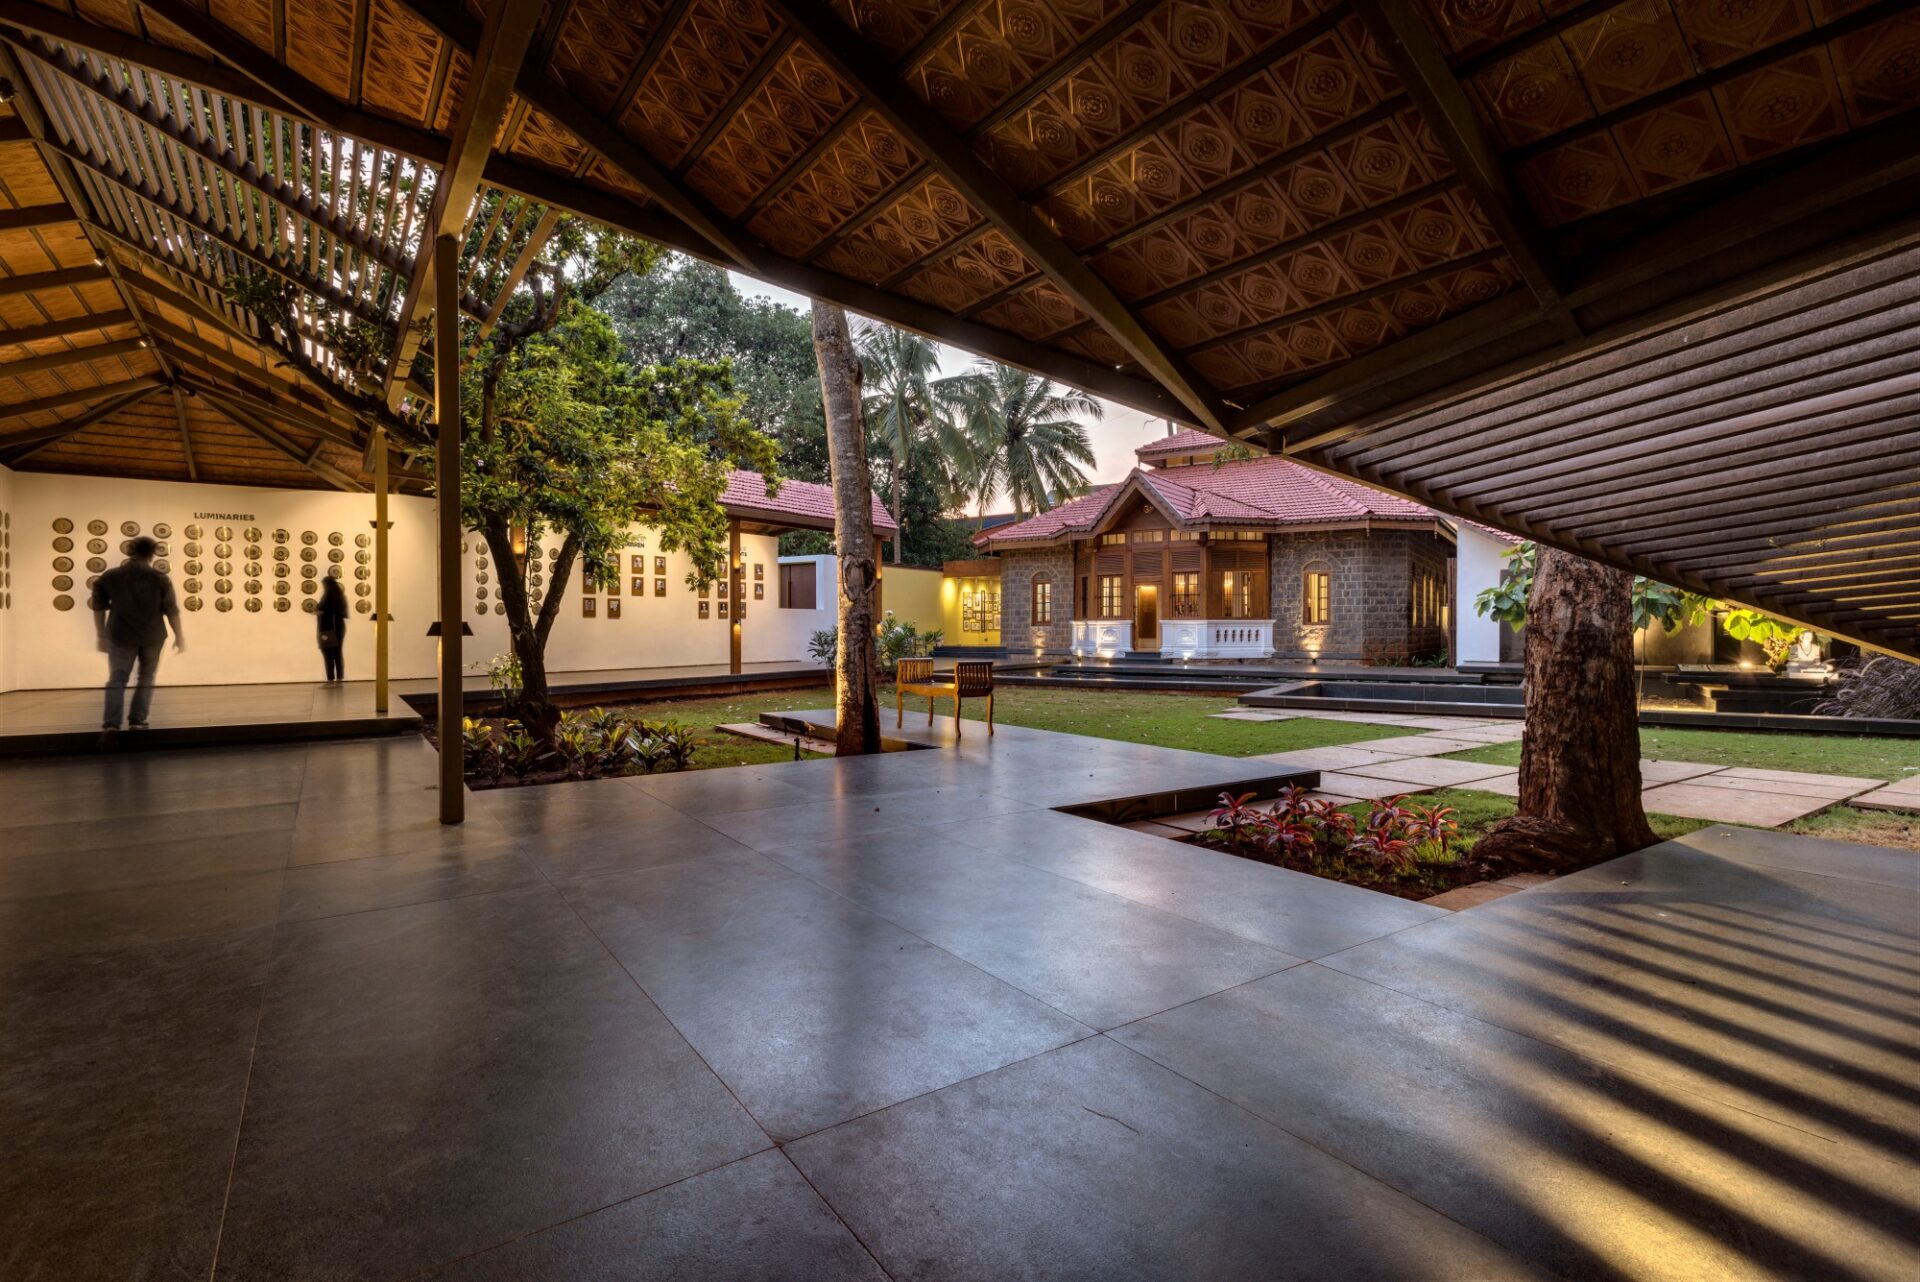
Visitors to the Centenary Museum approach the building through the Pavilion of the Saptarishis, a clay-tile roofed walkway laid around a fig tree. One side pays tribute to the seven founders, the other to the three benefactors who made their vision possible. Photography @Hemant Patil
Praveen: Every completed project teaches us something new. We regularly revisit our buildings after they are occupied because we see architecture as a continuous process rather than a finished object.
Many of our past projects inform our current projects, and we are in the process of consolidating and retrospectively analysing the wealth of knowledge and insights that we have gathered over the years.
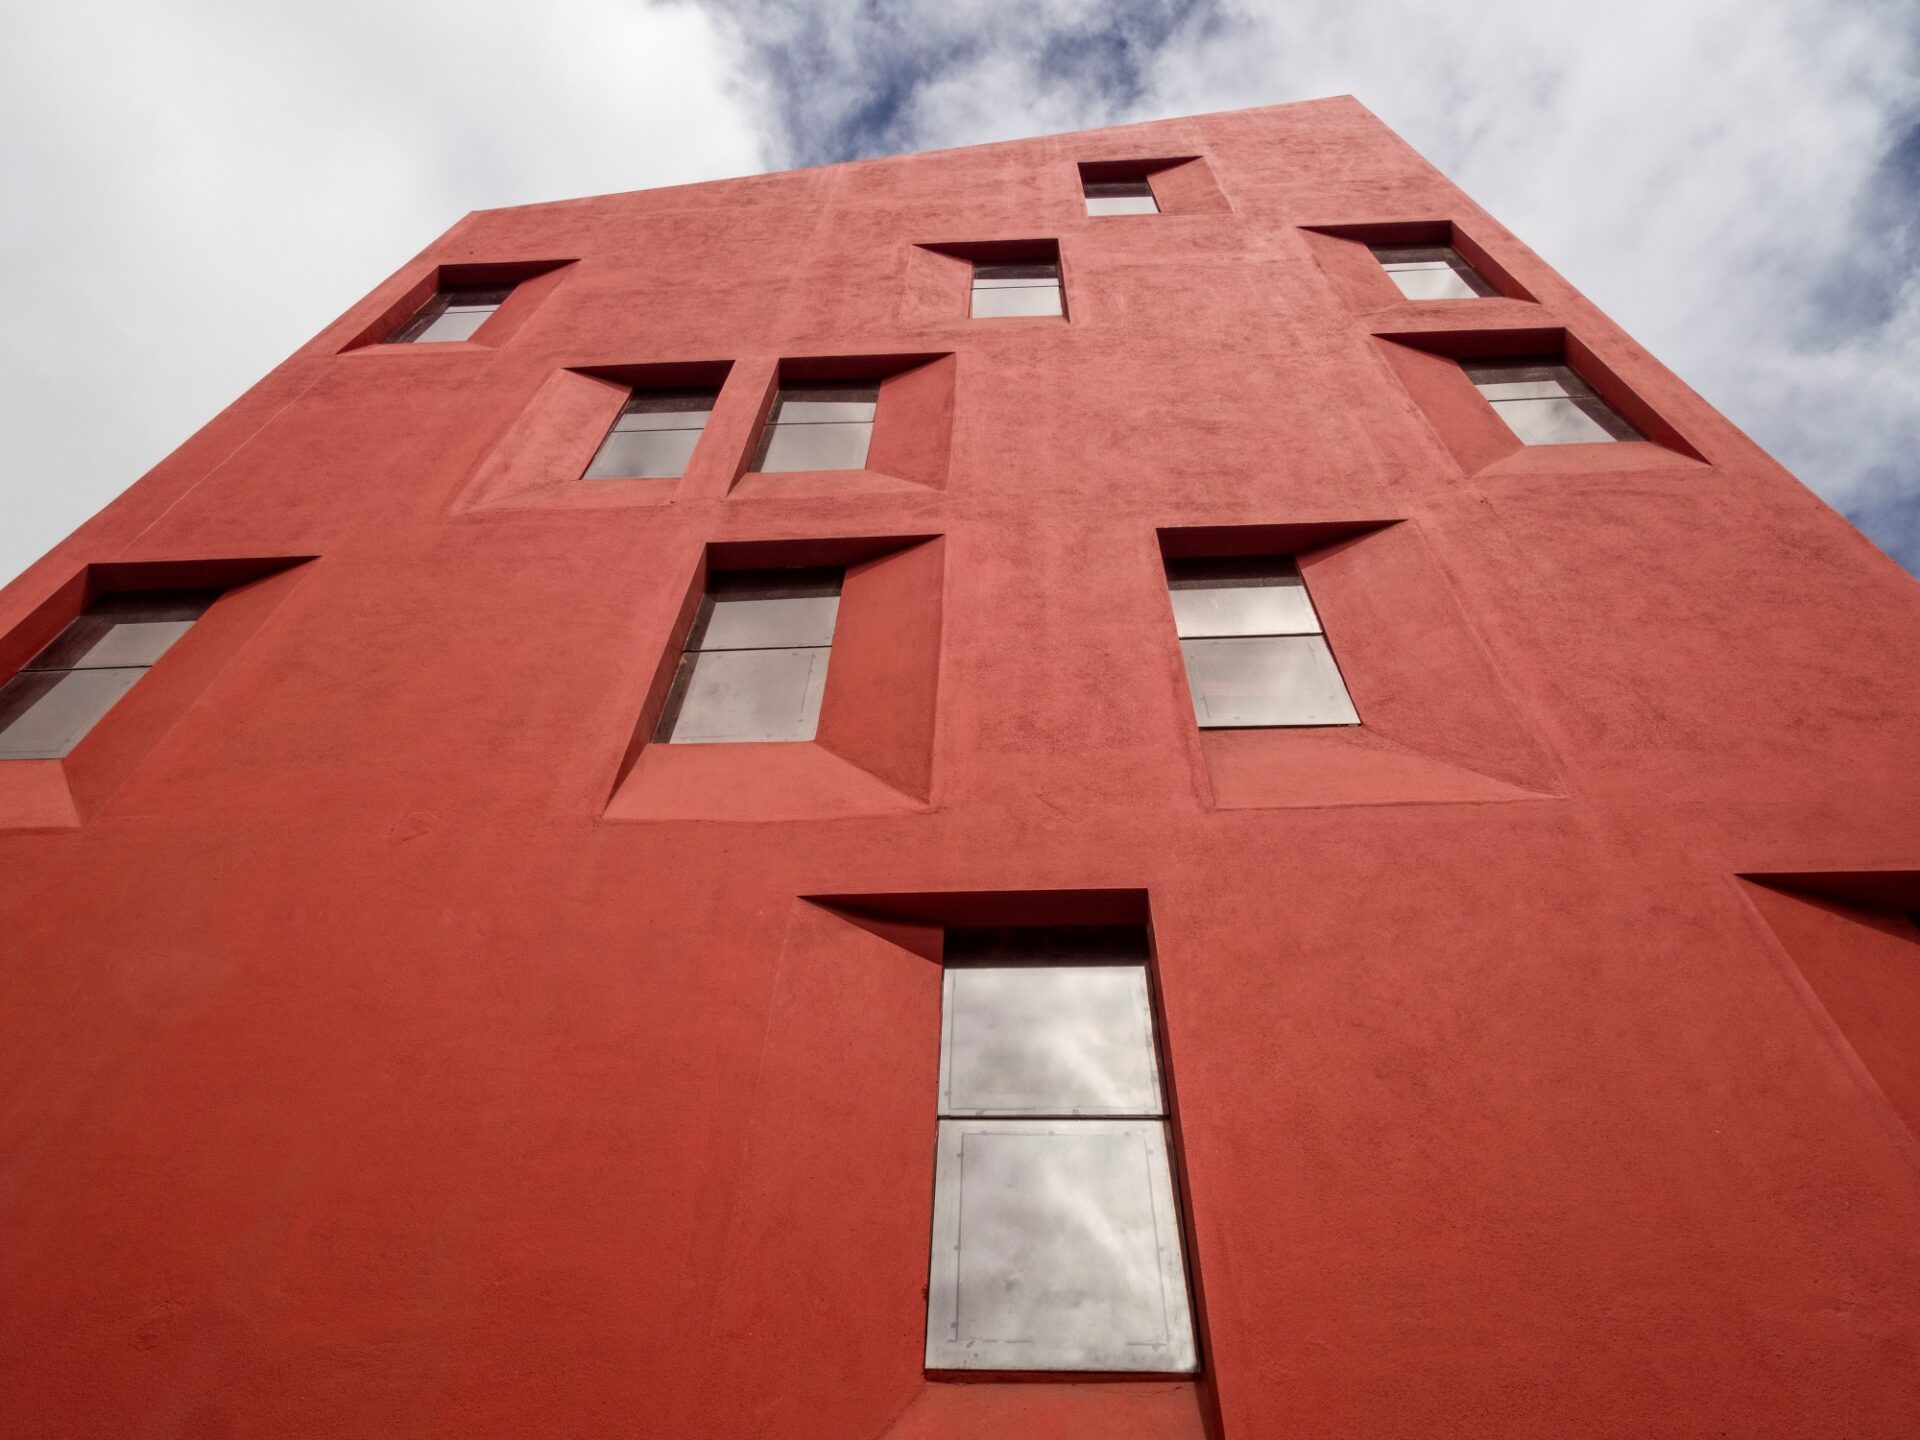
Stacked Student Housing: Utilises a limited 100 square metre site, and creatively stacks semi-private living spaces, accommodating 29 students while maintaining comfortable living standards. Photography @Hemant Patil
Looking forward, we hope to engage more deeply with public projects and universal housing, extending our work beyond private commissions. Most of our commissions tend to be from the private sector, and we are mindful of the fact that the work that we do touches the lives of a minuscule percentage of people in the region. We would like to engage with more public projects in the coming years.
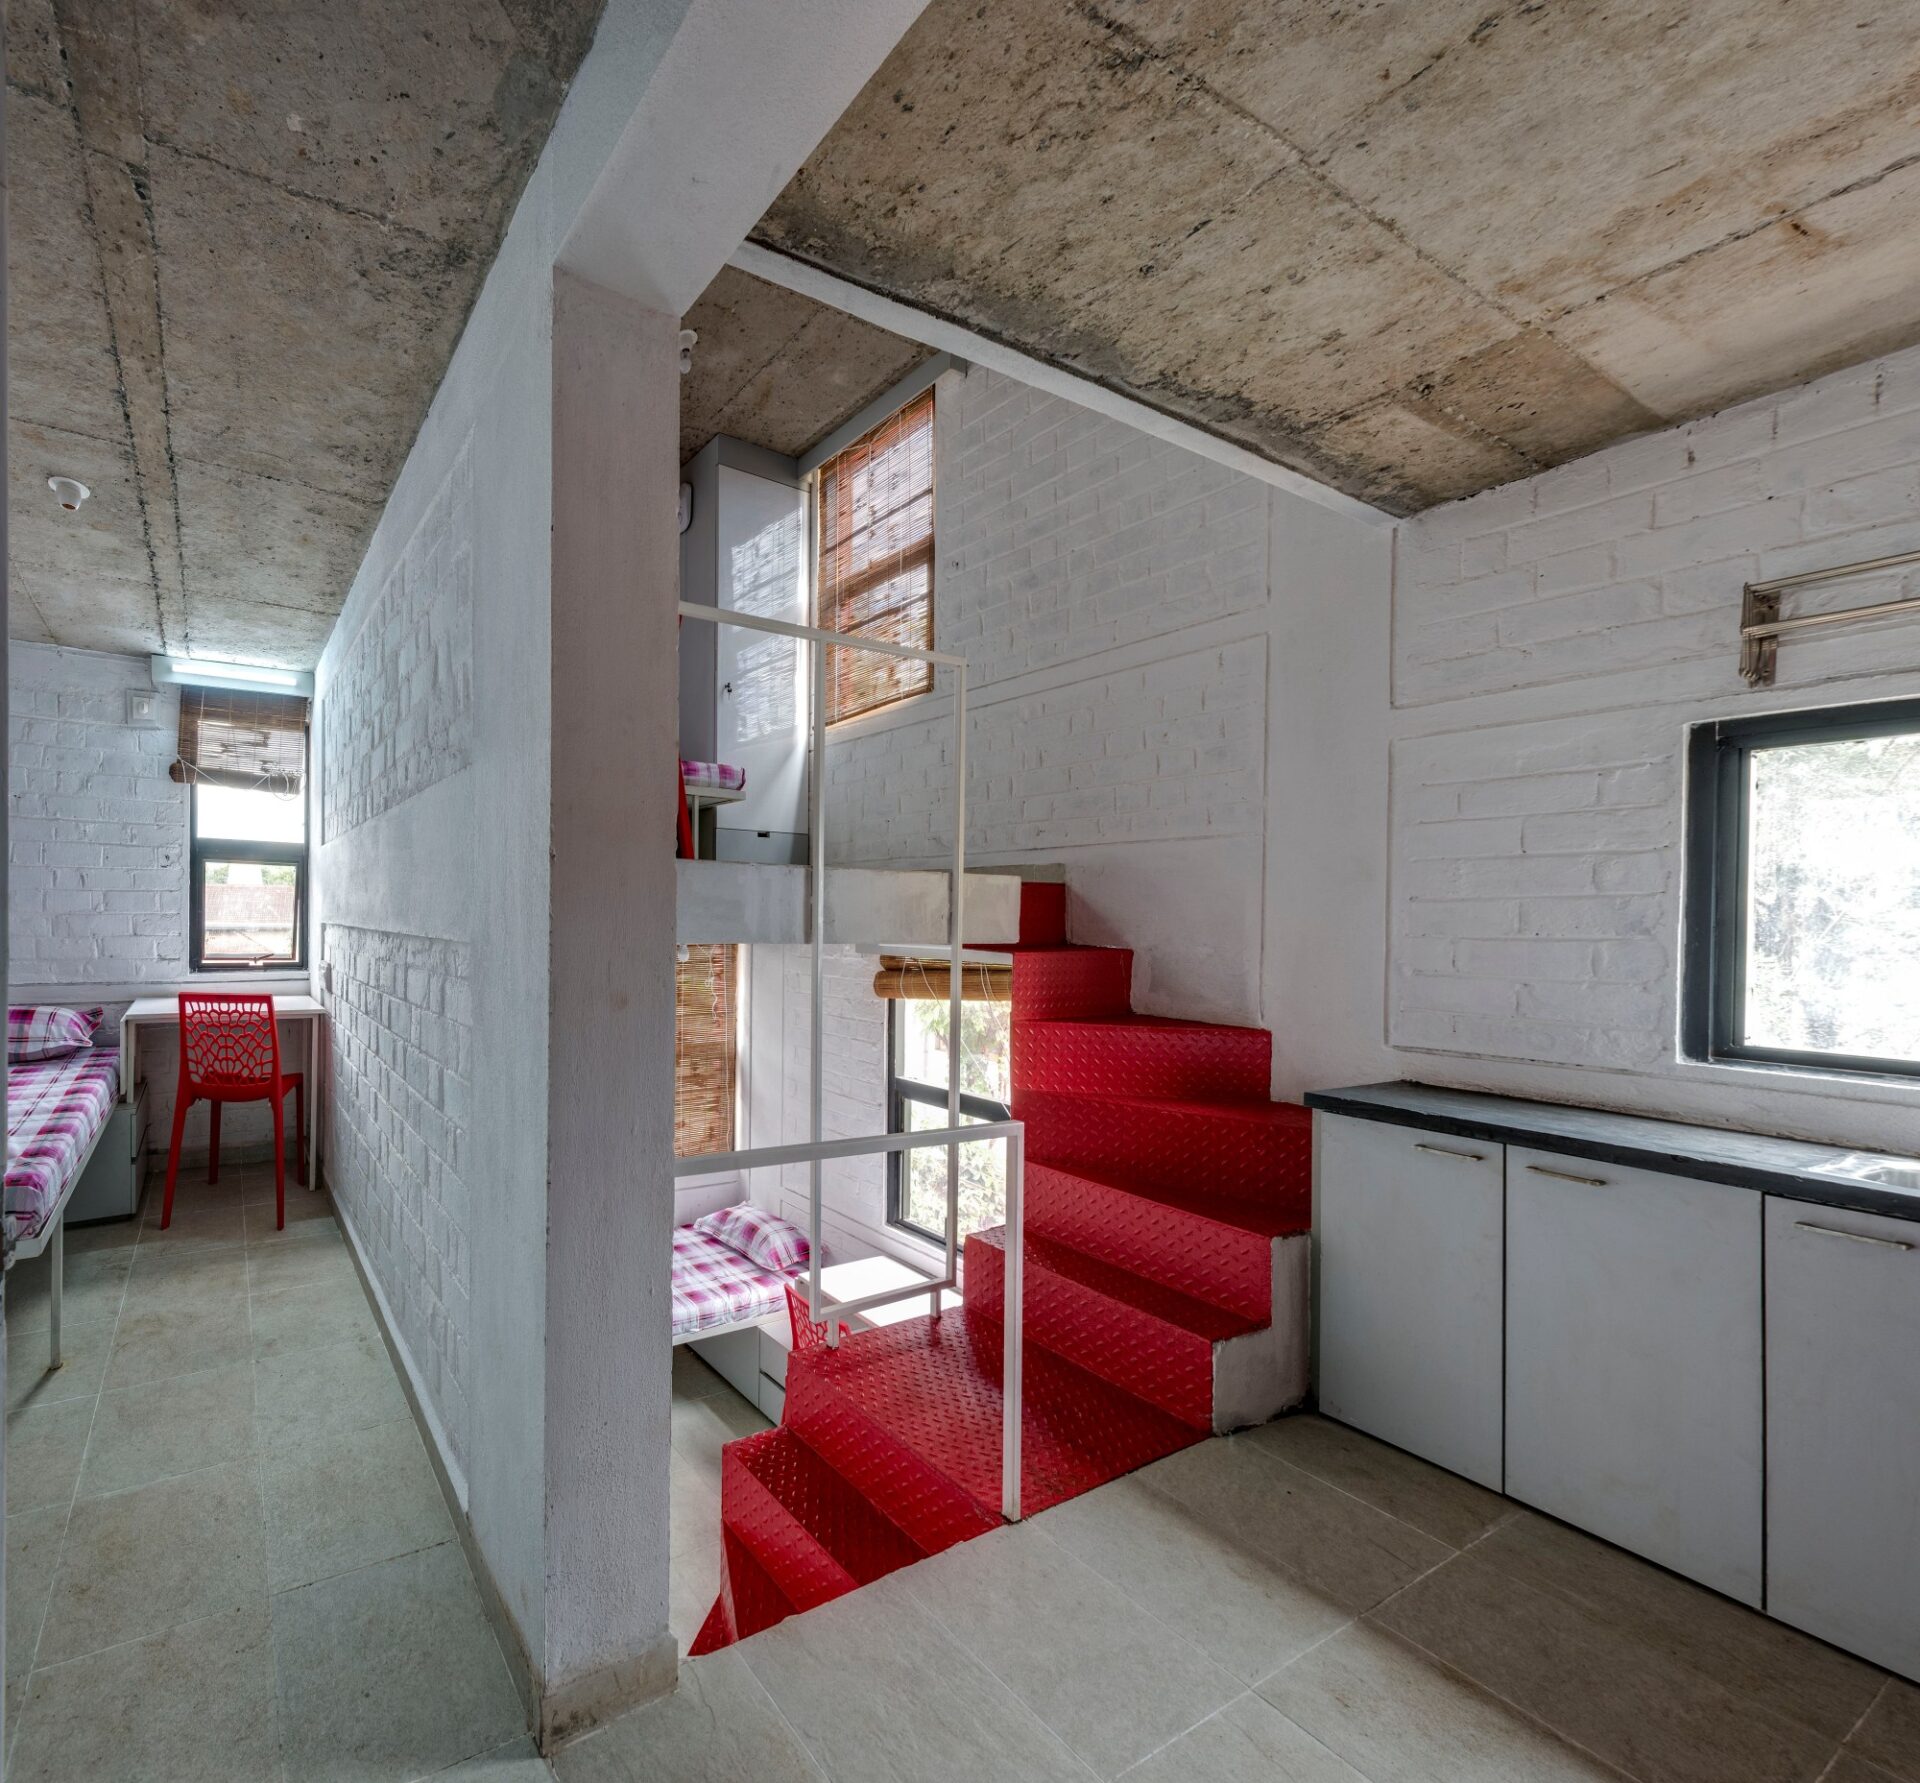
In the Stacked Housing project, two cleverly interlocked room typologies form the project’s modular grid, akin to a jigsaw puzzle, each piece tailored for maximum utility. Photography @Hemant Patil
Designing for students remains especially rewarding. These are spaces occupied by people at formative moments in their lives, allowing architecture to have a lasting impact. As we look forward to the coming decades of our practice, we are eager to consolidate our learnings from the past and also delve into newer challenges.
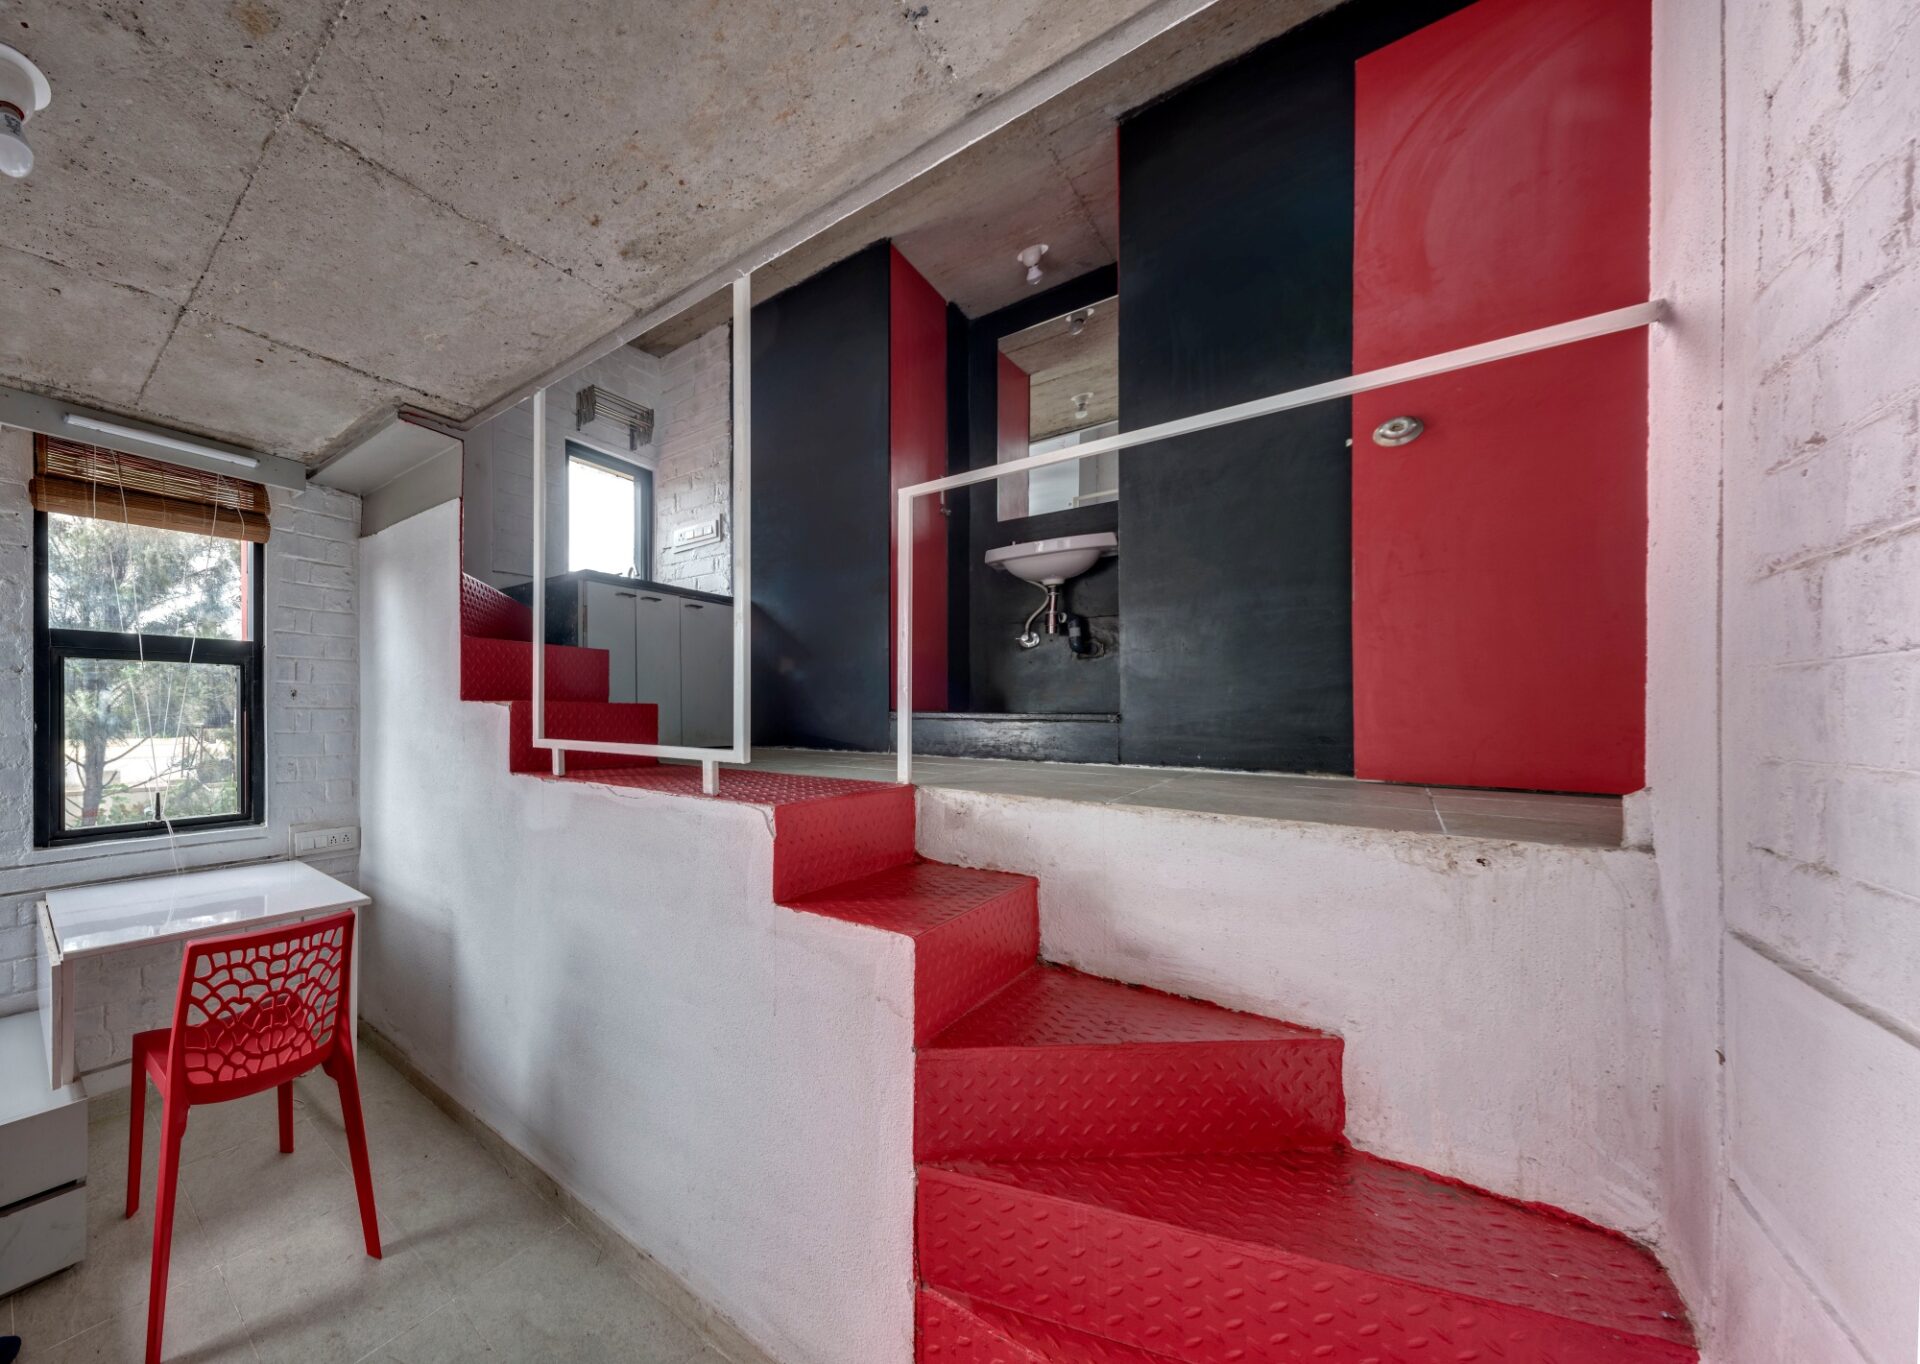
Every detail, down to the millimetre, has been rigorously optimised in the Stacked Student Housing. Photography @Hemant Patil
More than any single work of ours, we believe that we are a part of a larger discourse that delves into practising architecture that critically engages with its context and straddles the notional divide between small towns and big cities, rural and urban or indeed between developed and developing societies.
As we move into the next chapter of our practice, our goal is simple: to build upon everything we have learned while continuing to explore new challenges with the same curiosity that has guided us from the beginning.