Landscape-first Vision for Ion Riva by Snøhetta
For Snøhetta, the future of residential design lies not in iconic buildings, but in strengthening the relationship between people, landscape and community. Ion Riva in Istanbul explores what happens when nature becomes the ambitious 84-hectare neighbourhood project’s starting point.
 As cities continue to expand, the challenge is no longer simply building more homes, but creating neighbourhoods that foster healthier relationships between people, place and nature. Along Istanbul’s Black Sea coast, a new residential development is attempting to answer that question by allowing the landscape, not architecture, to lead the design process. Rather than imposing a new urban fabric onto the site, the project embraces the existing ecology of forest, river and sea, weaving homes, public spaces and community infrastructure into the contours of the land.
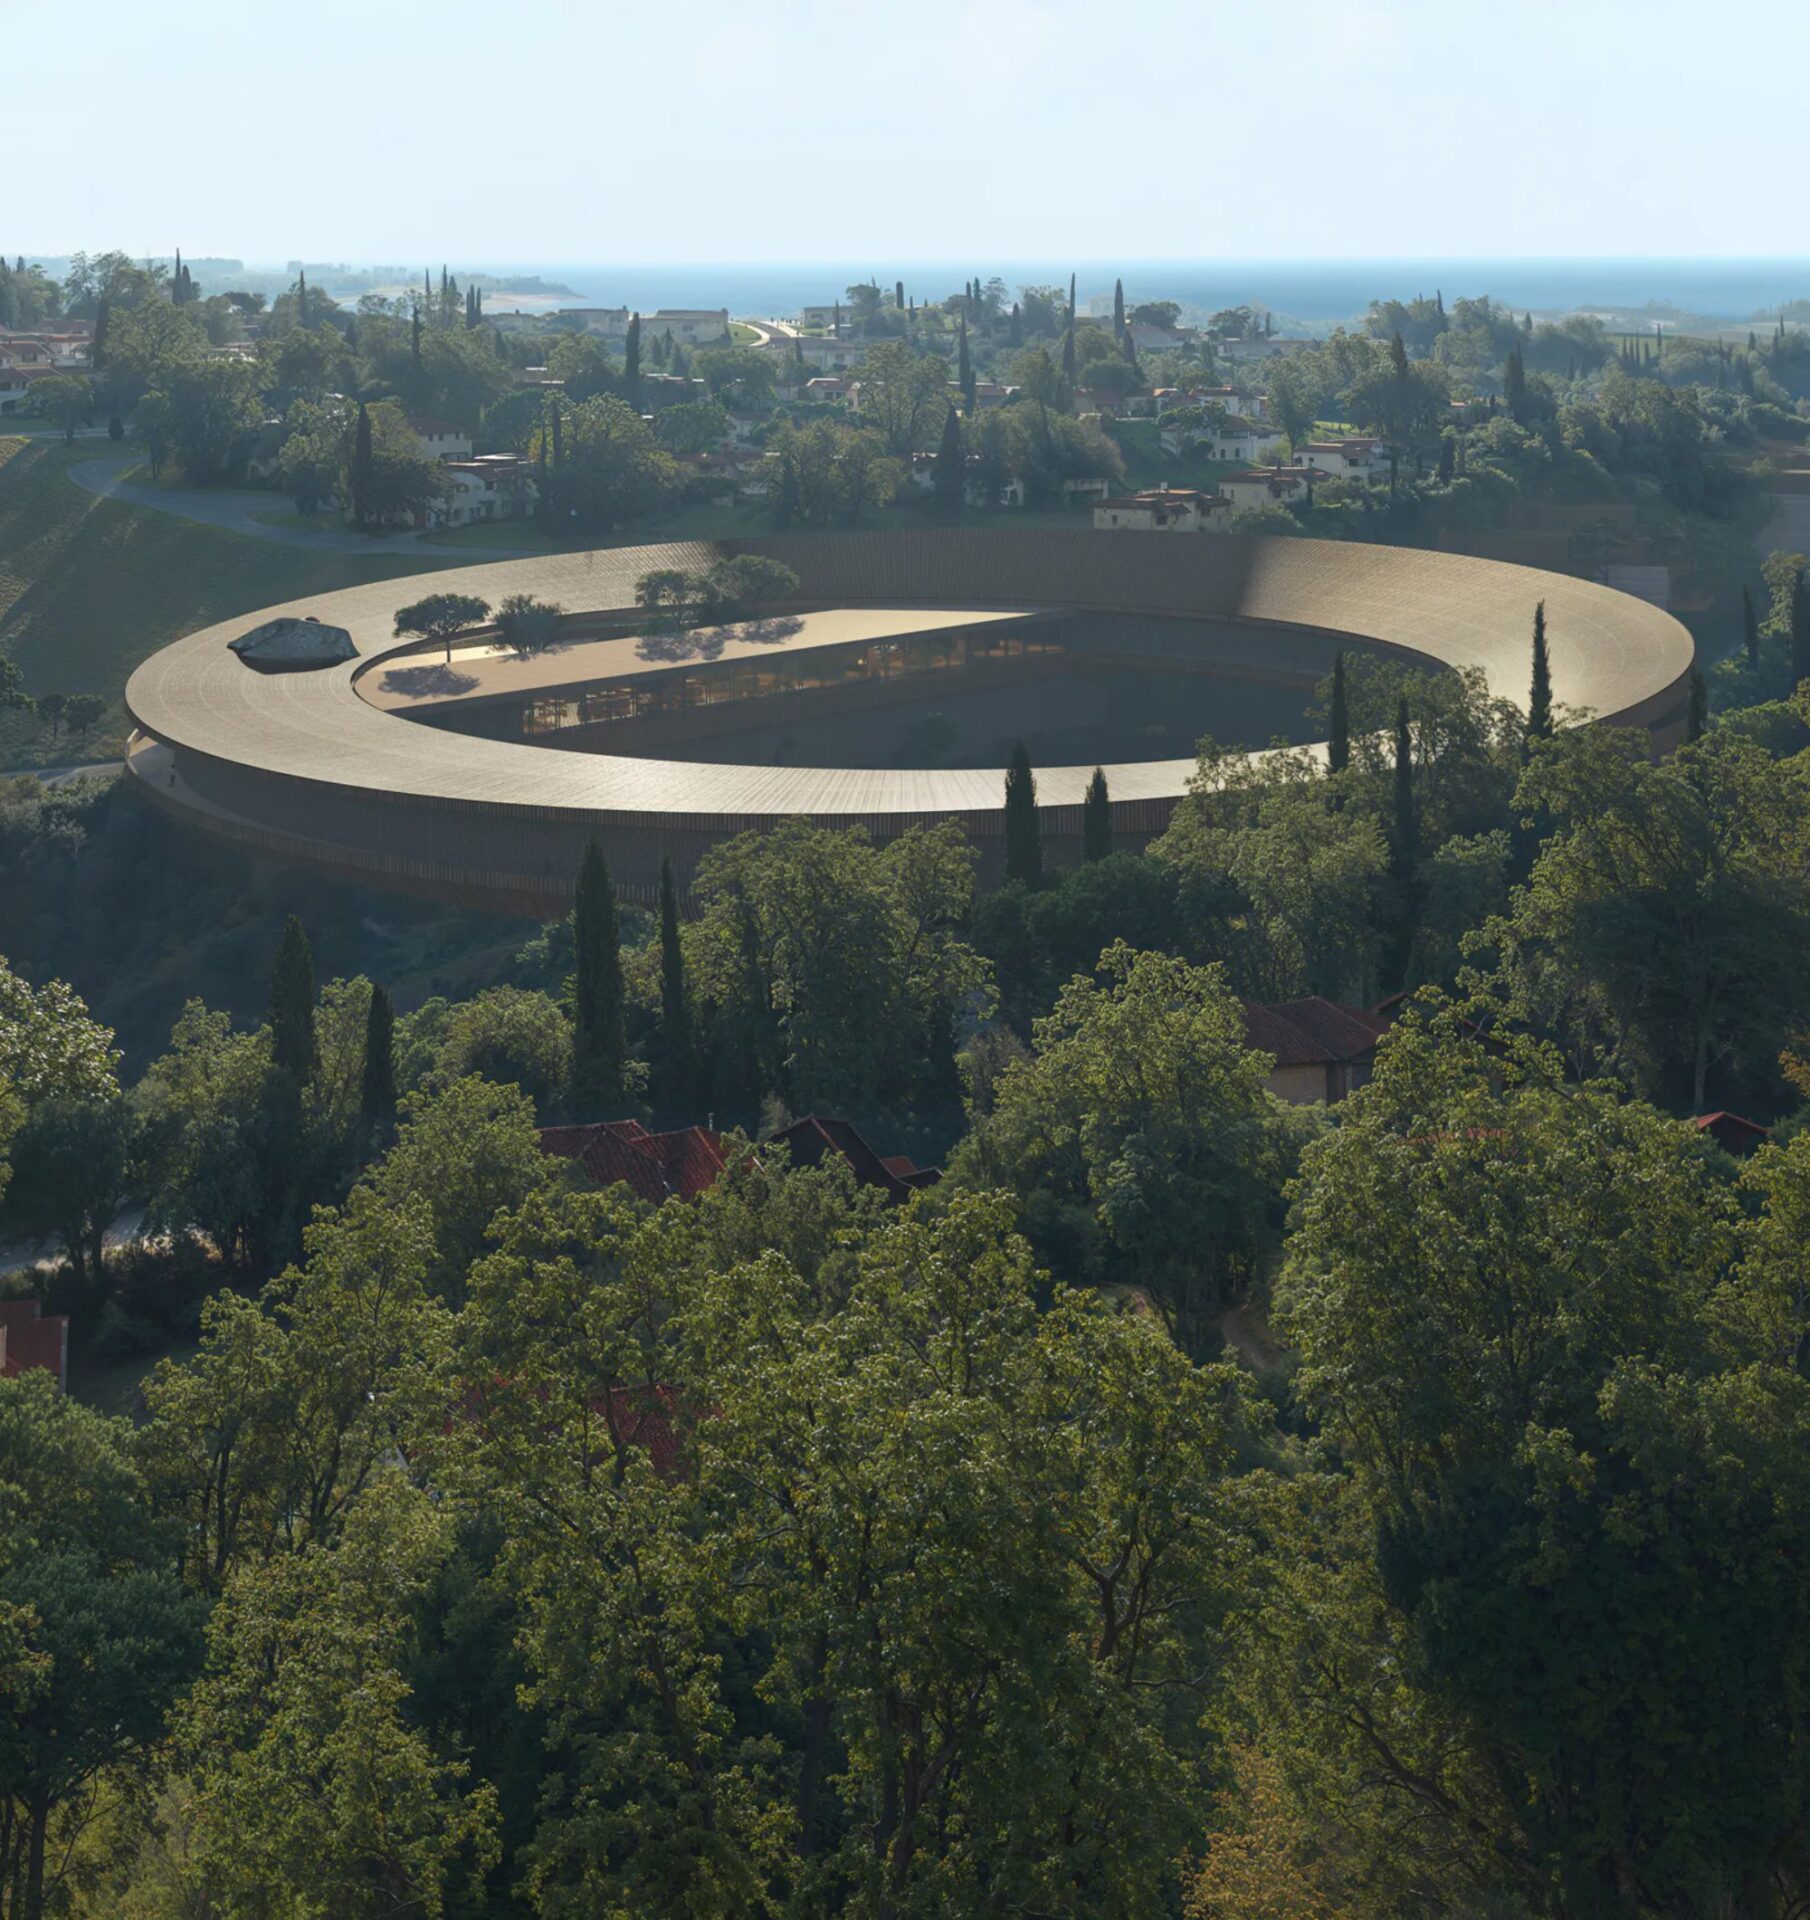
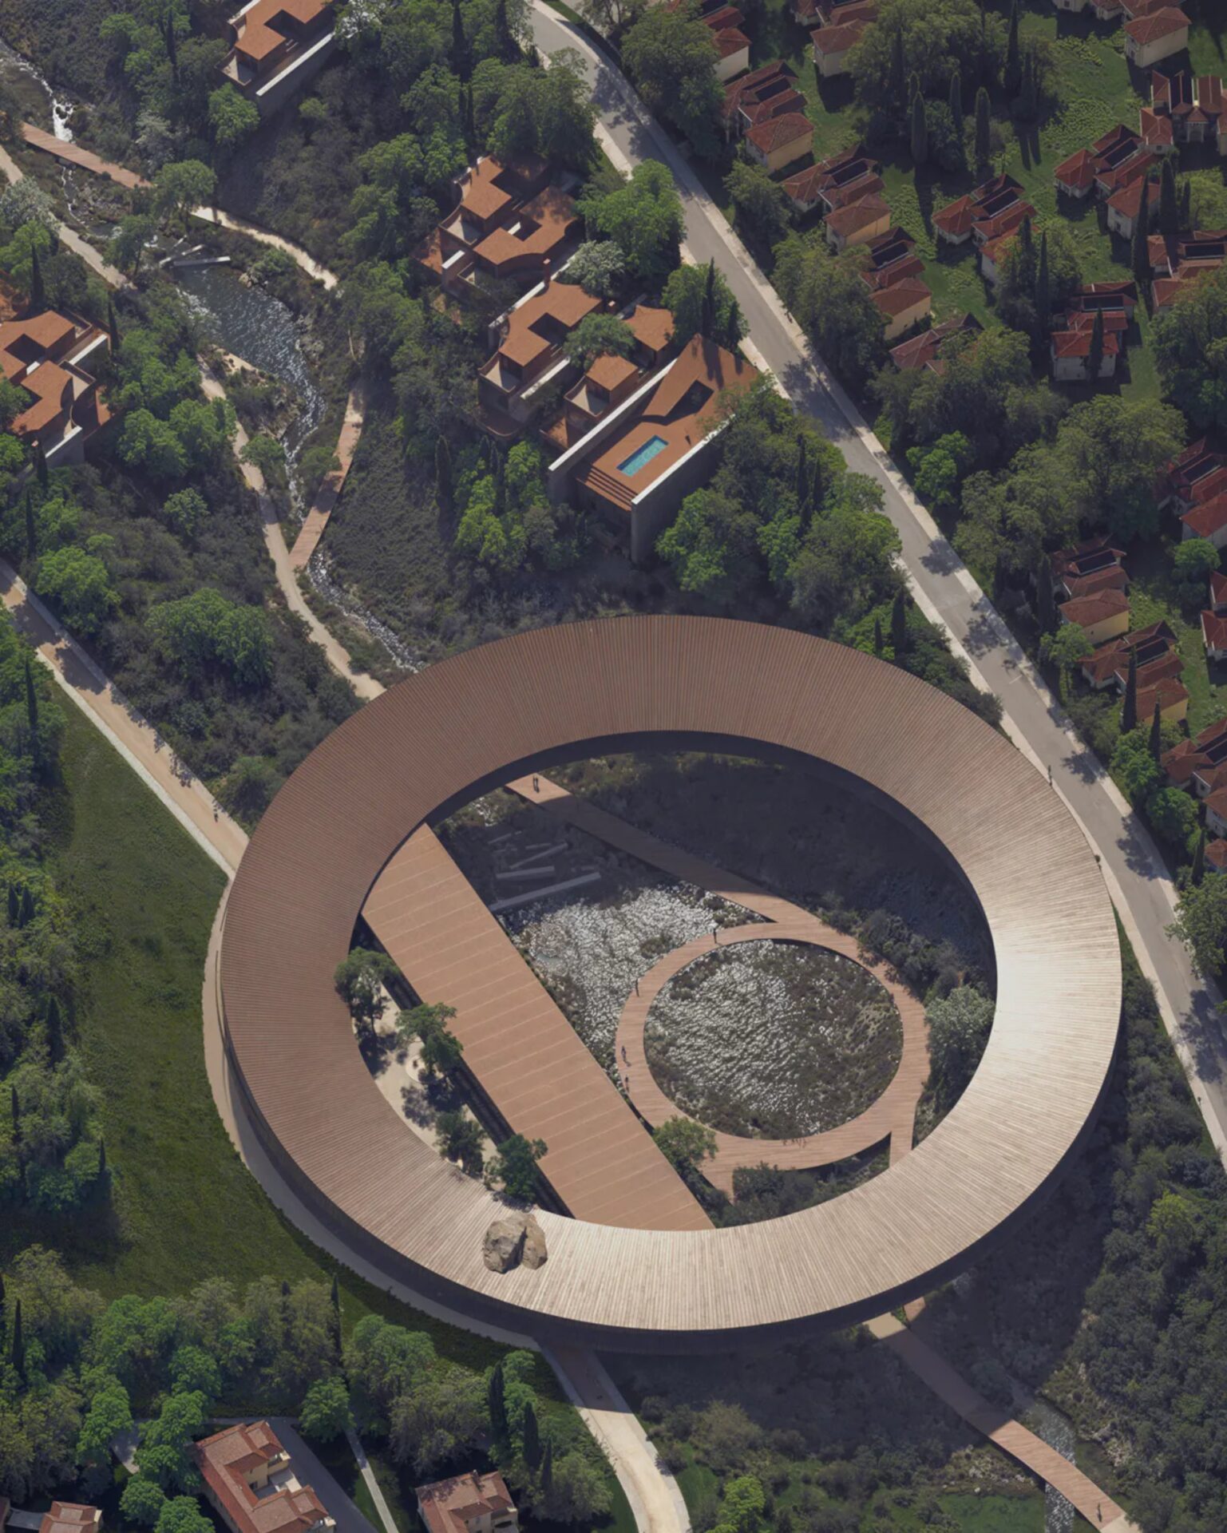
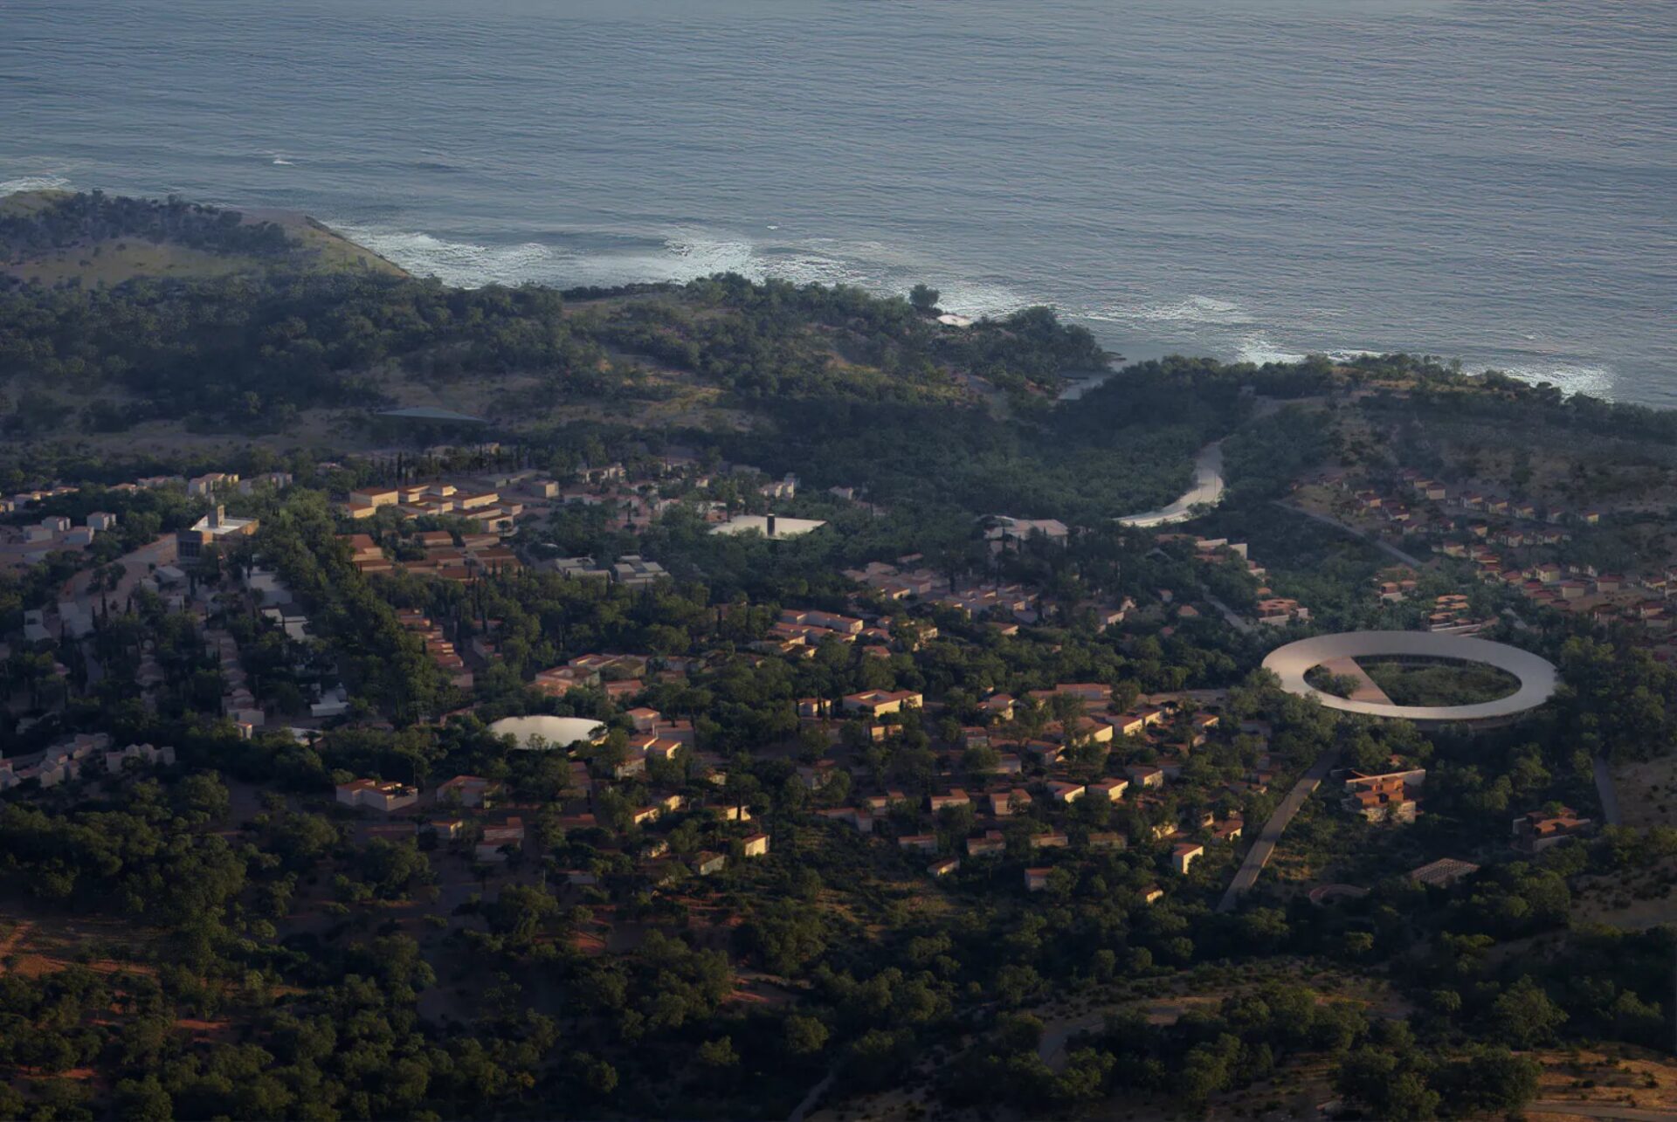
At the heart of this vision is “The Ring”, a striking circular structure that spans a river gorge and anchors Snøhetta’s contribution to Ion Riva, an ambitious 84-hectare masterplan in Istanbul’s Beykoz district. Developed by Ion in collaboration with internationally renowned practices Snøhetta, MVRDV and Bjarke Ingels Group (BIG), the new neighbourhood will eventually comprise nearly 1,000 homes, over 100,000 square metres of biodiverse green space, educational facilities and a diverse mix of cultural and recreational programmes. Residents are expected to begin moving into the first completed homes in June 2027.
 For nearly four decades, Norwegian transdisciplinary practice Snøhetta has built a reputation for projects that blur the boundaries between architecture, landscape, interiors, design and art. From the Bibliotheca Alexandrina in Egypt and the Oslo Opera House to Beijing City Library and public spaces across the world, the studio’s work consistently explores how architecture can respond to its environment while strengthening social and cultural connections. That philosophy is central to its vision for Ion Riva.
Where the Landscape Becomes the Architect
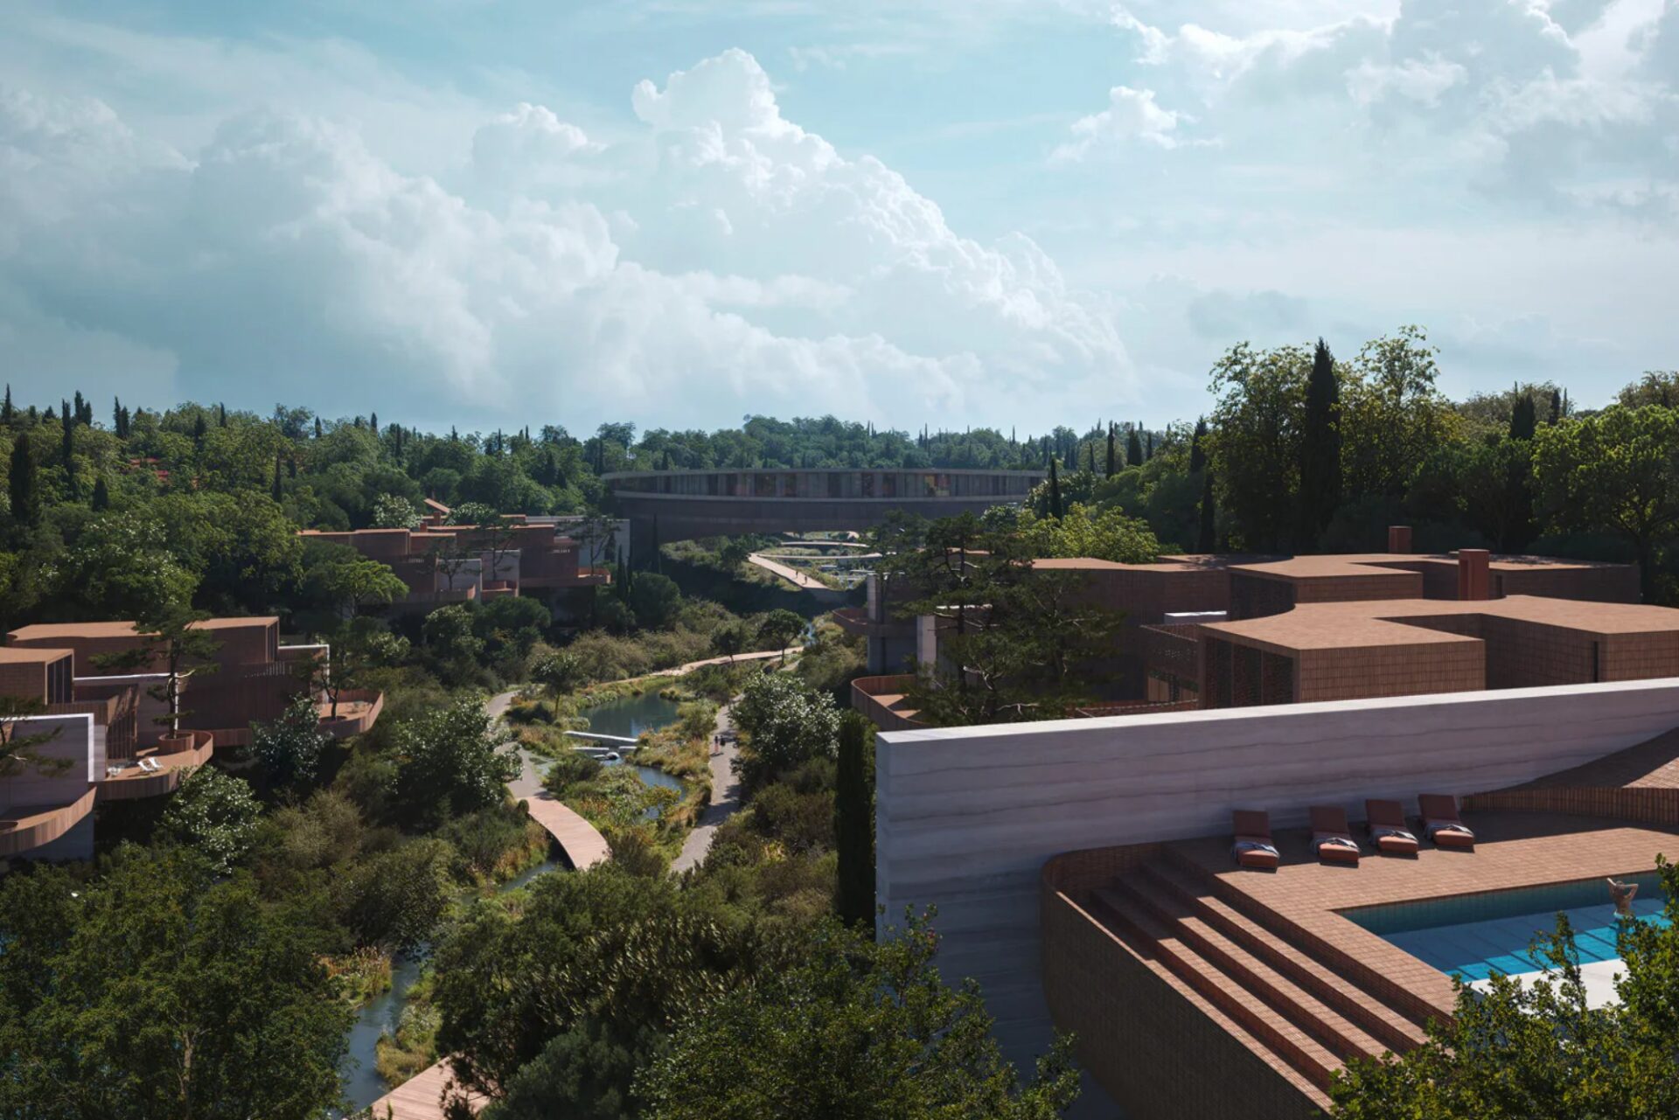
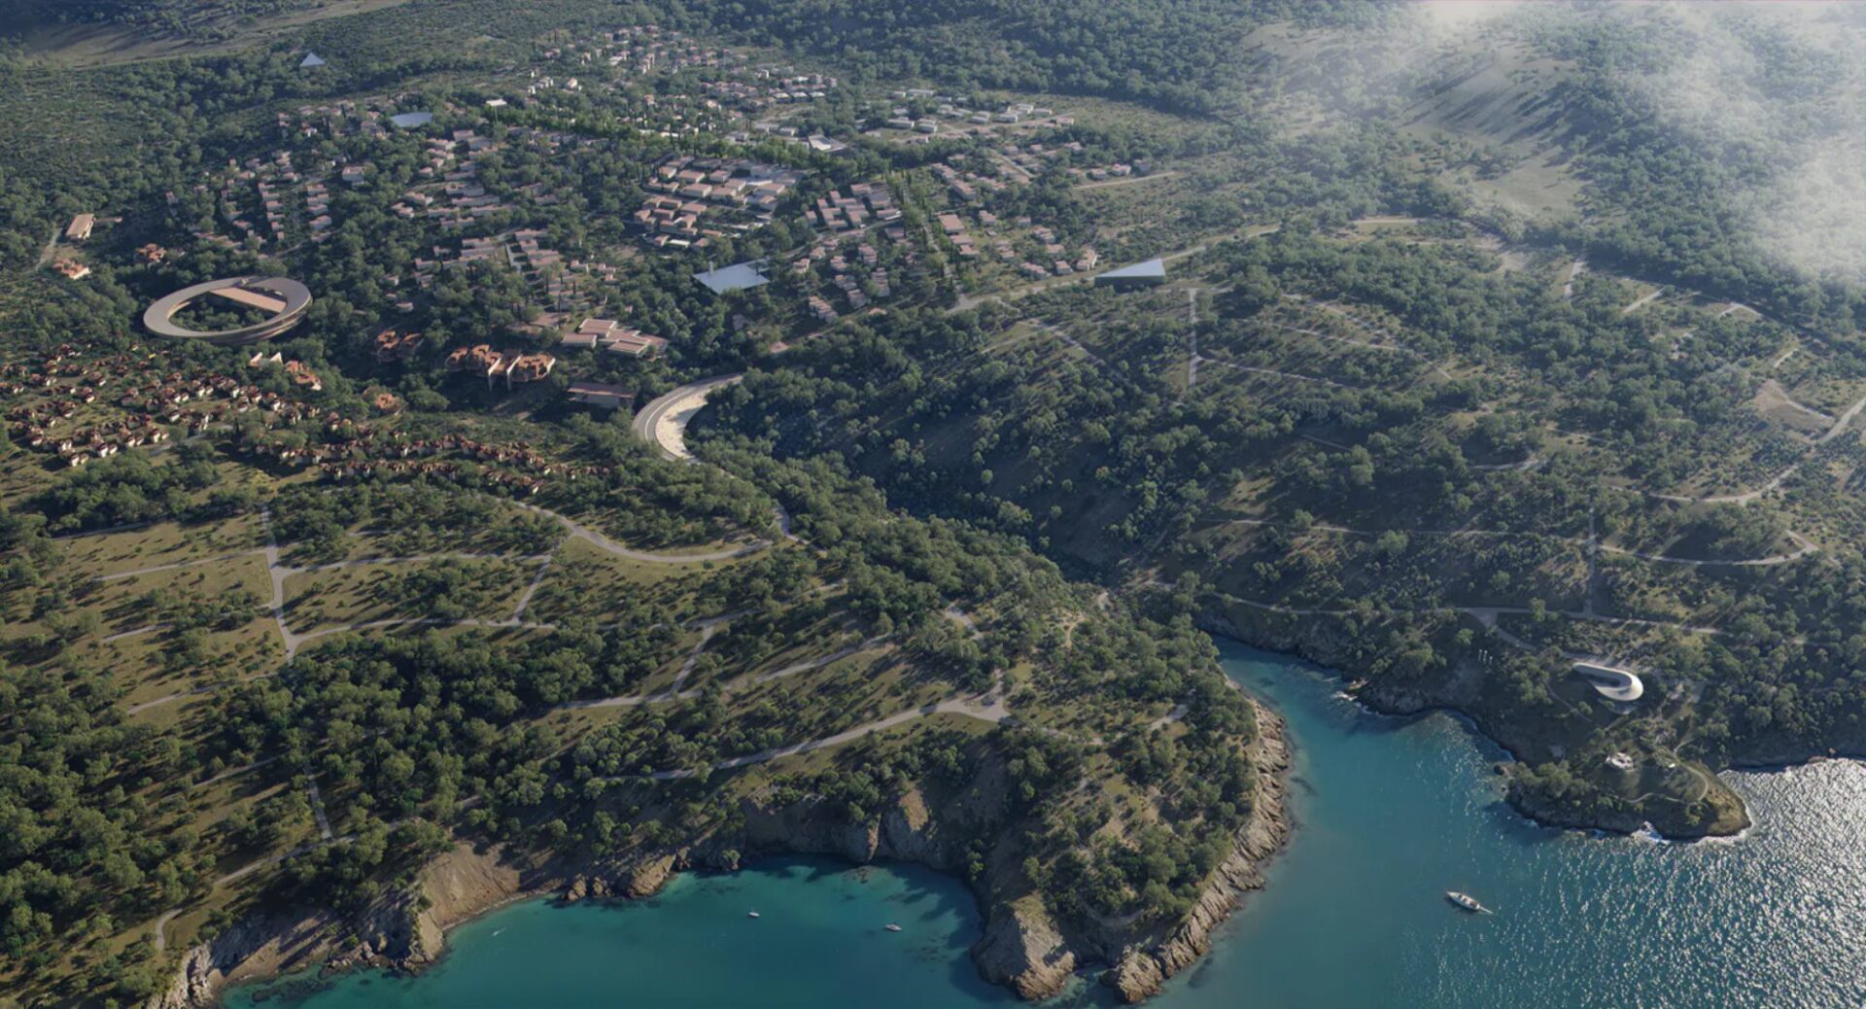 Rather than treating the site as a blank canvas, Snøhetta approached the masterplan by allowing the natural terrain to determine the urban framework. Homes and public spaces follow the site’s existing topography, preserving views towards both the coastline and the valley while reducing unnecessary intervention.
The studio’s portion of the development, known as Greenhouse, includes approximately 400 residences alongside retail spaces, offices, and The Ring itself. The homes are organised into five smaller residential communities, each containing between 50 and 80 residences. While each cluster develops its own identity through distinct landscape characteristics and programme, they all draw inspiration from the architectural heritage of the region and share common amenities that encourage interaction among both residents and visitors.
 Digital technologies are integrated throughout the neighbourhood to improve comfort, operational efficiency and long-term sustainability, creating an environment that supports contemporary living without overwhelming the natural setting.
As Kjetil Trædal Thorsen, founding partner of Snøhetta, explains, the design process began with the site itself. The meeting of forest, river and sea became the organising framework, with architecture emerging as a series of relationships between people and nature rather than as isolated objects.
A Circle That Frames Nature
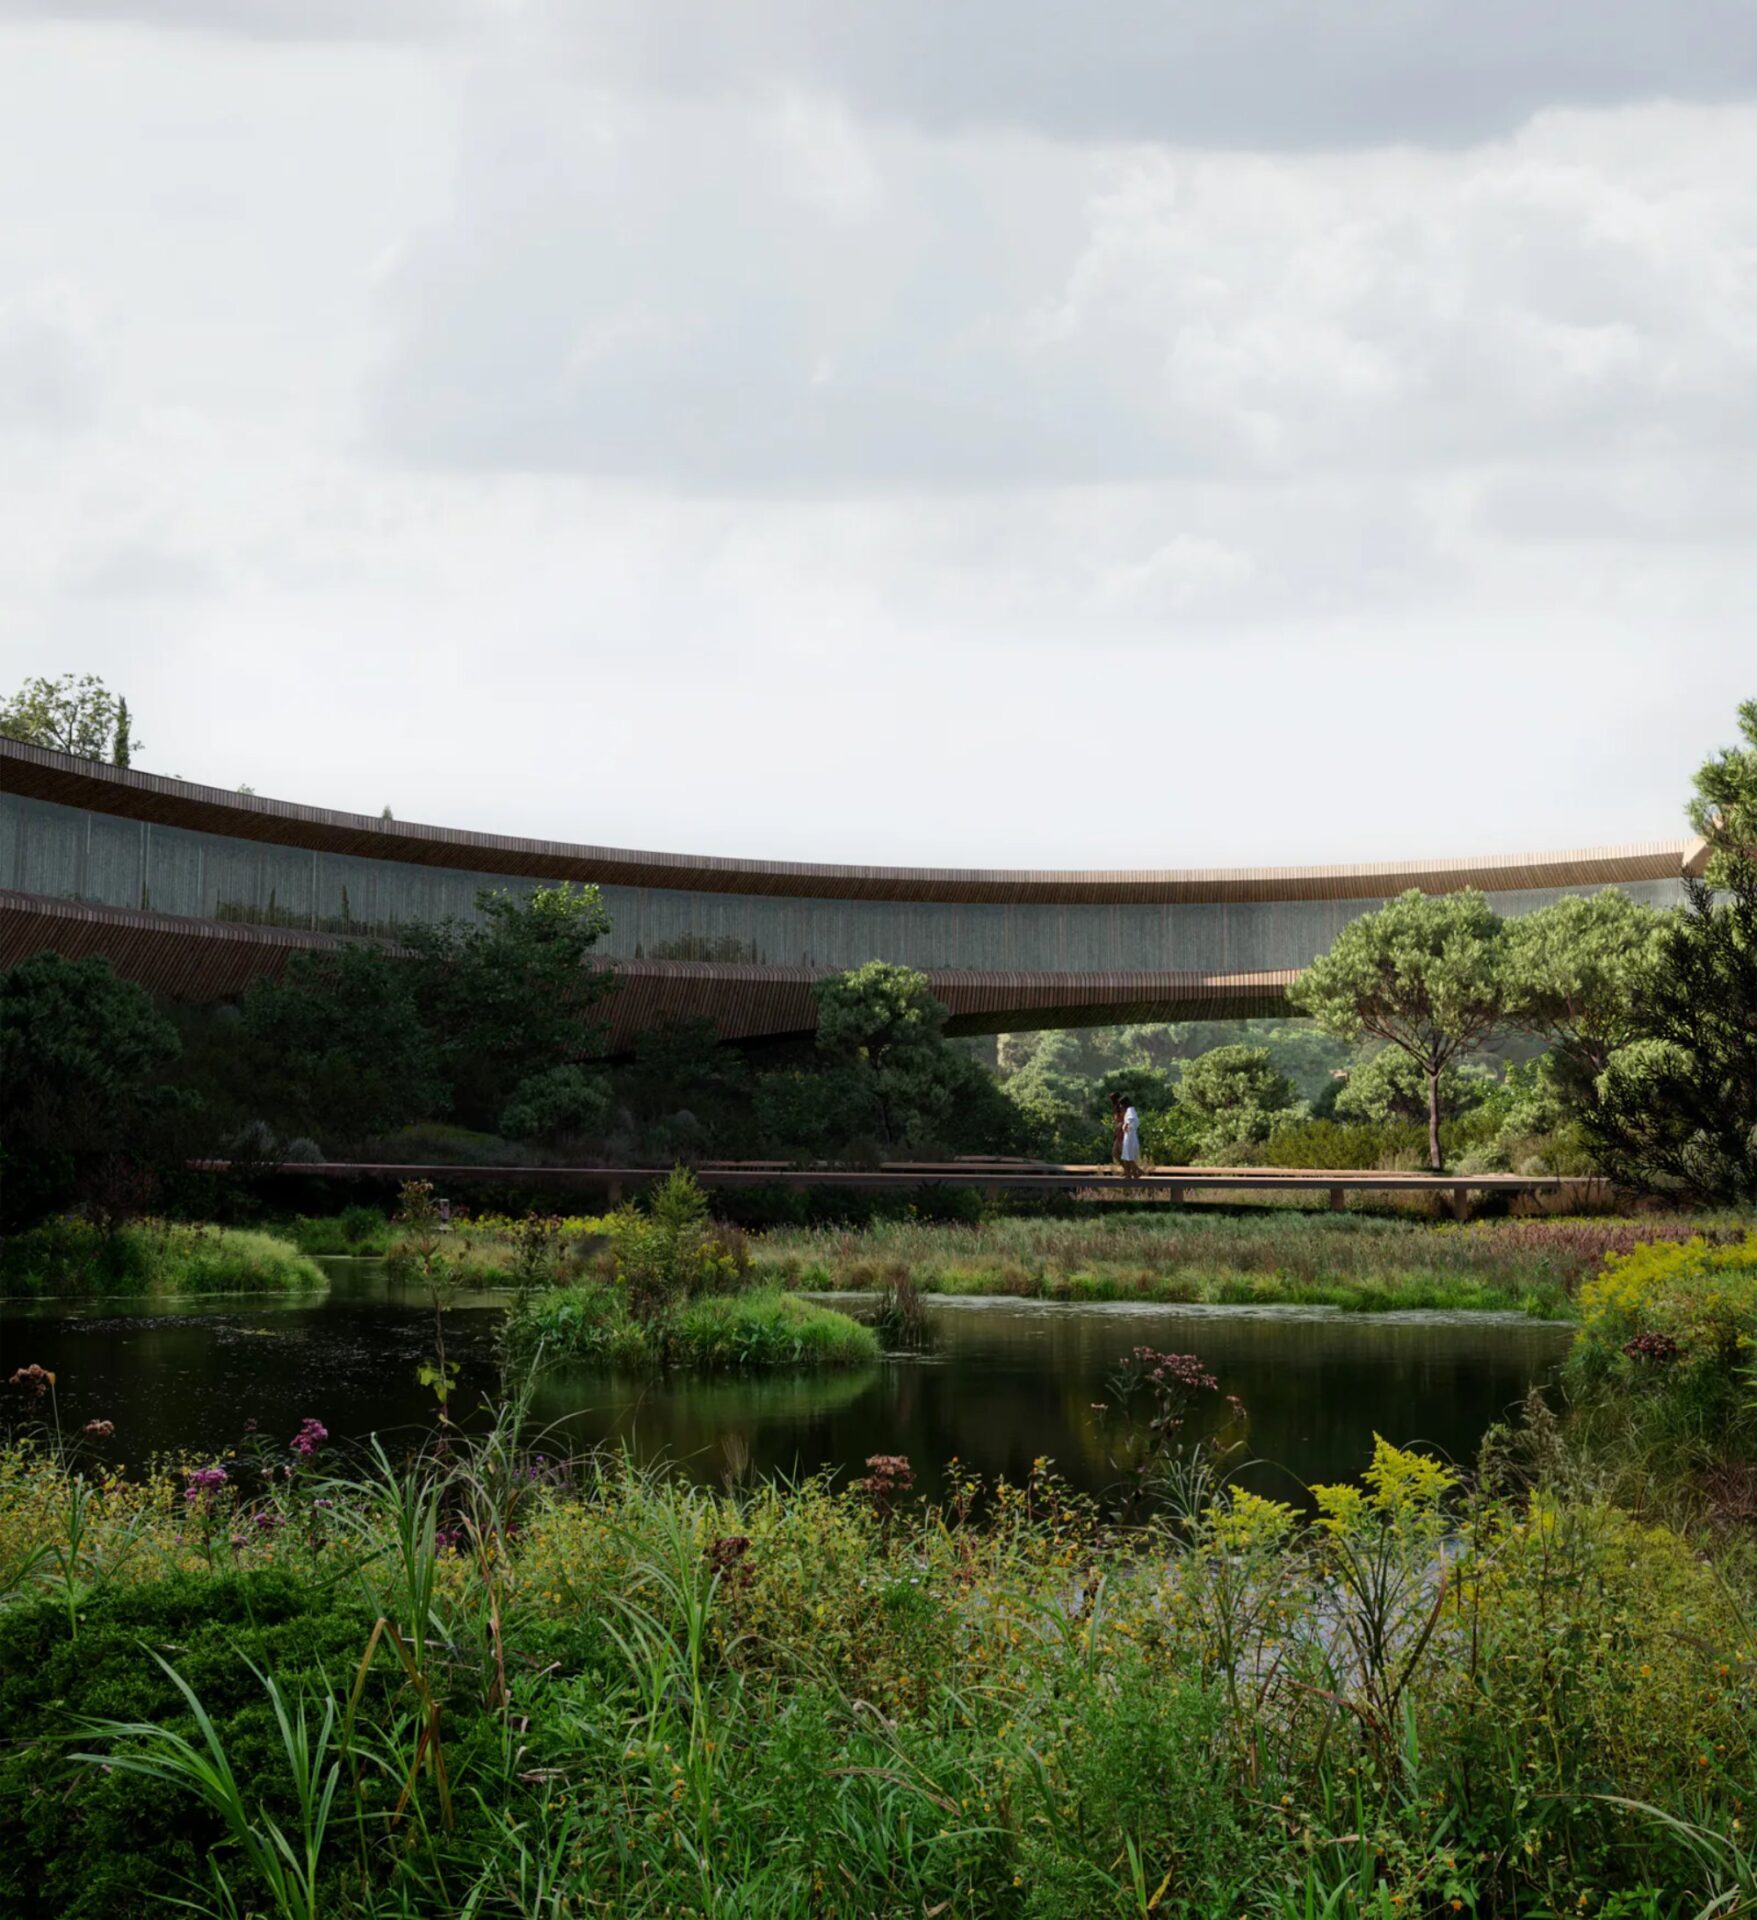 Suspended across the river valley, The Ring immediately distinguishes itself through its perfect circular geometry. Yet despite its dramatic form, the building is conceived less as a landmark and more as an immersive experience of the landscape. The circular structure creates what Snøhetta describes as a sanctuary for experiencing nature. Visitors move through, across, and around the building while remaining constantly connected to the surrounding valley. The architecture frames views rather than dominating them, encouraging observation, movement and quiet engagement with the environment.
Senior Architect and Project Leader Tae-Young Yoon describes The Ring as “a built flight of imagination”, an invitation to first see the landscape differently before physically exploring it through walking, climbing, touching and spending time within it.
The programme reinforces this relationship with nature. A Longevity Center focused on wellness forms one of its central functions, while stables and allotment gardens positioned alongside the river encourage ecological education, cultivation and local food production. Rather than separating recreation from environmental stewardship, the project combines both into everyday life.
Designing for Resource-conscious Living
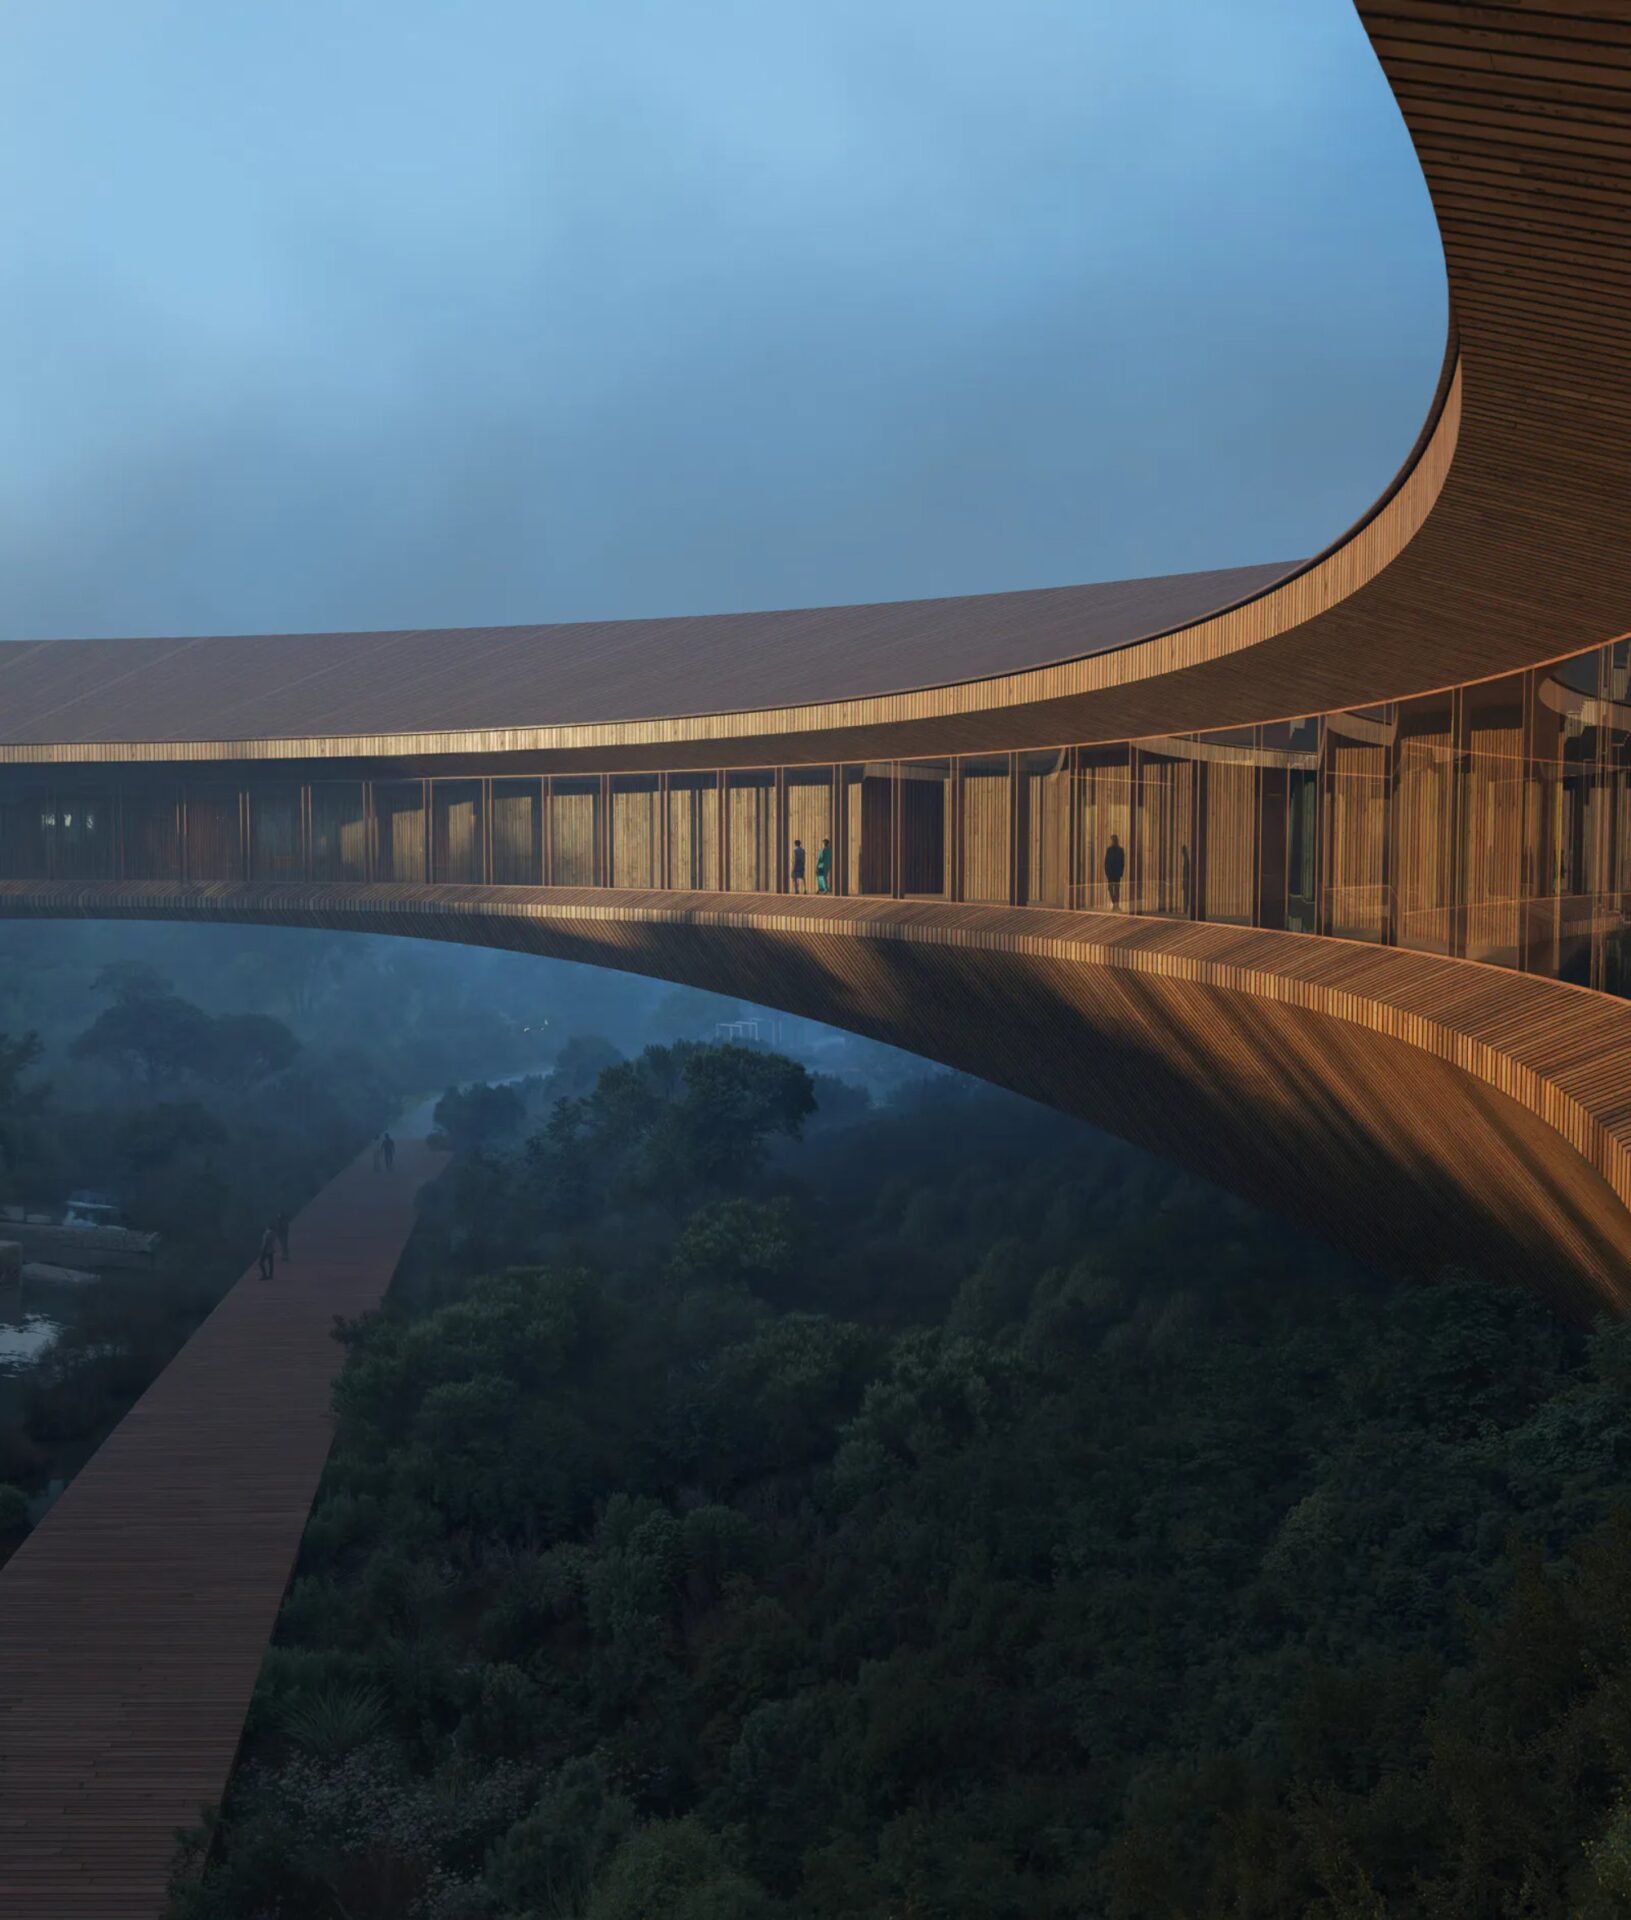 Environmental performance is embedded throughout the Greenhouse district, extending beyond individual buildings to shape the wider neighbourhood. Locally sourced stone and timber form the primary material palette, while modular construction methods help reduce embodied carbon and improve construction efficiency. Renewable energy systems, including solar panels connected to the grid, contribute to lower operational energy demand.
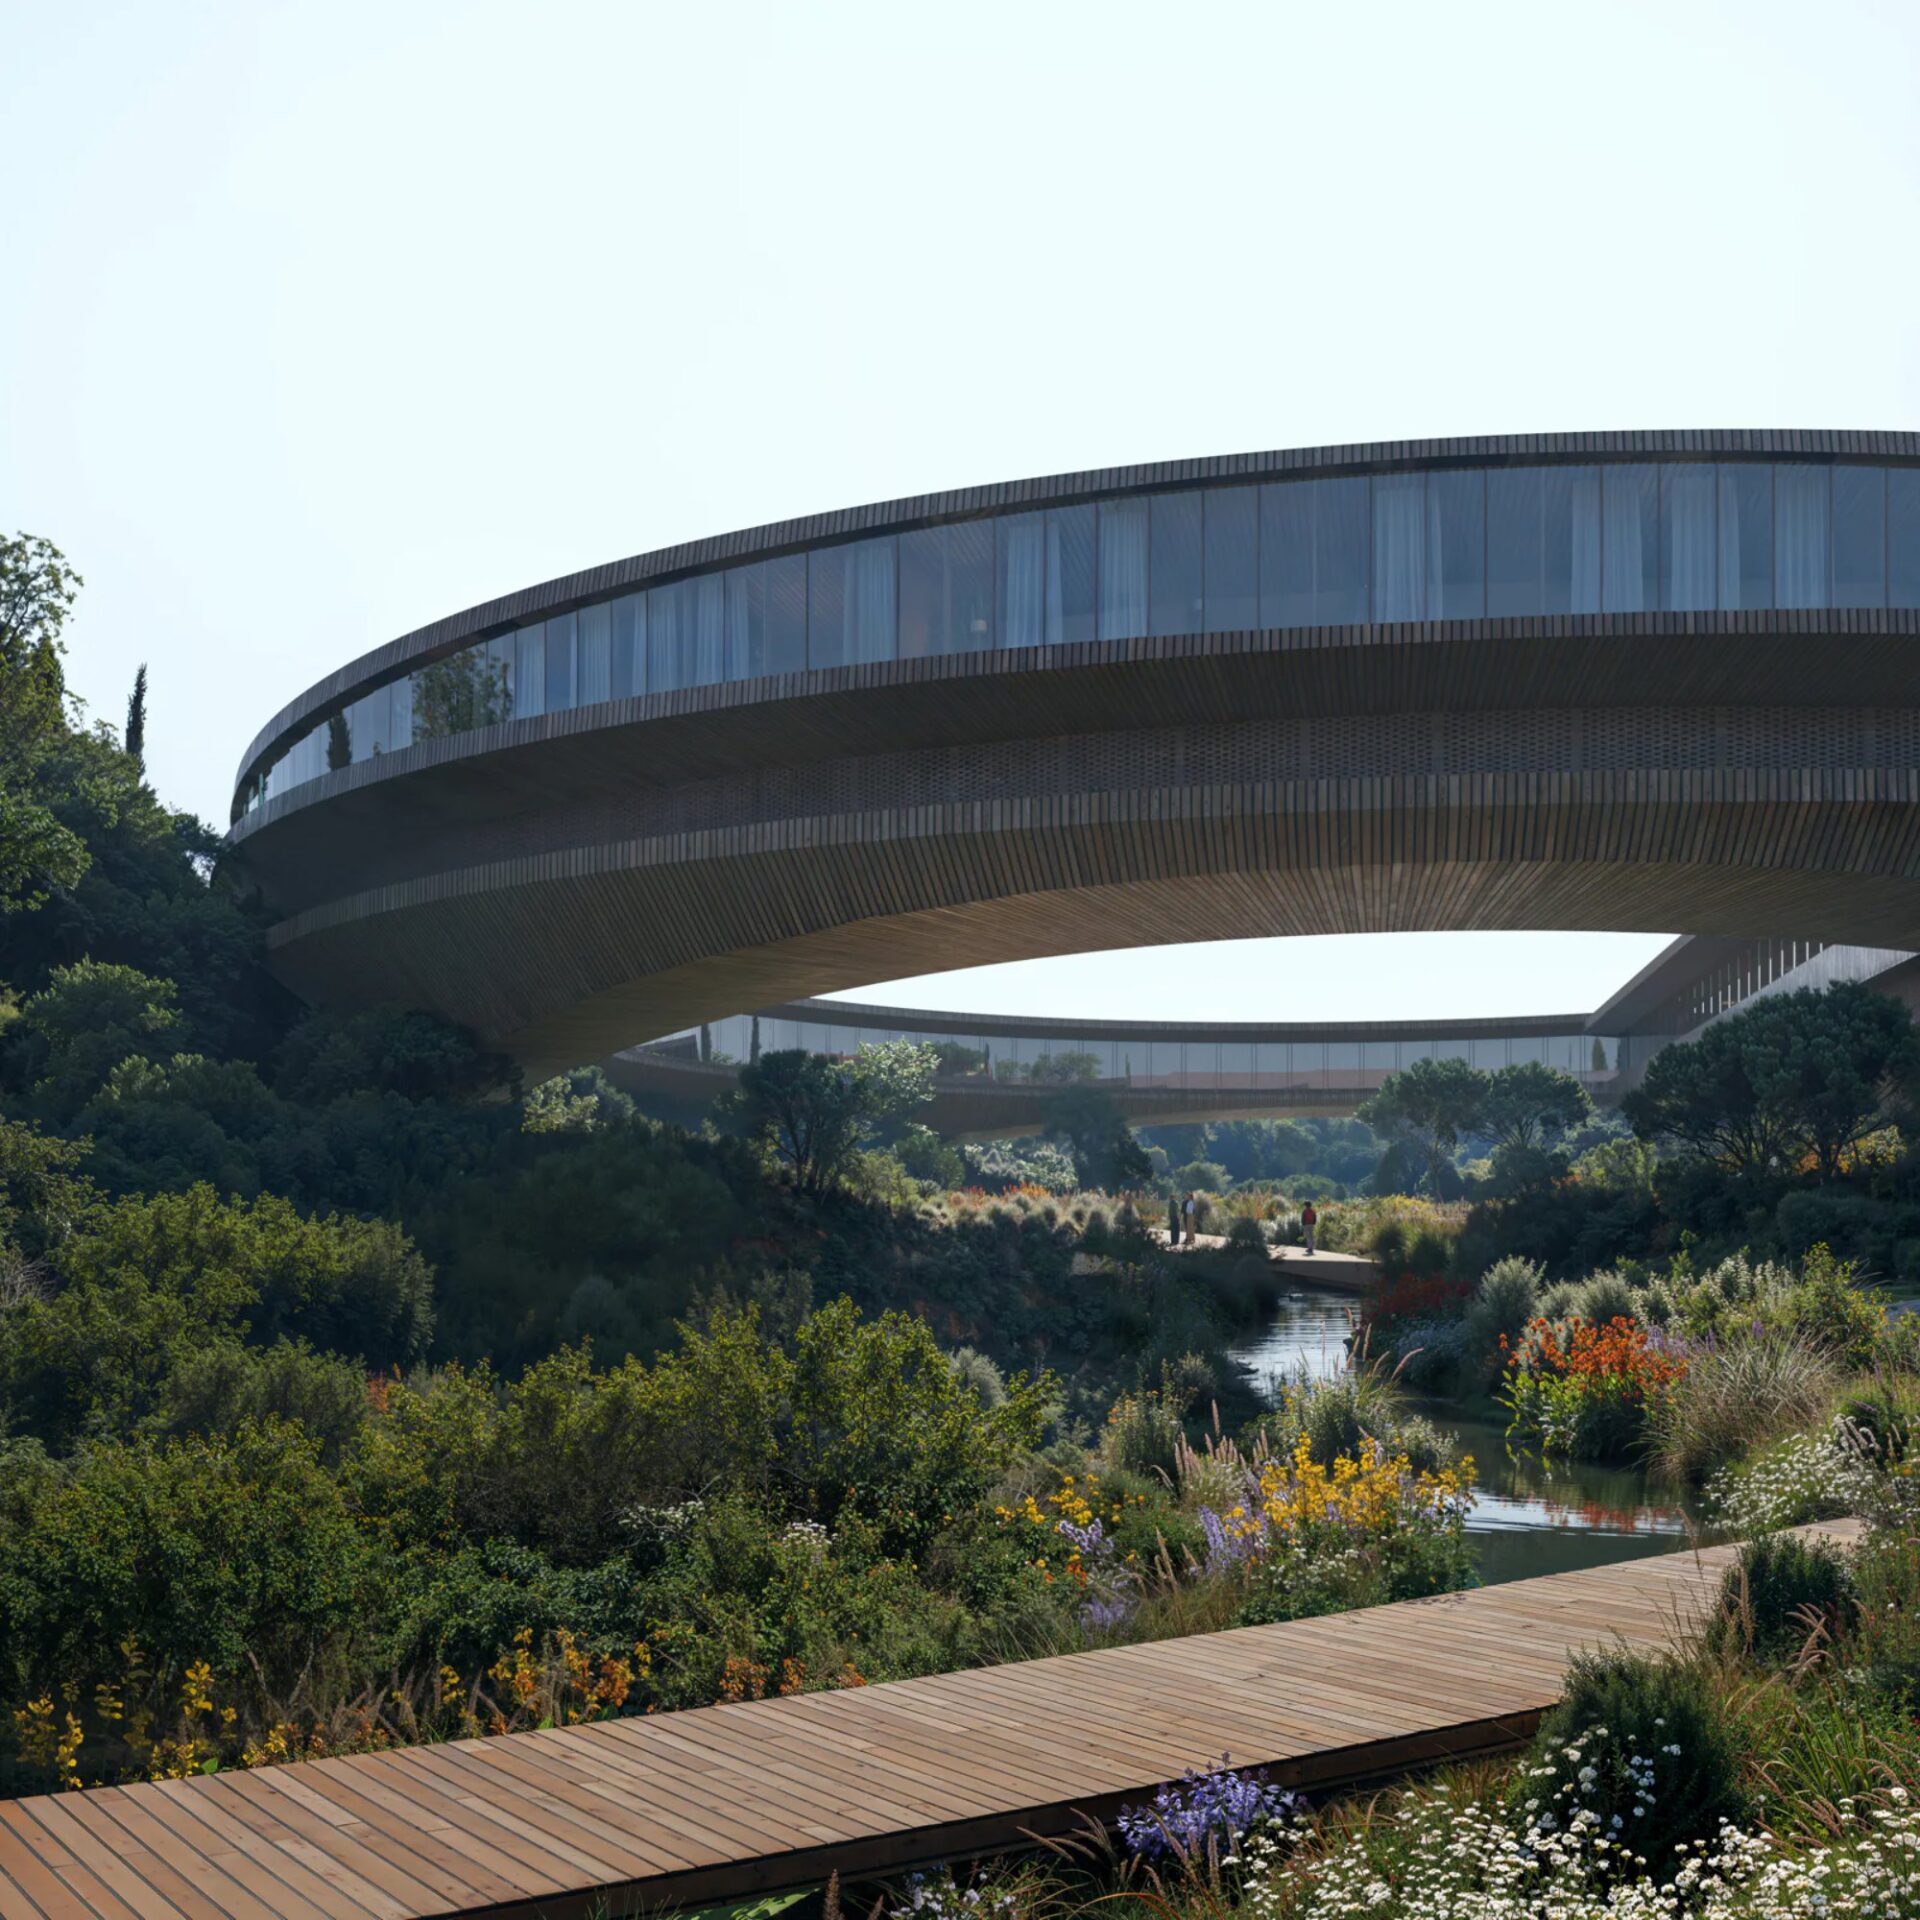 Water management is equally integral to the masterplan. Rainwater harvesting and greywater recycling systems are expected to reduce potable water consumption by around 50 per cent, while low-irrigation planting strategies support resilient landscaping with reduced maintenance requirements. Green infrastructure further contributes by regulating microclimates and improving air quality across the site.
Mobility also prioritises environmental quality over vehicles. Walkability forms the backbone of the neighbourhood, with homes, schools, retail and public amenities linked through short pedestrian routes that follow the natural landscape. Shaded pathways connect biodiverse green corridors, parks, sports facilities and recreational trails, creating a continuous network that encourages movement while strengthening residents’ everyday connection with nature.
Four Landmarks, One Neighbourhood
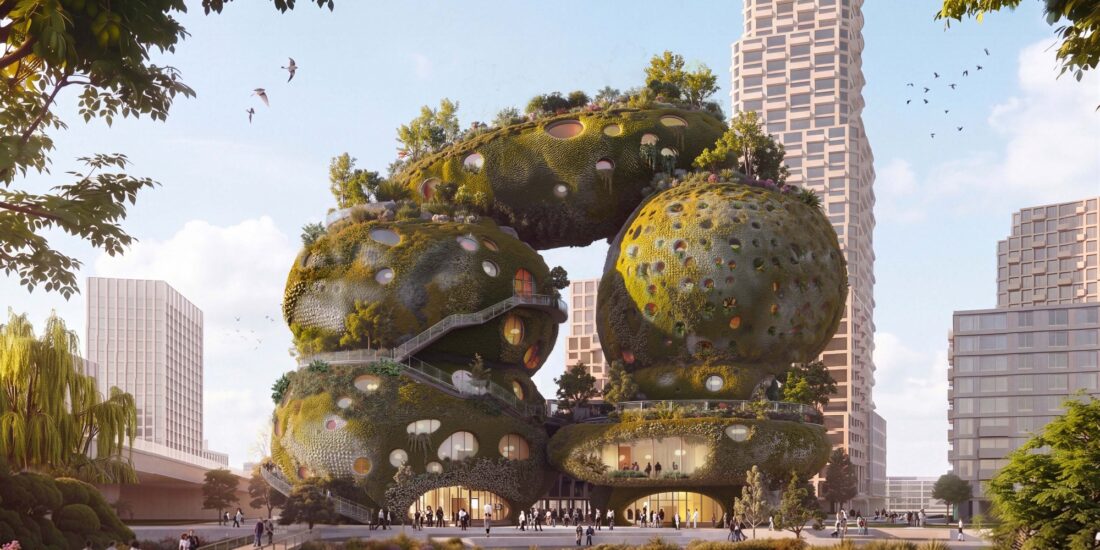
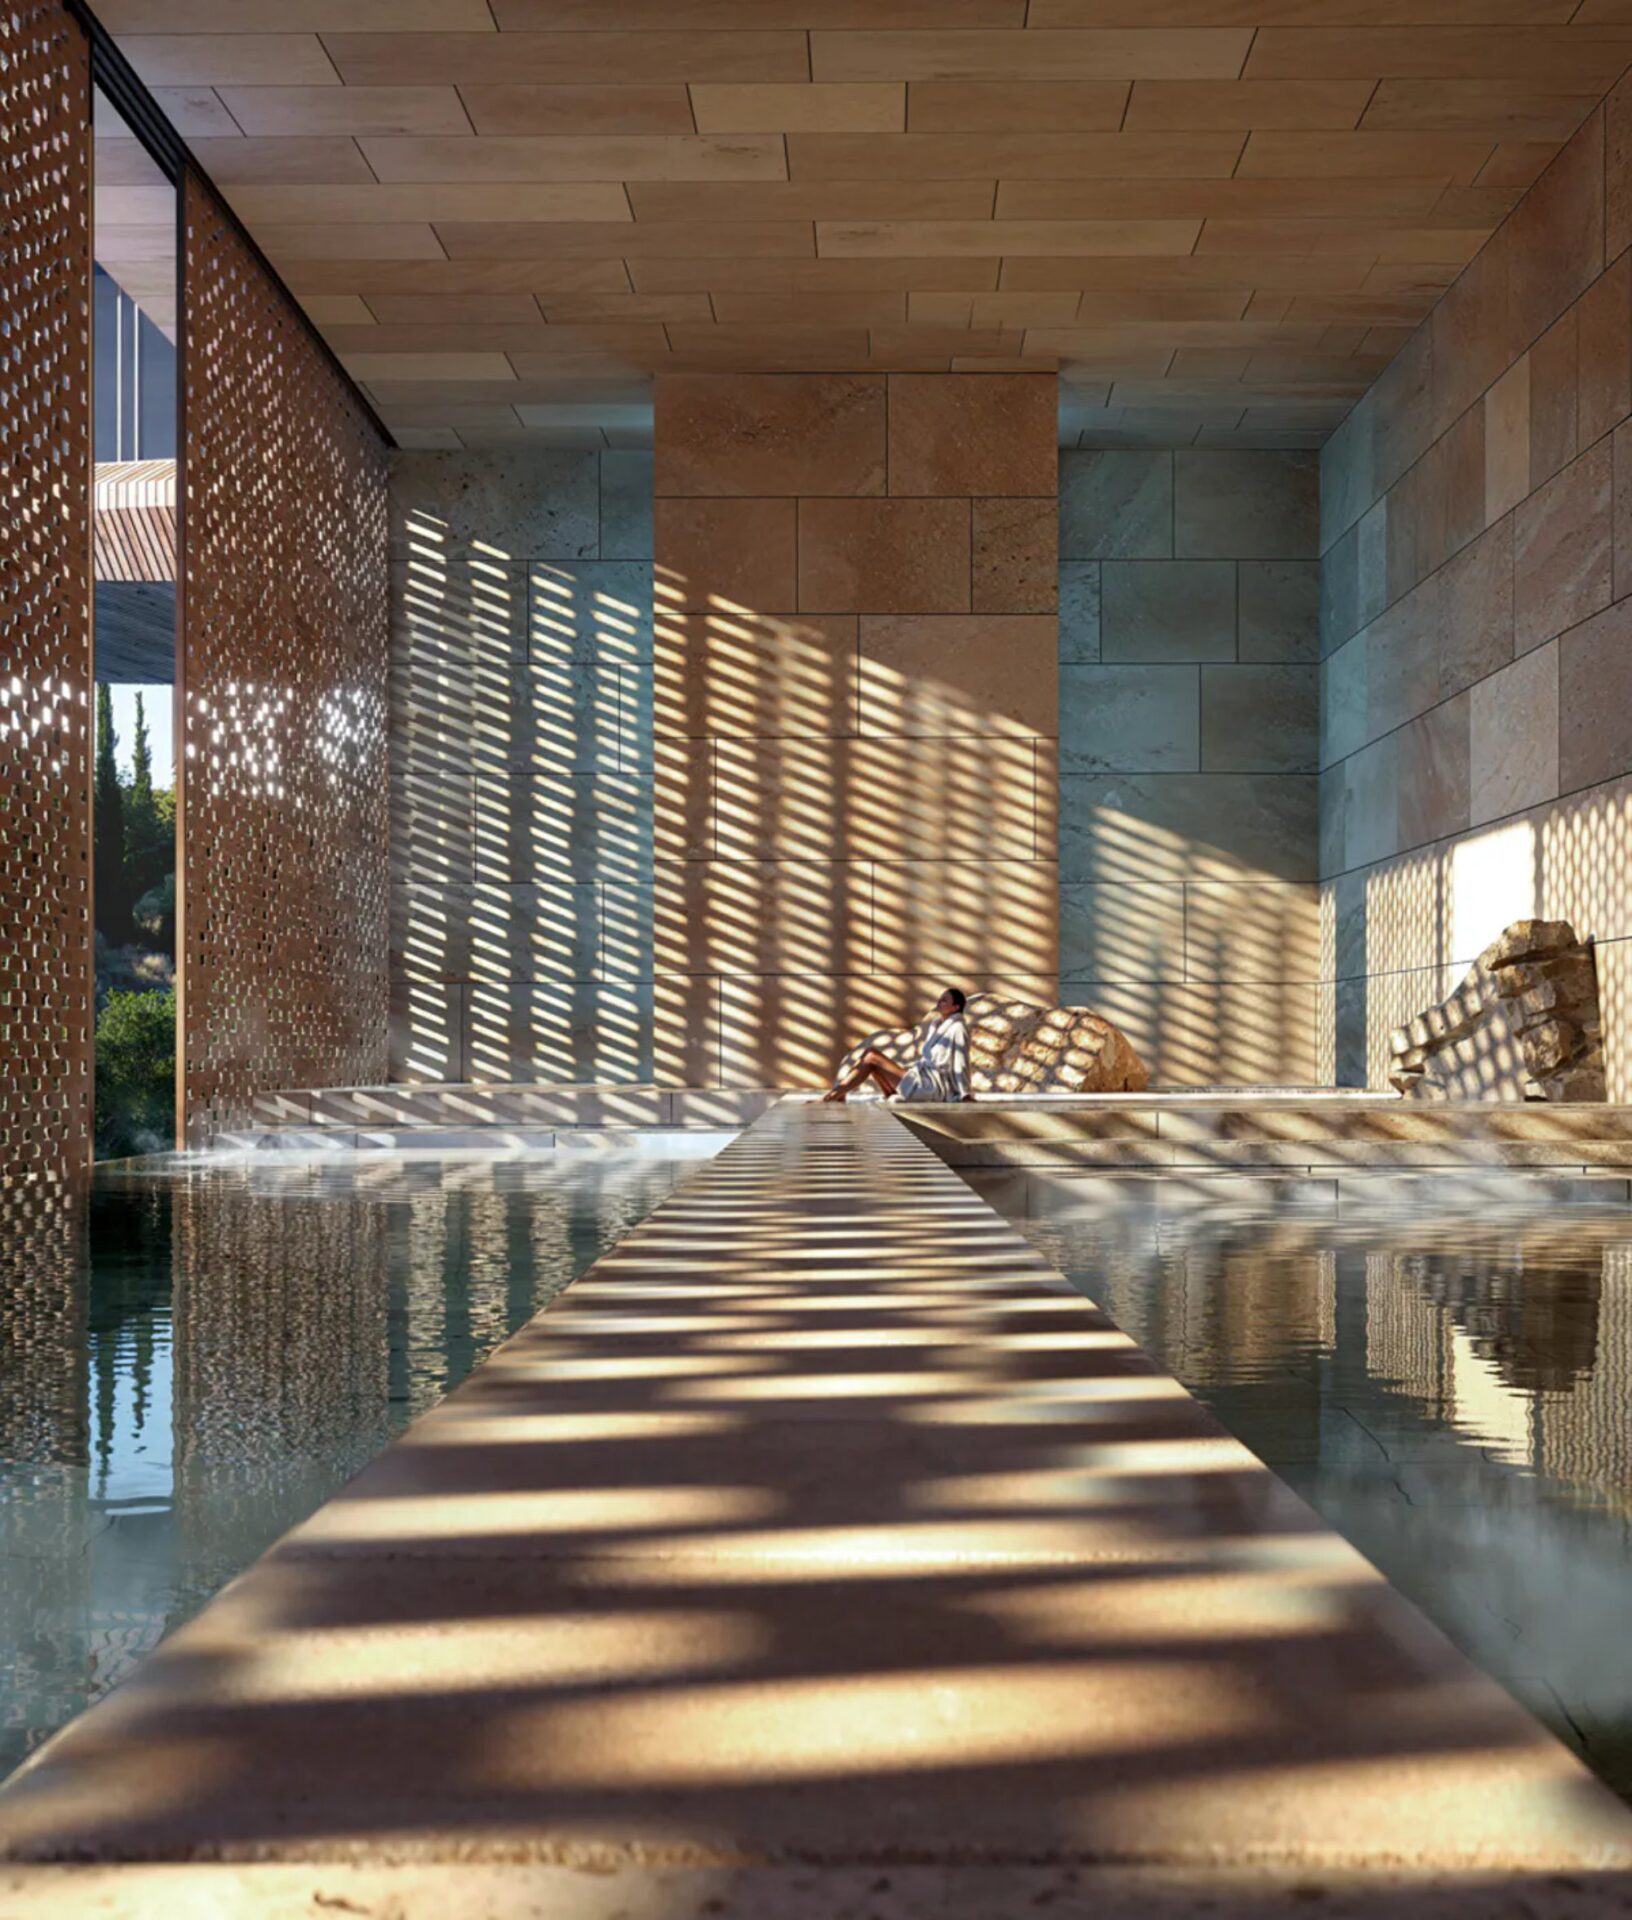 Although Snøhetta planned Greenhouse district, which forms a substantial portion of Ion Riva, it sits within a broader collaborative masterplan where each participating architectural practice contributes both residential areas and a defining civic building. Along the coastline, BIG has designed The Drop, a timber structure shaped like a teardrop that combines a café, restaurant, wellness facilities and public art.
At the centre of the development stands The Light House, which brings together exhibition spaces, a library, studios, co-working spaces, recreation facilities and sports amenities. MVRDV’s contribution, The Lantern, serves as the cultural heart of the community, housing a performing arts centre, cinema rooms, community spaces, an art gallery and a bookshop. Together, these four distinctive buildings establish a network of shared destinations across the masterplan while ensuring that cultural, educational and recreational life remains within walking distance of residents.
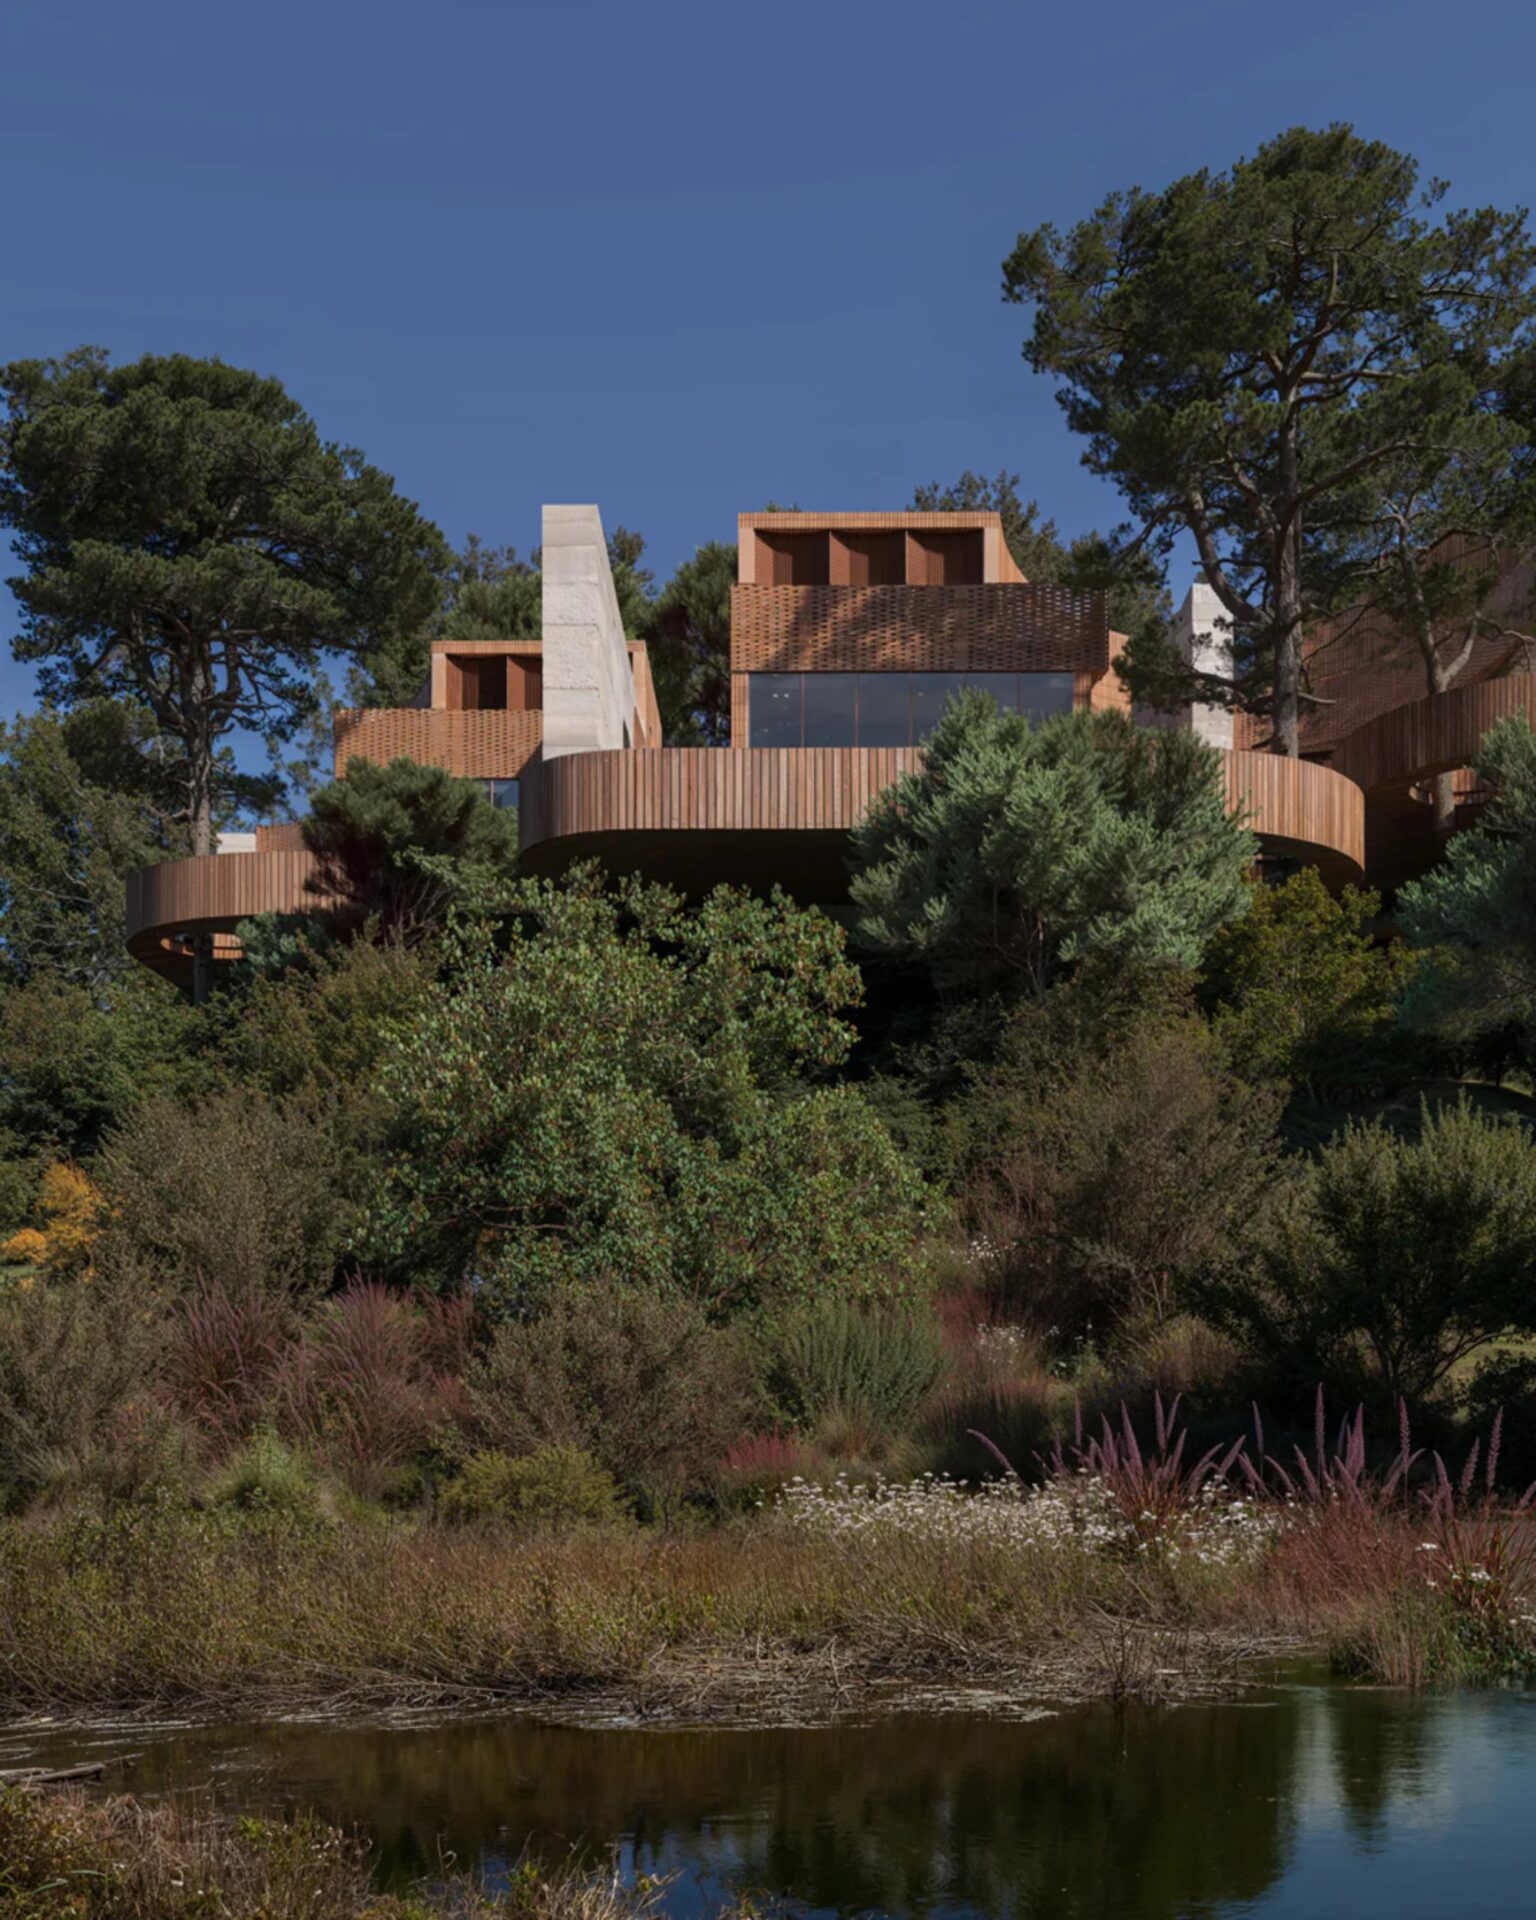 Rather than relying on iconic architecture alone, Ion Riva proposes a model where landscape, sustainability and community become inseparable. In Snøhetta’s Greenhouse district, architecture is not positioned as the dominant feature but as an extension of the site’s existing ecology – one that encourages slower movement, shared experiences, and a renewed relationship with the natural world. As cities continue to rethink the future of residential development, projects like this suggest that the most enduring forms of urban living may begin not with buildings, but with the landscapes they inhabit.