
Bhoomija Reimagines a Private Plot as a Shared Cultural Space
Recently receiving a High Commendation at the UN-Habitat–UIA 2030 Award in Category 5: Access to Green and Public Space, organised by UN-Habitat and the International Union of Architects, Bhoomija Creations’ Śhālā Twam stands as an example of architecture rooted in inclusivity and community engagement. Located in Thrippunithara, Kochi, the women-led cultural and community space transforms a private site into an open environment for gathering, livelihood, wellness, and performance at a time when neighbourhood green spaces in the rapidly densifying city continue to disappear.
 Bhoomija Creations received a High Commendation at the UN-Habitat -UIA 2030 Award, organised by UN-Habitat and the International Union of Architects, in Category 5, Access to Green and Public Space. The project by Bhoomija Creations, Śhālā Twam, was recognised for its commitment towards inclusive, accessible and people-centric spaces aligned with the United Nations Sustainable Development Goals.
 Located in Thrippunithara, the project derives its name from the Sanskrit words Śhālā (a place of learning) and Twam (you), translating to “a space for you.”
 Completed in 2024, the 2,755 sq. ft. project was conceived around the client’s vision of bringing together multiple aspects of her life, an organic clothing unit run with local women, a yoga practice, and a cultural platform for performance and community exchange.
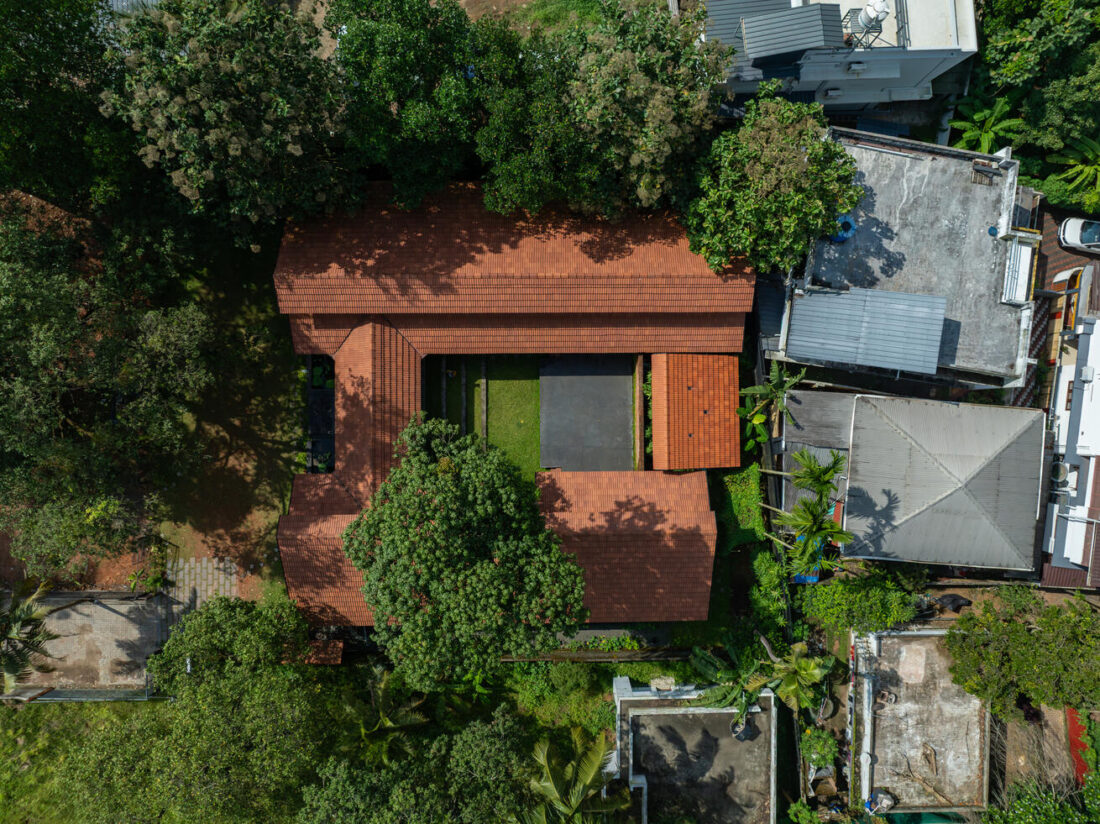
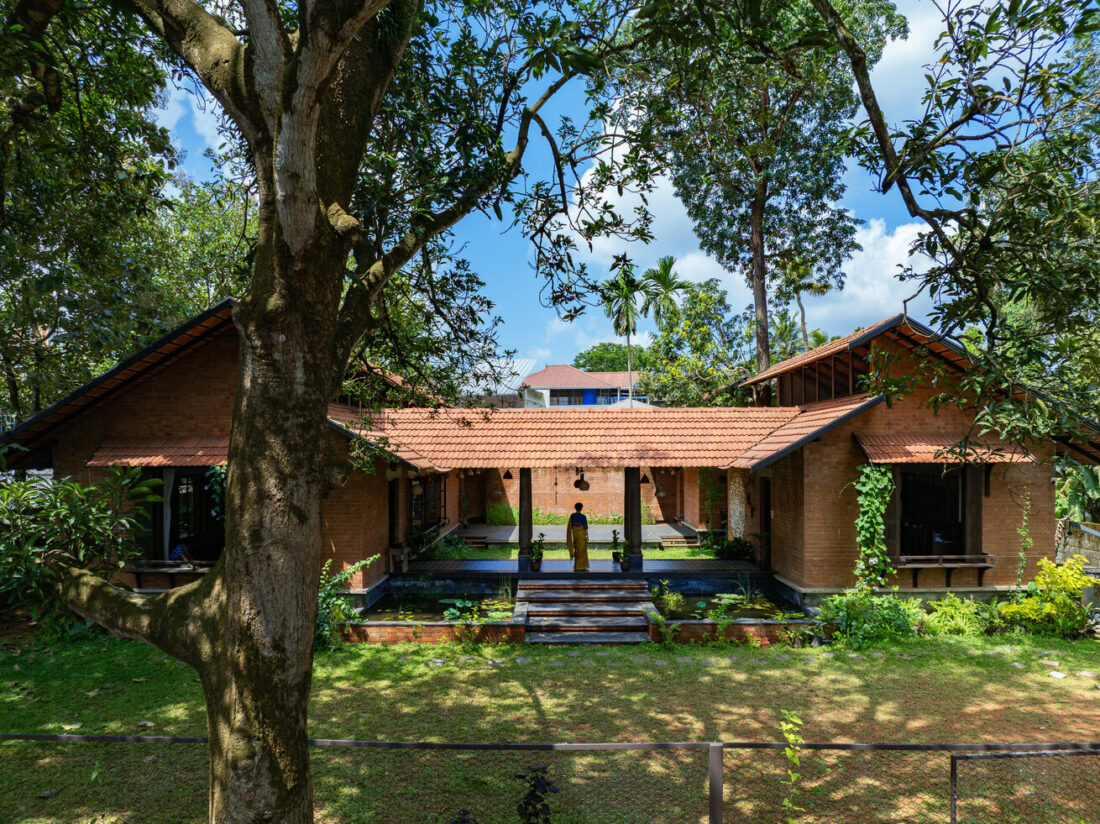 Instead of dividing these functions into separate enclosures, the founders of Bhoomija Creations, architects Guruprasad Rane and Manasi Puliyappatta, approached the project as a porous and interconnected spatial system organised around two existing mango trees that define the site.
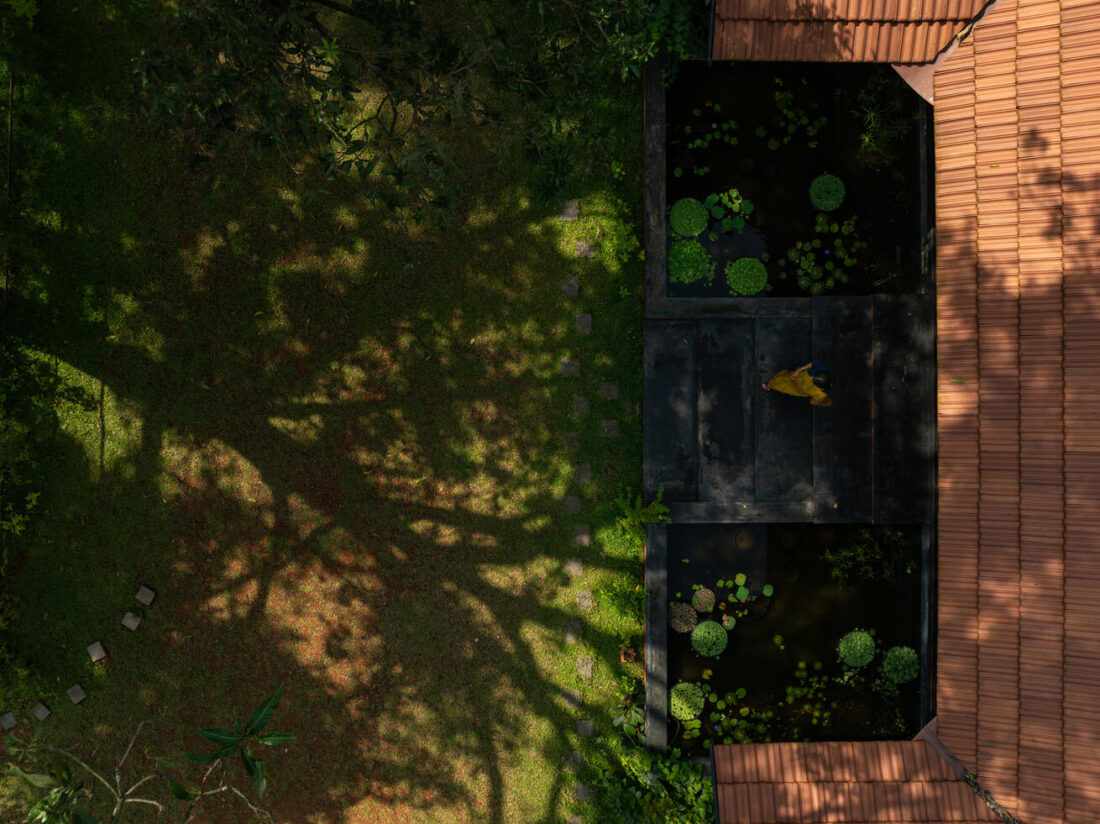 “The architecture of the project is formed around the two trees. Rather than imposing a structure onto the site, we wanted the architecture to grow around what already existed,” Manasi shared. “The trees became the starting point for the project, shaping movement, gathering, light, and even the emotional atmosphere of the space.”
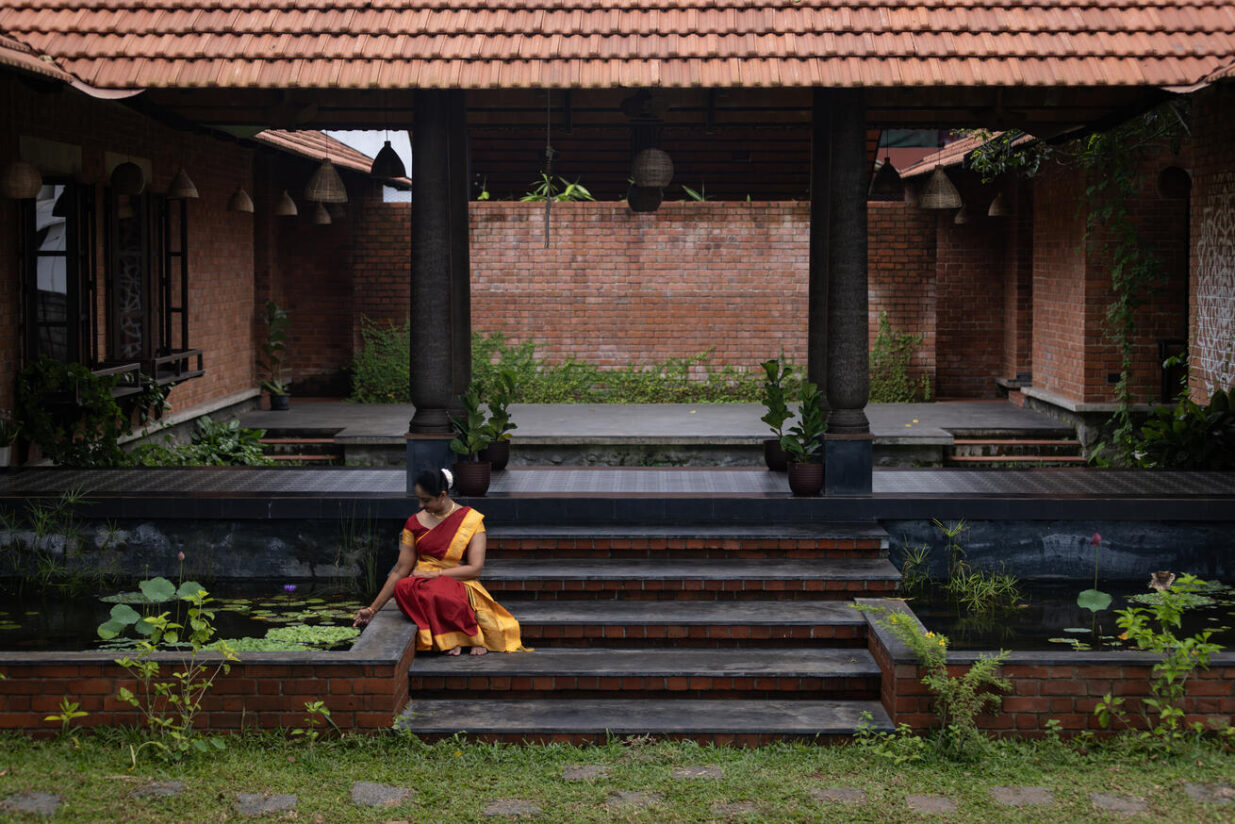
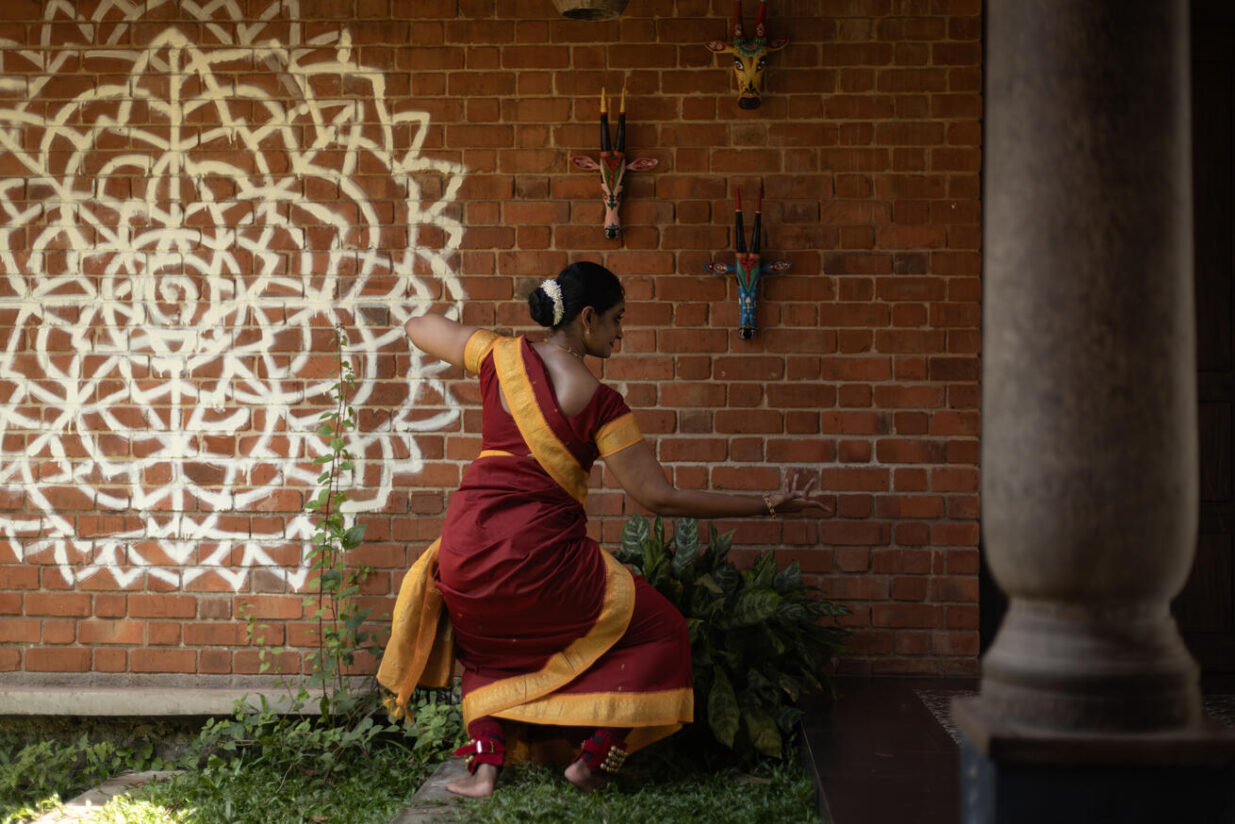
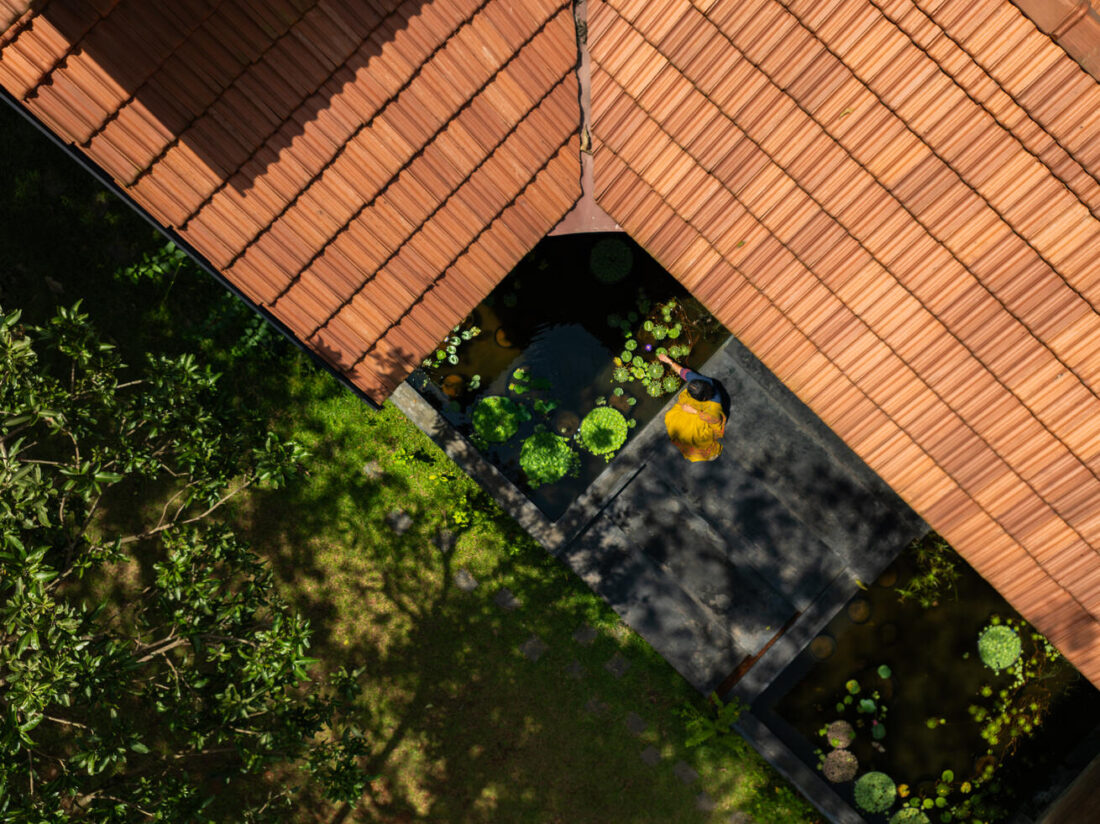 A democratic platform and a cultural anchor. Dance, storytelling and yoga bring the neighbourhood together. Children gather, elders see, women meet and speak freely.
Spatial Planning
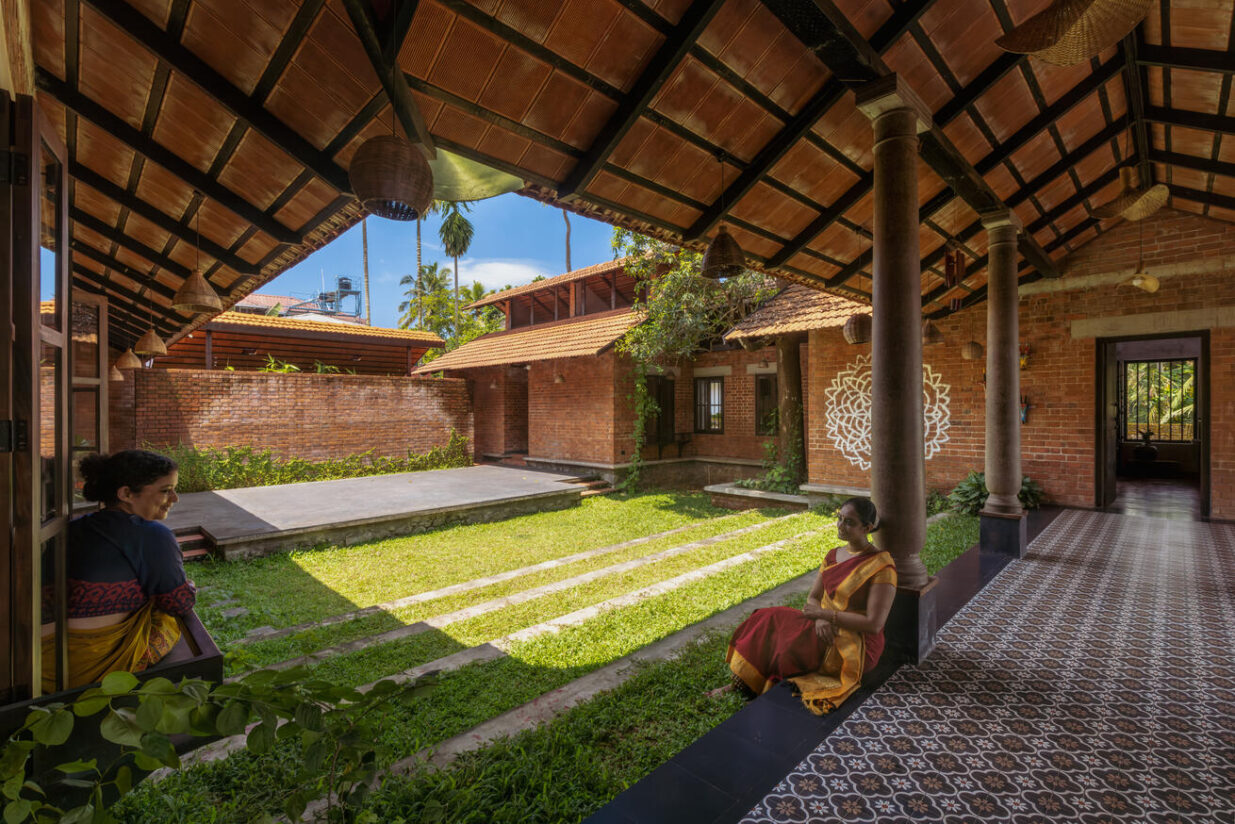 At the centre of Śhālā Twam is an open-air theatre positioned directly beneath the mango canopy, creating a shaded communal core that remains visually and physically connected to all other functions.
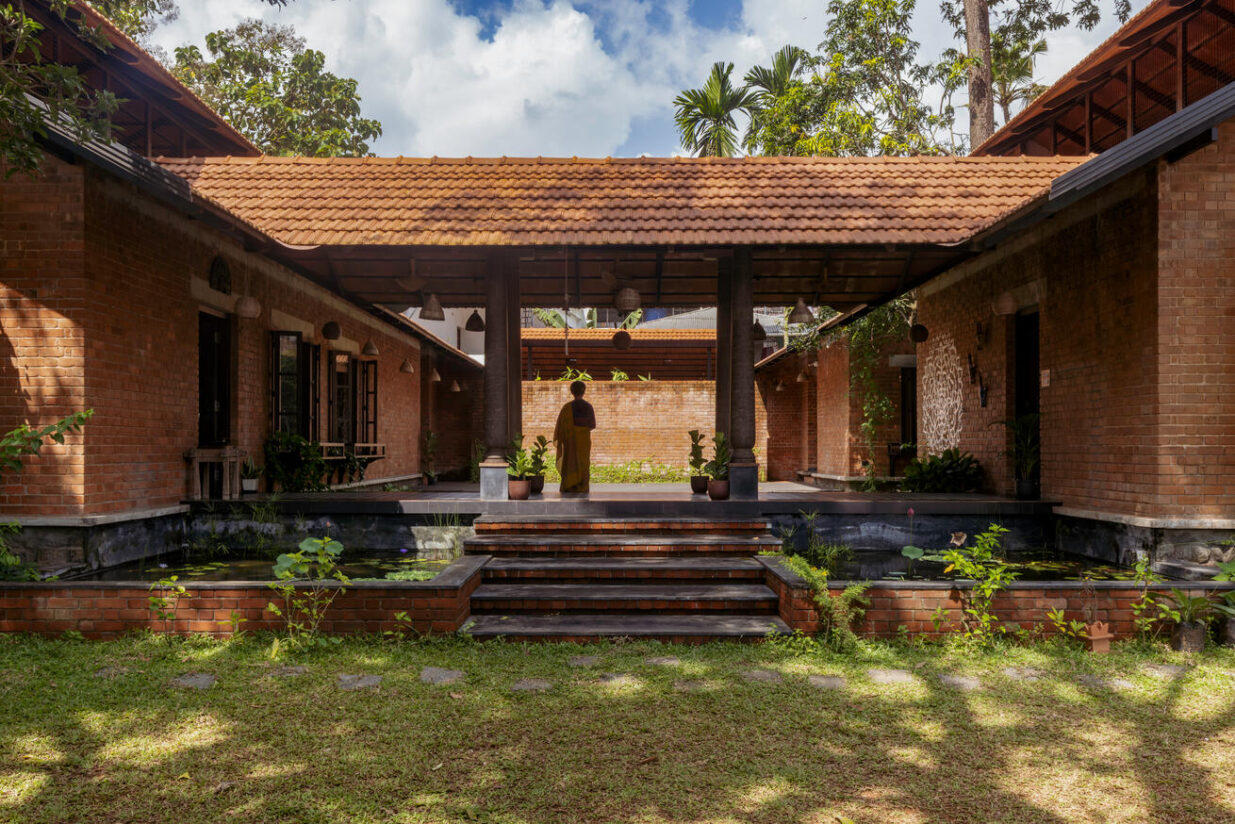
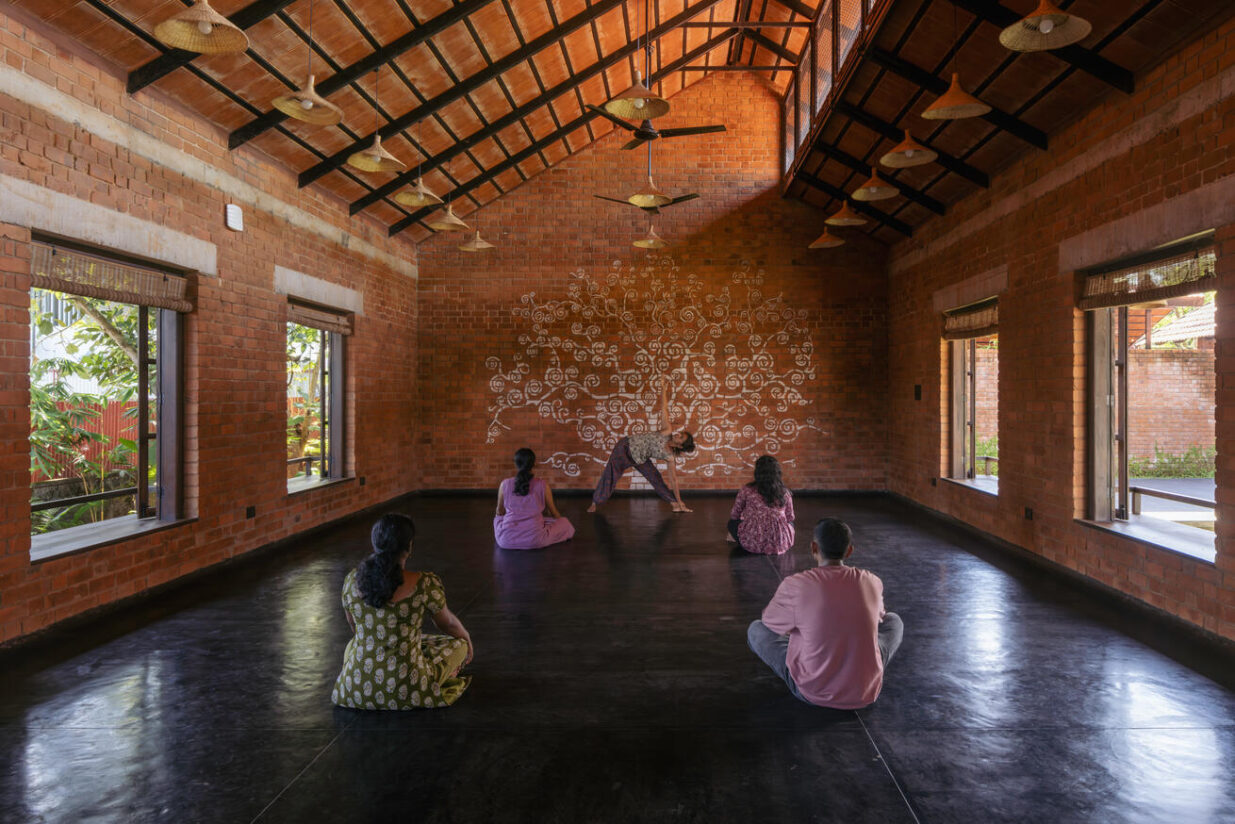 Instead of formal corridors or rigid zoning, circulation moves fluidly through open courts, semi-covered edges, and shaded transitional spaces, allowing activities to overlap naturally throughout the day.
 The built programme unfolds as a series of low-rise volumes carefully inserted into the landscape. A yoga hall functions as a flexible multipurpose space capable of hosting workshops, performances, discussions, and daily practice, while smaller supporting rooms operate as changing areas or temporary living quarters.
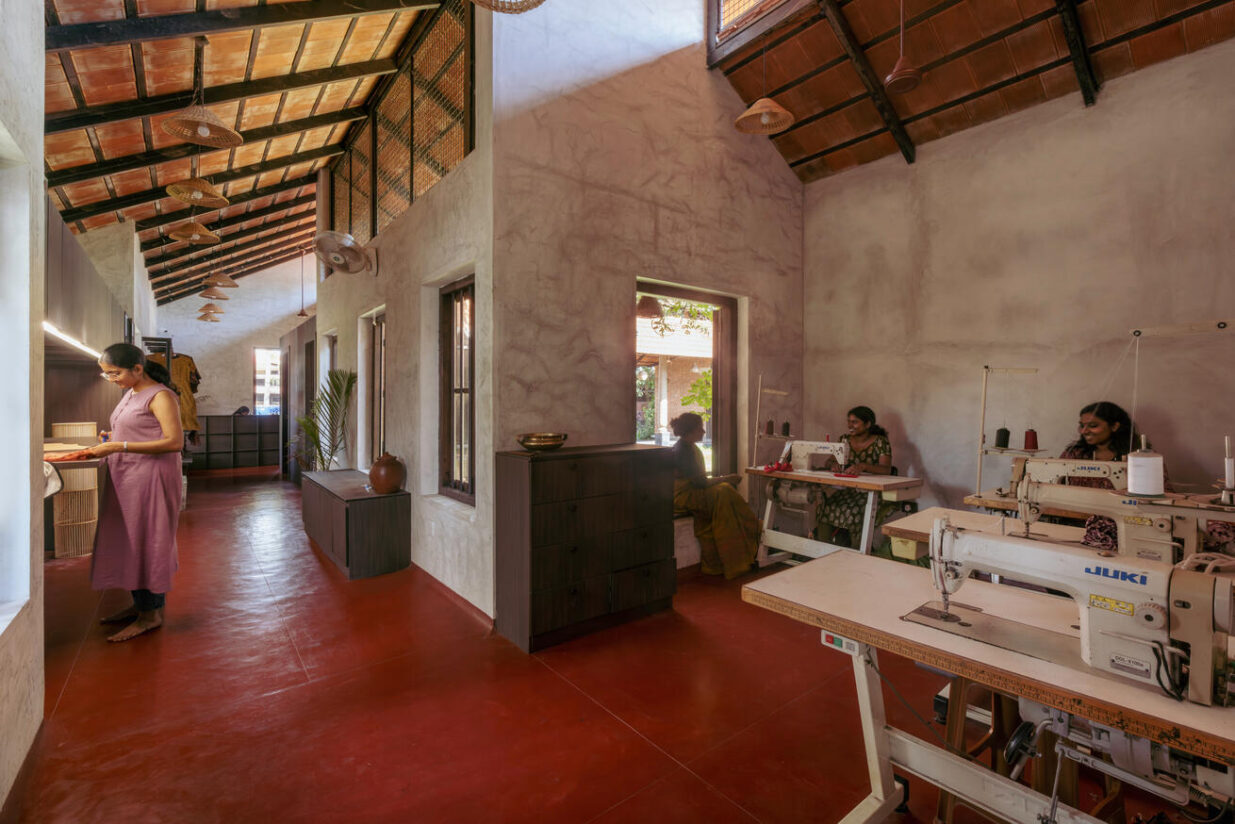 The clothing unit and boutique are integrated into the spatial flow rather than isolated as commercial functions, reinforcing the project’s community-oriented character.
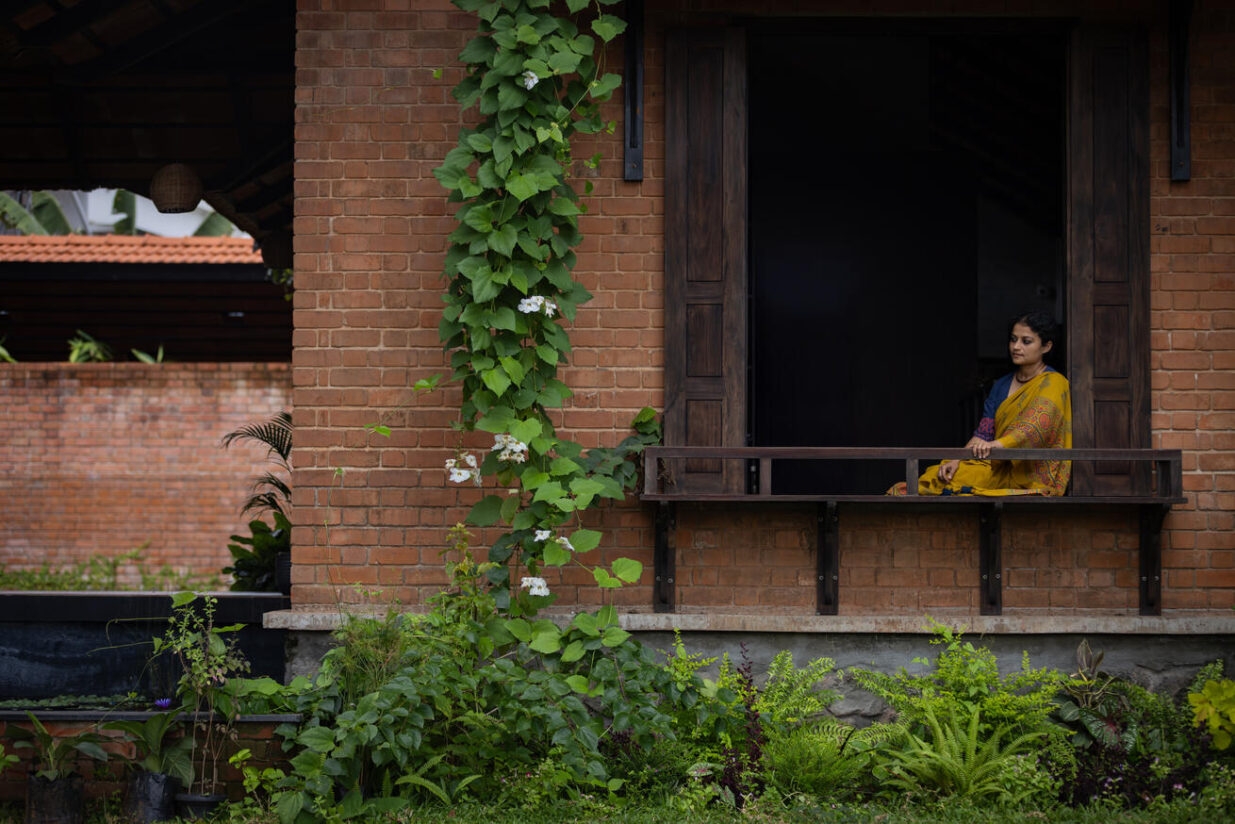
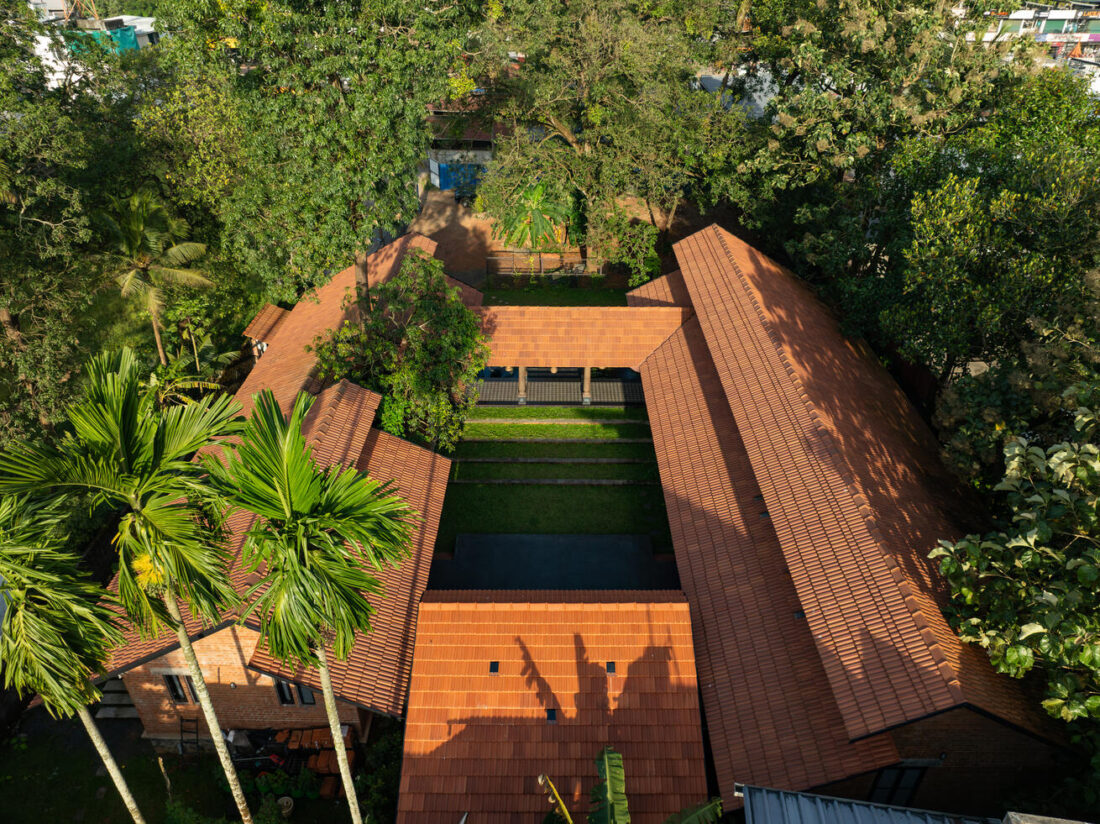 Architecturally, the project avoids monumentality in favour of climatic responsiveness and spatial openness. The built forms remain modest in scale, with sloping clay-tiled roofs, deep overhangs, and breathable brick surfaces designed to negotiate Kerala’s humid tropical climate.
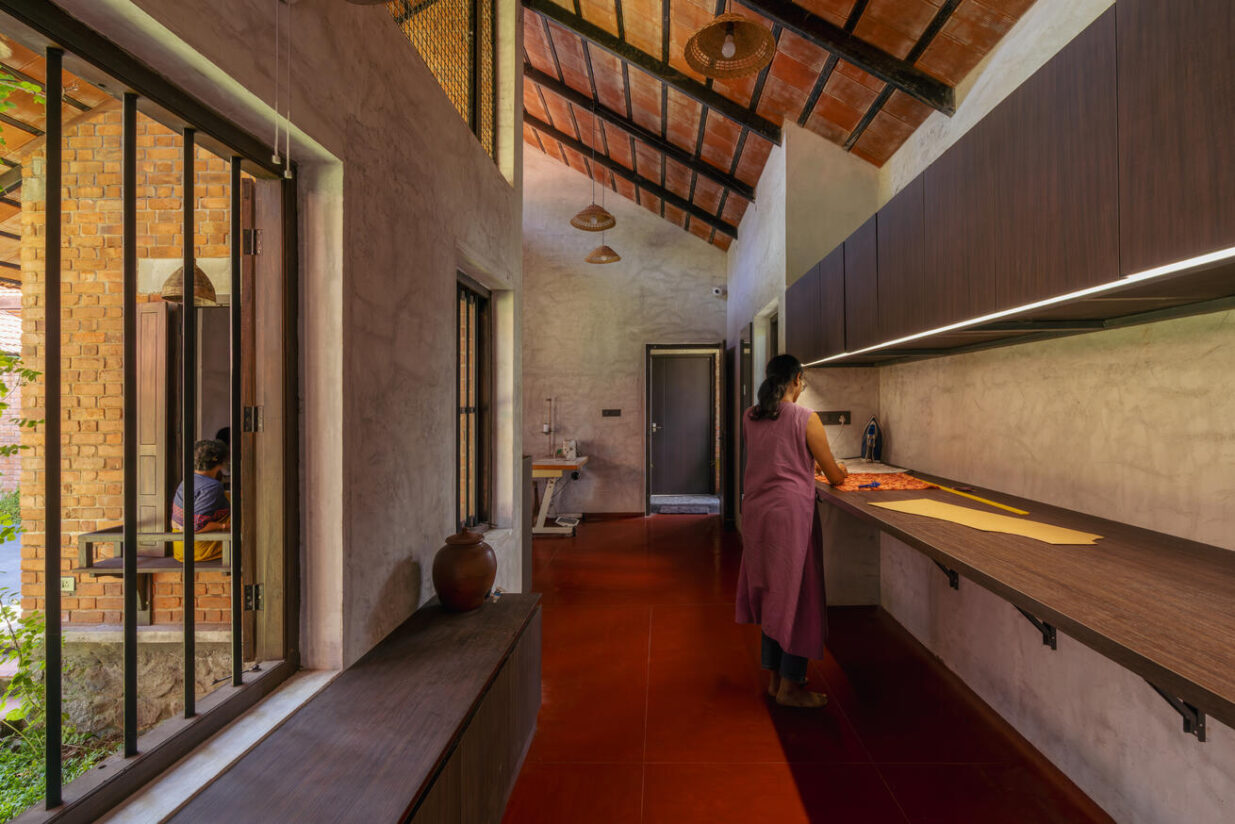 Openings are positioned to maximise cross-ventilation, reducing dependence on mechanical cooling while allowing natural light and air movement to shape the interior experience.
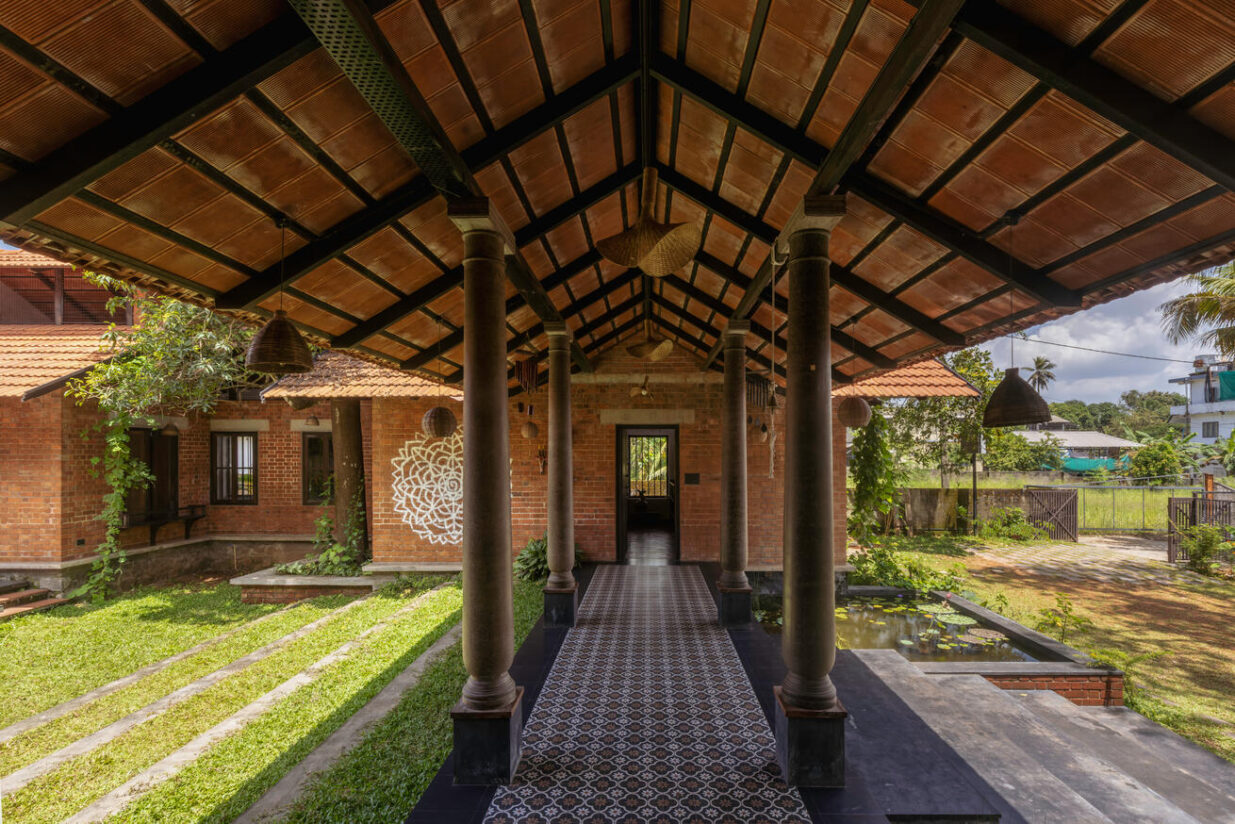 “The intention was to create architecture that breathes with the climate,” Guruprasad Rane explained. “Shade, wind movement, filtered light, and thermal comfort became primary design tools rather than technological additions.”
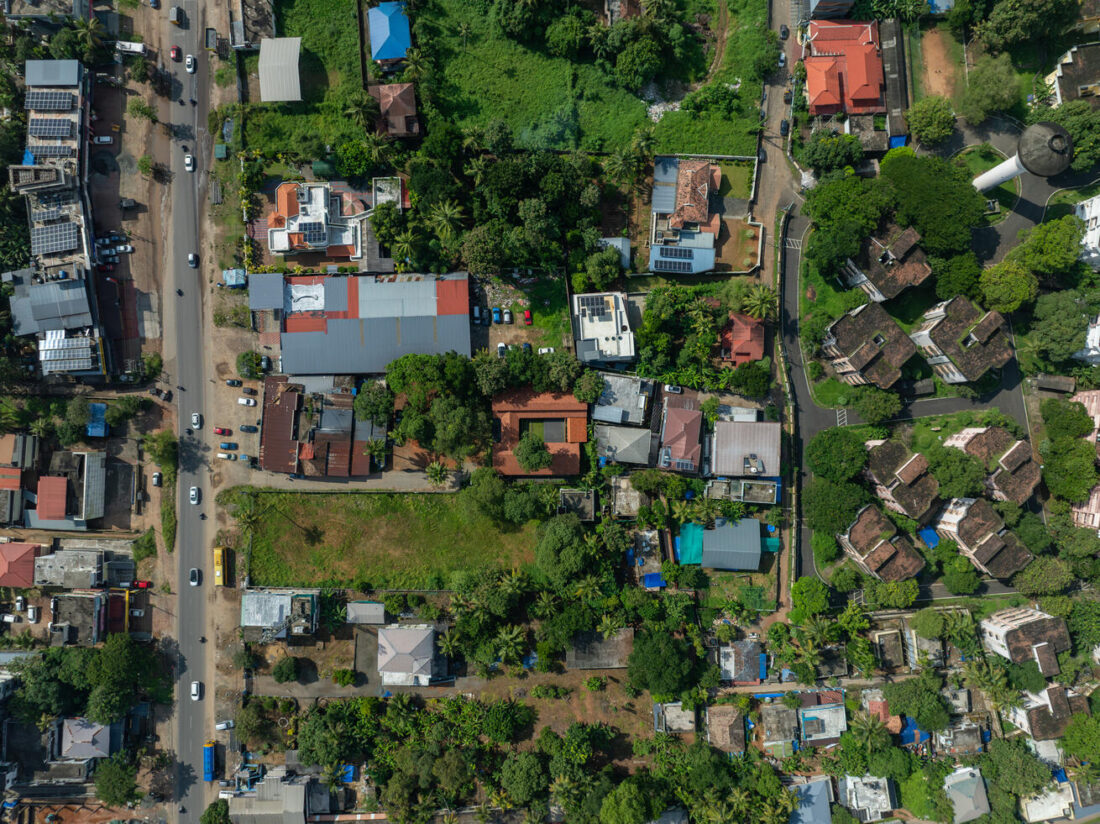
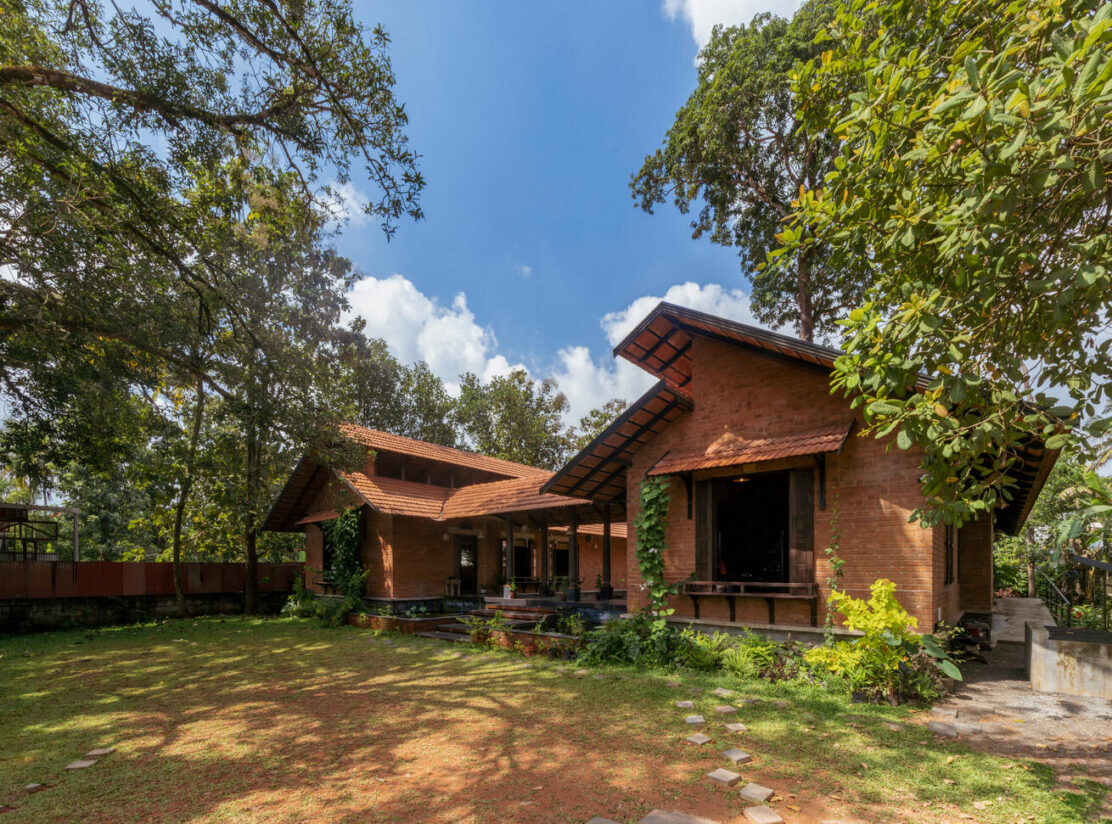 One of the project’s defining gestures is the decision to retain nearly all mature vegetation on site. Rather than clearing the plot for construction, Bhoomija integrated the architecture around the existing ecological condition, including incorporating one tree directly within the built footprint.
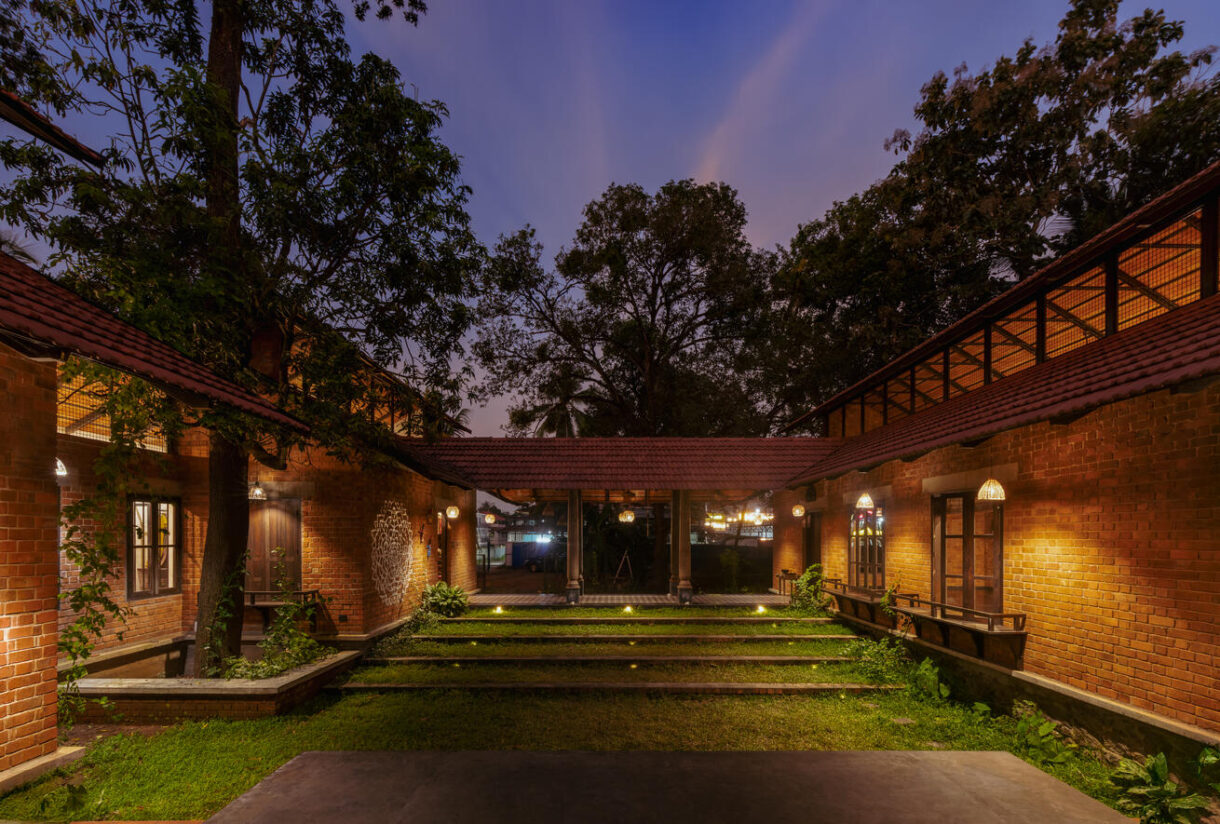 This dissolves the boundary between architecture and landscape, creating moments where roots, shade, built surfaces, and movement coexist seamlessly.
A Social Private Space
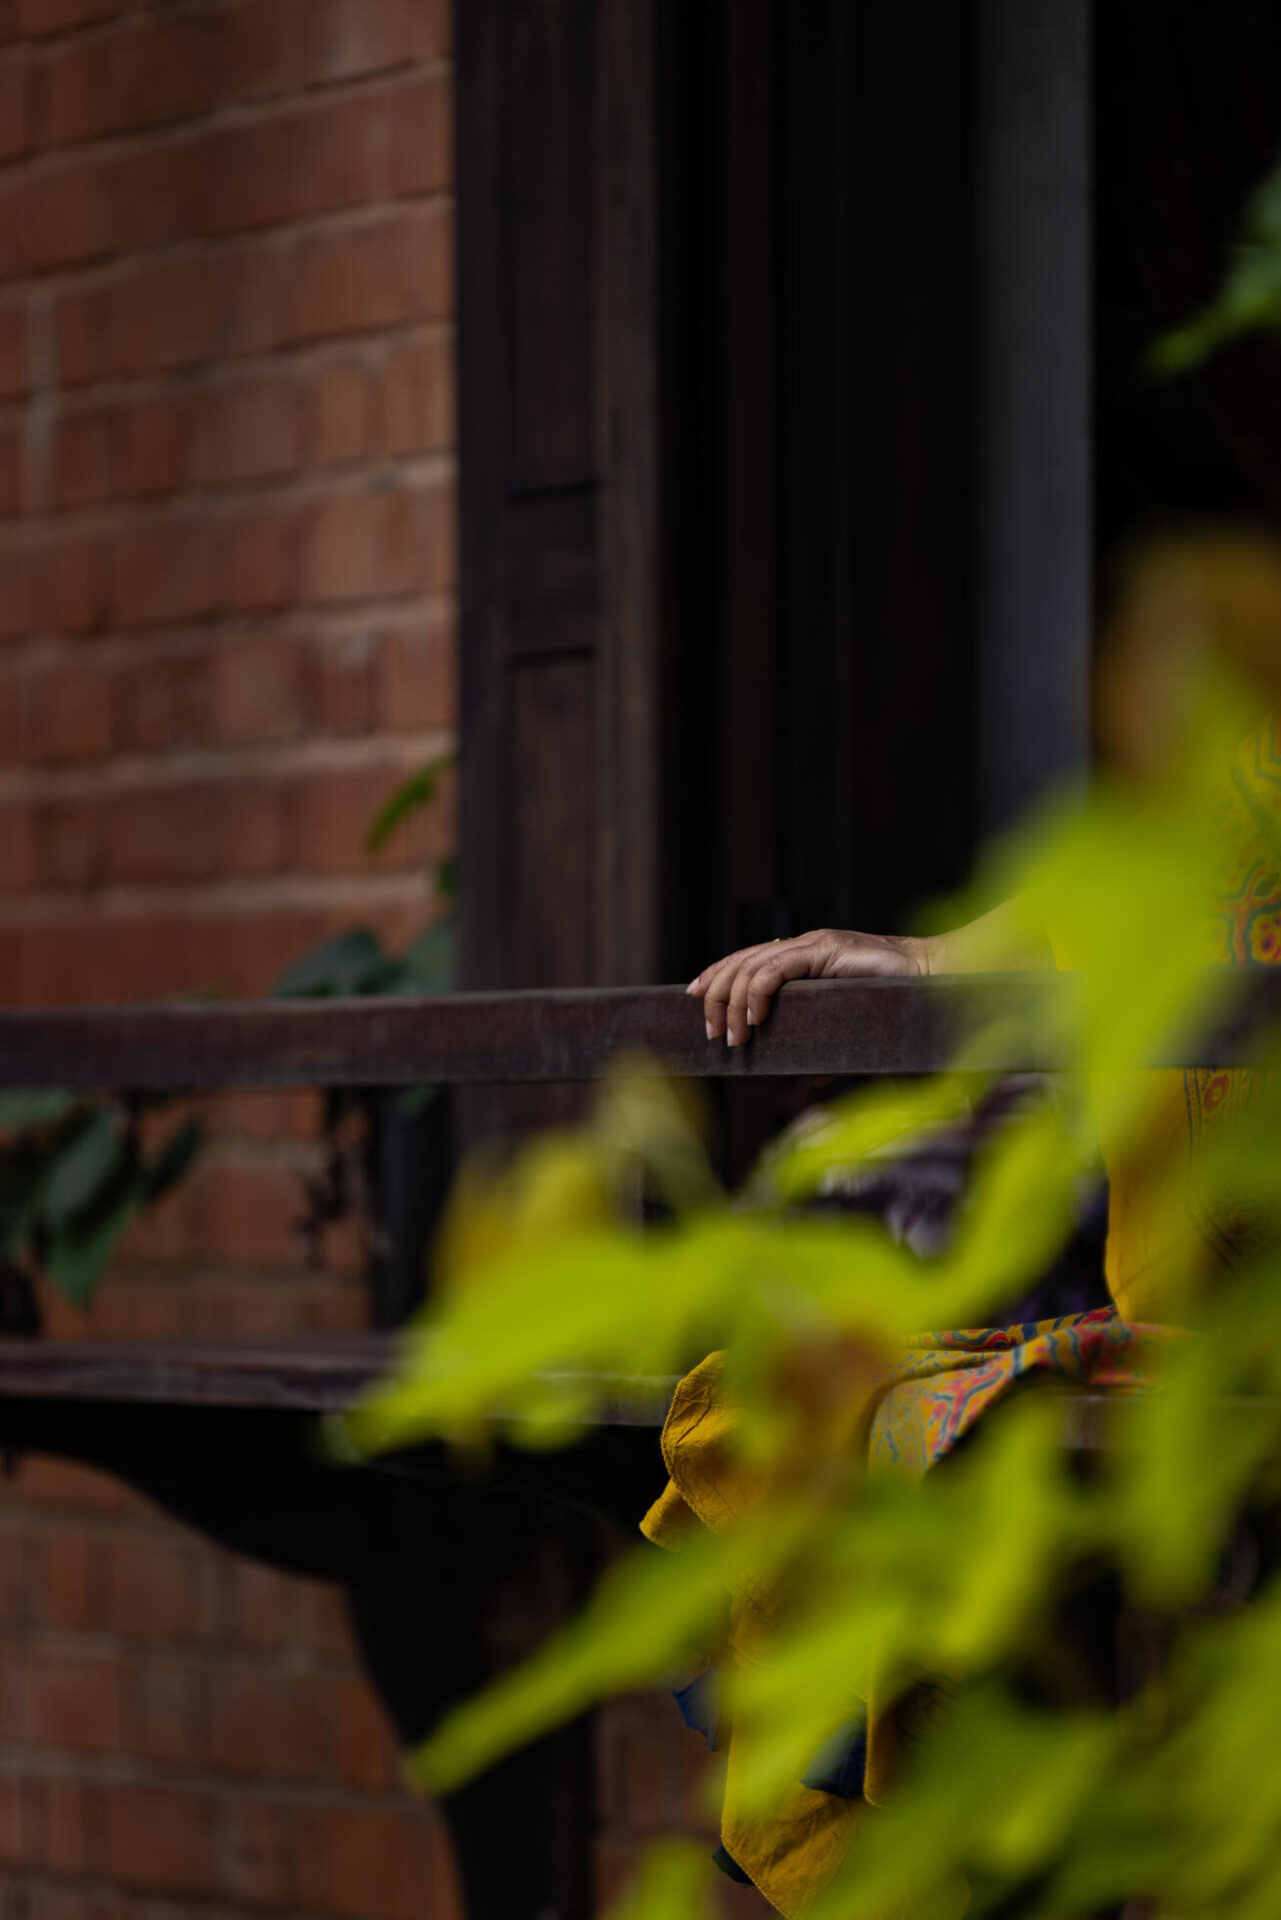 Permeable ground surfaces further reinforce the project’s ecological sensitivity, allowing rainwater to return naturally into the soil while reducing surface heat buildup. Combined with shaded courts and vegetation, the strategy creates a cooler microclimate within the dense urban fabric of Kochi.
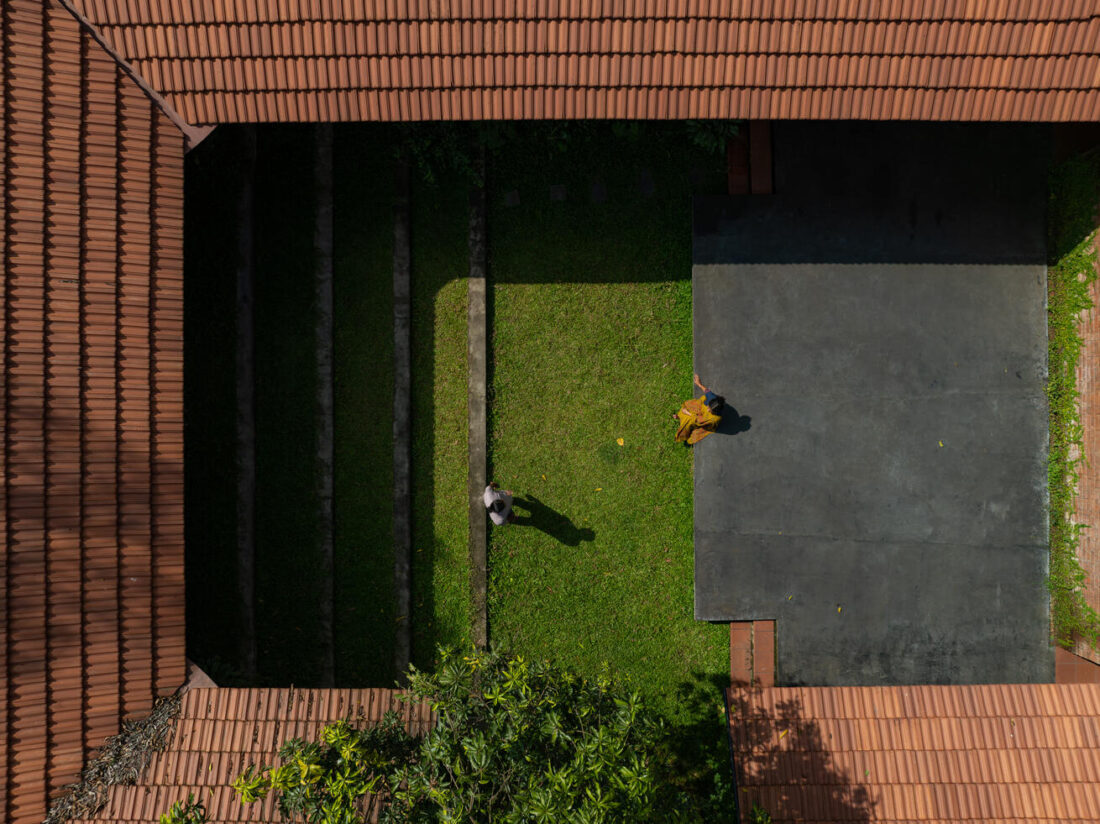 “What interested us was how even a small urban site could become environmentally and socially restorative,” Guruprasad noted. “The project is not only about building enclosure, but about recovering everyday access to shade, gathering, and collective life within the city.”
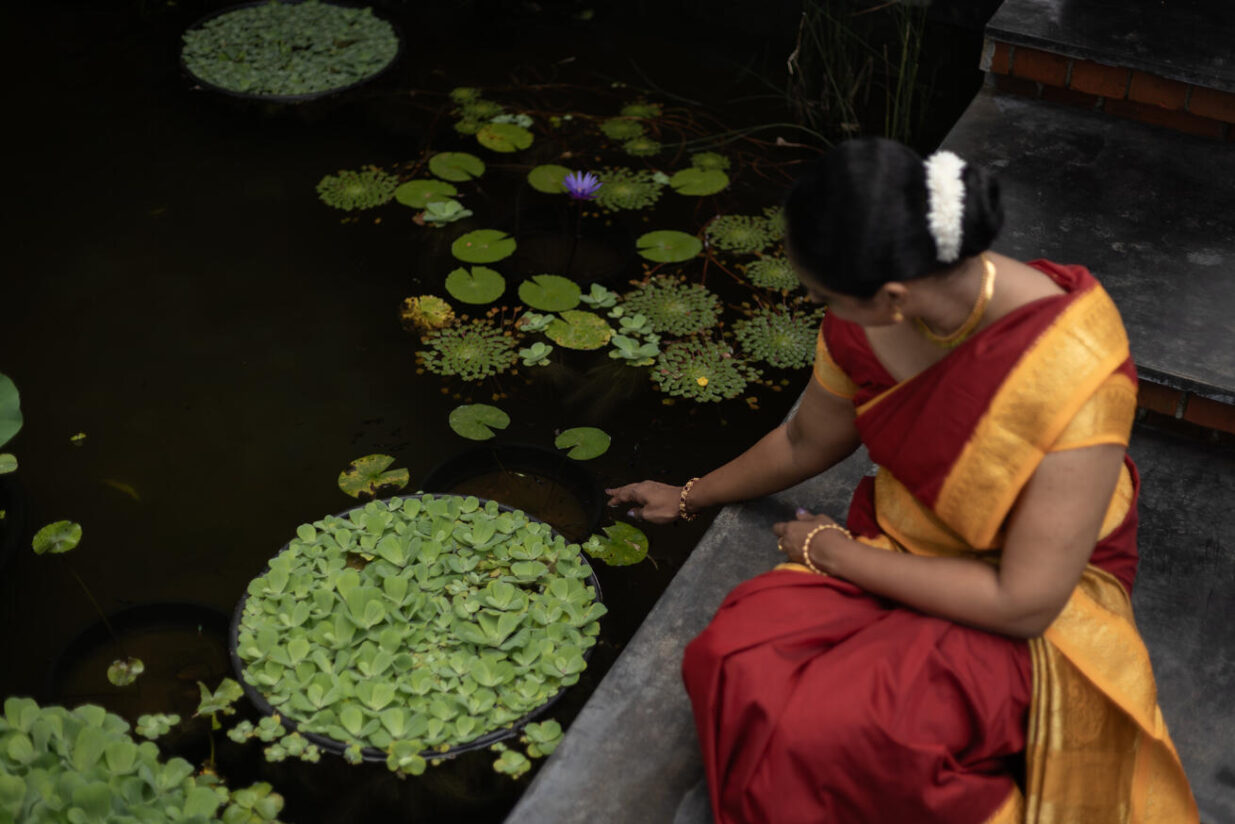 Today, Śhālā Twam functions simultaneously as a workspace, learning environment, performance venue, yoga centre, and informal public commons. Dance sessions, storytelling gatherings, craft production, and neighbourhood interactions continue to activate the space daily, transforming what was once a private plot into a shared cultural landscape.
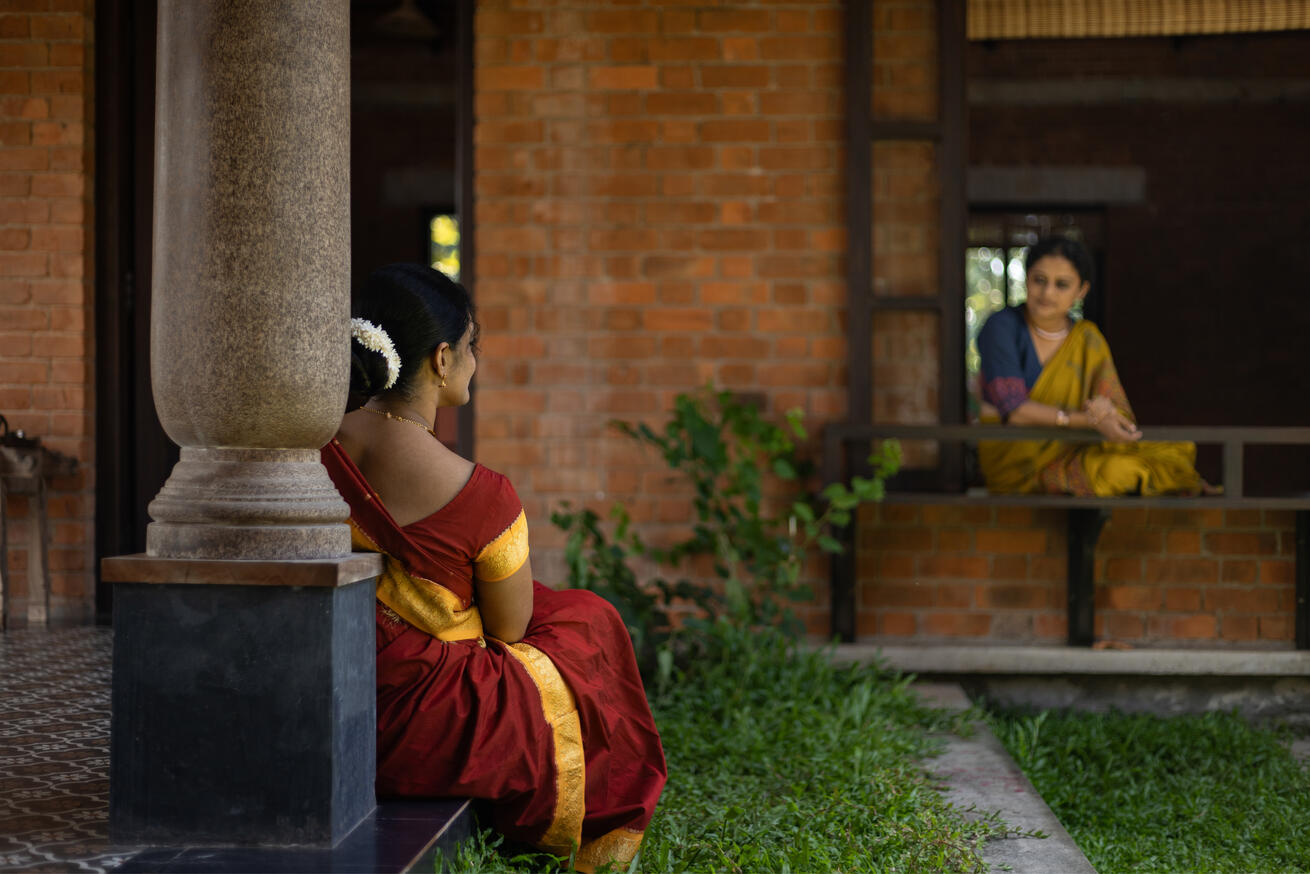 “As cities densify, even small urban plots can restore everyday access to green and shared community life. Śhālā Twam is one such beginning,” stresses Guruprasad.
 More than a standalone building, the project demonstrates how architecture in rapidly growing cities can move beyond object-making to support social infrastructure, ecological continuity, and community belonging through carefully considered spatial interventions.
Details of Śhālā Twam
Location: Thrippunithara, Ernakulam, Kerala
Year of Completion: 2024
Built-up Area: 2,755 Sq.Ft.